Step inside this magical turn of the century Victorian located in desirable NE district of Mac, just a stones throw from downtown Third Street. This historic beauty has a new 77k foundation, updated bathrooms + additional upgrades, and is looking for the right buyer to put on the finishing touches. Seller is offering a 12k credit towards new flooring on the main level. Don't miss your opportunity to own one of McMinnville's most enchanting homes!
Sold
$497,320
736 NE Galloway St, McMinnville, OR 97128
3beds
2,014sqft
Residential, Single Family Residence
Built in 1894
5,227 Square Feet Lot
$513,100 Zestimate®
$247/sqft
$2,594 Estimated rent
Home value
$513,100
$487,000 - $539,000
$2,594/mo
Zestimate® history
Owner options
List your home for rent
$2,594/mo
Rent Zestimate®
Find your next renter with Zillow Rental Manager. Plus, with online applications, you can quickly screen prospective tenants – for free.
$2,594/mo
Rent Zestimate®
Refinance and save
$3,041/mo
Est. payment
Refinancing to a lower rate could help reduce your monthly payments and save thousands over the life of the loan.
$3,041/mo
Est. payment
Explore your selling options
Work with a Zillow partner agent
Leverage their expertise and Zillow's premium Showcase listings to get your home seen by more buyers.
Get startedList with your own agent
Get your home in front of millions of buyers by listing it on Zillow.
Learn how to do itSell it yourself
Take full control of how buyers see your home on Zillow by listing For Sale by Owner (FSBO).
List your homeWhat's special
New flooringUpdated bathrooms
Zillow last checked:
Listing updated:
Listed by:
Caitlin Rue Wright 503-348-2299,
Bella Casa Real Estate Group
Bought with:
David Schiedler, 201218541
Diamond Realty Group Inc.
Source: RMLS (OR),MLS#: 23266681
Facts & features
Interior
Bedrooms & bathrooms
- Bedrooms: 3
- Bathrooms: 2
- Full bathrooms: 2
- Main level bathrooms: 1
Rooms
- Room types: Bedroom 2, Bedroom 3, Dining Room, Family Room, Kitchen, Living Room, Primary Bedroom
Primary bedroom
- Level: Upper
- Area: 182
- Dimensions: 14 x 13
Bedroom 2
- Level: Upper
- Area: 132
- Dimensions: 12 x 11
Bedroom 3
- Level: Upper
- Area: 156
- Dimensions: 13 x 12
Dining room
- Features: High Ceilings
- Level: Main
- Area: 132
- Dimensions: 12 x 11
Family room
- Features: Bay Window, High Ceilings
- Level: Main
- Area: 196
- Dimensions: 14 x 14
Kitchen
- Features: Free Standing Range, Free Standing Refrigerator, High Ceilings
- Level: Main
- Area: 169
- Width: 13
Living room
- Features: Bay Window, High Ceilings
- Level: Main
- Area: 169
- Dimensions: 13 x 13
Heating
- Baseboard
Appliances
- Included: Free-Standing Range, Free-Standing Refrigerator, Electric Water Heater
Features
- Ceiling Fan(s), High Ceilings
- Windows: Storm Window(s), Wood Frames, Bay Window(s)
- Basement: Partial,Storage Space,Unfinished
- Fireplace features: Stove, Wood Burning
Interior area
- Total structure area: 2,014
- Total interior livable area: 2,014 sqft
Property
Parking
- Total spaces: 1
- Parking features: Off Street, Parking Pad, Detached, Shared Garage
- Garage spaces: 1
- Has uncovered spaces: Yes
Accessibility
- Accessibility features: Main Floor Bedroom Bath, Natural Lighting, Accessibility
Features
- Stories: 3
- Patio & porch: Patio
- Exterior features: Raised Beds
- Fencing: Fenced
Lot
- Size: 5,227 Square Feet
- Dimensions: 99.97 x 49.98
- Features: Corner Lot, Level, SqFt 5000 to 6999
Details
- Parcel number: 159107
- Zoning: R-4
Construction
Type & style
- Home type: SingleFamily
- Architectural style: Victorian
- Property subtype: Residential, Single Family Residence
Materials
- Shake Siding, Shingle Siding, Wood Siding
- Foundation: Concrete Perimeter
- Roof: Composition
Condition
- Resale
- New construction: No
- Year built: 1894
Utilities & green energy
- Sewer: Public Sewer
- Water: Public
Community & HOA
HOA
- Has HOA: No
Location
- Region: Mcminnville
Financial & listing details
- Price per square foot: $247/sqft
- Tax assessed value: $357,911
- Annual tax amount: $2,210
- Date on market: 9/29/2023
- Cumulative days on market: 69 days
- Listing terms: Cash,Conventional,FHA
- Road surface type: Paved
Price history
| Date | Event | Price |
|---|---|---|
| 12/29/2023 | Sold | $497,320+4.7%$247/sqft |
Source:  RMLS (OR) #23266681 Report a problem RMLS (OR) #23266681 Report a problem | ||
| 12/8/2023 | Pending sale | $475,000$236/sqft |
Source: RMLS (OR) #23266681 Report a problem | ||
| 11/8/2023 | Contingent | $475,000$236/sqft |
Source: RMLS (OR) #23266681 Report a problem | ||
| 10/26/2023 | Price change | $475,000-4%$236/sqft |
Source: RMLS (OR) #23266681 Report a problem | ||
| 9/29/2023 | Listed for sale | $495,000+207.5%$246/sqft |
Source: RMLS (OR) #23266681 Report a problem | ||
| 4/14/2016 | Sold | $160,950-8%$80/sqft |
Source: Public Record Report a problem | ||
| 8/4/2015 | Listed for sale | $174,900$87/sqft |
Source: Windermere Pacific Crest Realty #15071247 Report a problem | ||
| 3/23/2013 | Price change | $1,000-9.1% |
Source: Wild Haven Property ManagementCompany Report a problem | ||
| 12/14/2012 | Listed for rent | $1,100$1/sqft |
Source: Wild Haven Property ManagementCompany Report a problem | ||
Public tax history
| Year | Property taxes | Tax assessment |
|---|---|---|
| 2025 | $2,608 +5.5% | $146,450 +3% |
| 2024 | $2,471 +5.9% | $142,184 +3% |
| 2023 | $2,333 +5.6% | $138,043 +3% |
| 2022 | $2,210 +2.4% | $134,022 +3% |
| 2021 | $2,158 +0.8% | $130,118 +3% |
| 2020 | $2,141 +2.8% | $126,328 +3% |
| 2019 | $2,083 +2% | $122,649 +3% |
| 2018 | $2,042 | $119,077 +3% |
| 2017 | $2,042 +7.5% | $115,609 +3% |
| 2016 | $1,900 | $112,242 +3% |
| 2015 | $1,900 +2.5% | $108,974 +12.9% |
| 2014 | $1,854 +22.1% | $96,558 +4.4% |
| 2013 | $1,518 -0.4% | $92,500 +0.1% |
| 2012 | $1,524 -12.8% | $92,437 -12.6% |
| 2011 | $1,748 +2.2% | $105,801 +2% |
| 2010 | $1,710 +1.7% | $103,680 +3% |
| 2009 | $1,682 +4.3% | $100,660 +3% |
| 2008 | $1,613 +2.4% | $97,728 +3% |
| 2007 | $1,575 +10.7% | $94,882 +3% |
| 2006 | $1,422 -2.5% | $92,119 +3% |
| 2005 | $1,459 +5.5% | $89,436 +3% |
| 2004 | $1,383 -6.3% | $86,831 +3% |
| 2003 | $1,476 +4.3% | $84,302 +3% |
| 2002 | $1,415 +4.1% | $81,846 +3% |
| 2001 | $1,360 +3.9% | $79,462 +3% |
| 2000 | $1,308 | $77,147 |
Find assessor info on the county website
Neighborhood: 97128
Nearby homes
- $321,2003 bd1 ba1.1k sqft726 NE Galloway St, McMinnville, OR 97128Off Market
- $433,0002 bd2 ba1.5k sqft728 NE 8th St, McMinnville, OR 97128Off Market
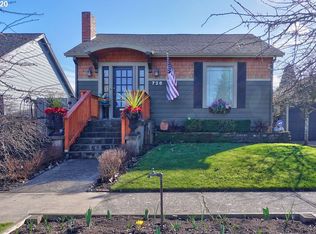
- $301,4002 bd1 ba660 sqft716 NE Galloway St, McMinnville, OR 97128Off Market
- $461,8005 bd2 ba2k sqft806 NE Galloway St, McMinnville, OR 97128Off Market
- $425,1003 bd2 ba1.3k sqft736 NE 8th St, McMinnville, OR 97128Off Market
- $404,8003 bd2 ba1.5k sqft725 NE 7th St, McMinnville, OR 97128Off Market
- $397,6004 bd2 ba1.9k sqft704 NE Galloway St, McMinnville, OR 97128Off Market
- $405,0003 bd1 ba1.2k sqft725 NE Galloway St, McMinnville, OR 97128Sold
Nearby schools
GreatSchools rating
- 9/10Memorial Elementary SchoolGrades: K-5Distance: 0.6 mi
- 6/10Patton Middle SchoolGrades: 6-8Distance: 0.7 mi
- 9/10Mcminnville High SchoolGrades: 9-12Distance: 0.4 mi
Schools provided by the listing agent
- Elementary: Memorial
- Middle: Patton
- High: Mcminnville
Source: RMLS (OR). This data may not be complete. We recommend contacting the local school district to confirm school assignments for this home.
Get a cash offer in 3 minutes
Find out how much your home could sell for in as little as 3 minutes with a no-obligation cash offer.
Estimated market value
$513,100
Get a cash offer in 3 minutes
Find out how much your home could sell for in as little as 3 minutes with a no-obligation cash offer.
Estimated market value
$513,100
- Oregon
- Yamhill County
- McMinnville
- 97128
- 736 NE Galloway St
Nearby cities
Nearby zip codes
Other McMinnville Topics
