Looking for a home that will give you options? You got it, look no further. This home gives you the flexibility and features that will fit your needs. The spacious downstairs living area can accommodate the taste of a maximalist, offering a fun space to fill or that of the minimalist, offering tranquil space to breathe, enjoying the natural light this room affords. The connecting breakfast nook is outfitted with the coolest of coffee bars that can also work as a prep space, buffet or butler's pantry. The kitchen features updated stained butcher block counter tops and just a couple of steps takes you into the most usable, organized walk in pantry. Please note the possibilities you have in the front room, whether you need another living area or the perfect formal dining space. As you move up the stairs to the 2nd level you're met with yet more options! Imagine a 2nd primary bedroom suite for a live in relative or guest suite. Currently used as the 5th bedroom, please note that the room to the right has an actual and fully functional fireplace behind the gold panel. This could be a terrific game room or 2nd living area for entertaining. The absolute gem of the connecting closet is such a great bonus feature! There is a ton of storage and otherwise usable space here as well as in the connecting bedroom with the wall of shelves. The upstairs bath offers dual sinks and an updated tub and shower combination. You'll absolutely love the wrap around covered patio in back; decorating and use options here are limitless. Walking distance to Cindy Park. Roof replaced 2023. Ring in the new year in a new home!
Sold
Price Unknown
736 NW Wood St, Burleson, TX 76028
4beds
2,353sqft
Single Family Residence
Built in 1975
8,842 Square Feet Lot
$304,000 Zestimate®
$--/sqft
$2,525 Estimated rent
Home value
$304,000
$283,000 - $325,000
$2,525/mo
Zestimate® history
Owner options
List your home for rent
$2,525/mo
Rent Zestimate®
Find your next renter with Zillow Rental Manager. Plus, with online applications, you can quickly screen prospective tenants – for free.
$2,525/mo
Rent Zestimate®
Refinance and save
Refinancing to a lower rate could help reduce your monthly payments and save thousands over the life of the loan.
Explore your selling options
Work with a Zillow partner agent
Leverage their expertise and Zillow's premium Showcase listings to get your home seen by more buyers.
Get startedList with your own agent
Get your home in front of millions of buyers by listing it on Zillow.
Learn how to do itSell it yourself
Take full control of how buyers see your home on Zillow by listing For Sale by Owner (FSBO).
List your homeWhat's special
Connecting breakfast nook
Zillow last checked:
Listing updated:
Listed by:
Becky Silvers 0484192 817-609-4115,
ARC Realty DFW 817-609-4115
Bought with:
Matt Lewis
League Real Estate
Source: NTREIS,MLS#: 21129816
Facts & features
Interior
Bedrooms & bathrooms
- Bedrooms: 4
- Bathrooms: 3
- Full bathrooms: 3
Primary bedroom
- Features: Ceiling Fan(s), Linen Closet
- Level: First
- Dimensions: 15 x 10
Primary bedroom
- Features: Built-in Features, Ceiling Fan(s), Dual Sinks, Hollywood Bath, Walk-In Closet(s)
- Level: Second
- Dimensions: 16 x 11
Bedroom
- Features: Ceiling Fan(s)
- Level: First
- Dimensions: 11 x 9
Bedroom
- Features: Ceiling Fan(s)
- Level: First
- Dimensions: 10 x 9
Breakfast room nook
- Level: First
- Dimensions: 12 x 9
Dining room
- Level: First
- Dimensions: 12 x 12
Game room
- Features: Ceiling Fan(s), Fireplace
- Level: Second
- Dimensions: 16 x 16
Kitchen
- Features: Breakfast Bar, Galley Kitchen, Pantry, Walk-In Pantry
- Level: First
- Dimensions: 9 x 8
Living room
- Features: Built-in Features, Ceiling Fan(s), Fireplace
- Level: First
- Dimensions: 20 x 24
Heating
- Central, Electric, Zoned
Cooling
- Central Air, Ceiling Fan(s), Electric, Zoned
Appliances
- Included: Dishwasher, Electric Range, Electric Water Heater, Microwave
Features
- Built-in Features, High Speed Internet, Multiple Master Suites, Pantry, Cable TV, Vaulted Ceiling(s), Walk-In Closet(s)
- Flooring: Carpet, Laminate
- Has basement: No
- Number of fireplaces: 2
- Fireplace features: Living Room, Masonry, Wood Burning
Interior area
- Total interior livable area: 2,353 sqft
Property
Parking
- Total spaces: 2
- Parking features: Door-Multi, Garage Faces Front
- Attached garage spaces: 2
Features
- Levels: Two
- Stories: 1
- Patio & porch: Patio, Wrap Around, Covered
- Exterior features: Rain Gutters
- Pool features: None
- Fencing: Wood
Lot
- Size: 8,842 Square Feet
- Features: Interior Lot, Landscaped
Details
- Parcel number: 01296647
Construction
Type & style
- Home type: SingleFamily
- Architectural style: Ranch,Detached
- Property subtype: Single Family Residence
Materials
- Brick
- Foundation: Slab
- Roof: Composition
Condition
- Year built: 1975
Utilities & green energy
- Sewer: Public Sewer
- Water: Public
- Utilities for property: Sewer Available, Water Available, Cable Available
Community & HOA
Community
- Subdivision: Hillery Heights Add
HOA
- Has HOA: No
Location
- Region: Burleson
Financial & listing details
- Tax assessed value: $310,325
- Annual tax amount: $6,196
- Date on market: 12/10/2025
- Cumulative days on market: 101 days
- Listing terms: Cash,Conventional,FHA,VA Loan
- Exclusions: Indoor wall mounted fans. Birdhouse in front yard.
Price history
| Date | Event | Price |
|---|---|---|
| 4/13/2026 | Sold | -- |
Source: NTREIS #21129816 Report a problem | ||
| 3/26/2026 | Pending sale | $325,000$138/sqft |
Source: NTREIS #21129816 Report a problem | ||
| 3/25/2026 | Contingent | $325,000$138/sqft |
Source: NTREIS #21129816 Report a problem | ||
| 3/3/2026 | Price change | $325,000-1.2%$138/sqft |
Source: NTREIS #21129816 Report a problem | ||
| 2/26/2026 | Price change | $329,000-0.3%$140/sqft |
Source: NTREIS #21129816 Report a problem | ||
| 12/10/2025 | Listed for sale | $330,000+164%$140/sqft |
Source: NTREIS #21129816 Report a problem | ||
| 10/11/2013 | Sold | -- |
Source: Agent Provided Report a problem | ||
| 9/3/2013 | Listed for sale | $125,000$53/sqft |
Source: Keller Williams Realty #11986403 Report a problem | ||
| 8/1/2013 | Listing removed | $125,000$53/sqft |
Source: Keller Williams Realty Arlingt #11986403 Report a problem | ||
| 7/10/2013 | Listed for sale | $125,000$53/sqft |
Source: Keller Williams Realty #11986403 Report a problem | ||
Public tax history
| Year | Property taxes | Tax assessment |
|---|---|---|
| 2025 | $1,111 +6% | $310,325 |
| 2024 | $1,048 -2.9% | $310,325 +3.8% |
| 2023 | $1,079 | $299,004 +16.4% |
| 2022 | -- | $256,767 +32.4% |
| 2021 | $1,132 +6.4% | $193,963 |
| 2020 | $1,064 +10% | $193,963 -14.1% |
| 2019 | $967 +8.9% | $225,828 +51.2% |
| 2018 | $888 -75.8% | $149,338 -13.1% |
| 2017 | $3,674 +14.9% | $171,804 +33.8% |
| 2016 | $3,196 +4.9% | $128,422 +14.5% |
| 2015 | $3,047 | $112,200 |
| 2014 | $3,047 | $112,200 |
| 2013 | -- | $112,200 +0.3% |
| 2012 | -- | $111,900 |
| 2011 | -- | $111,900 +4.7% |
| 2010 | -- | $106,900 -7% |
| 2009 | -- | $115,000 |
| 2008 | -- | $115,000 -12.6% |
| 2007 | -- | $131,550 |
| 2006 | -- | $131,550 +4.5% |
| 2005 | -- | $125,920 +4.4% |
| 2004 | -- | $120,670 +4.9% |
| 2003 | -- | $115,000 +11.1% |
| 2002 | -- | $103,500 +6.9% |
| 2001 | -- | $96,800 +18.9% |
| 2000 | -- | $81,400 |
Find assessor info on the county website
Neighborhood: Hillery Heights
Nearby homes
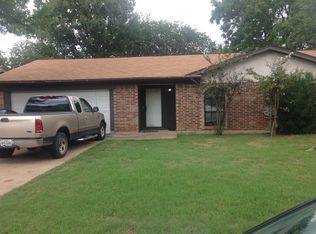
- $204,0003 bd2 ba1.1k sqft740 NW Wood St, Burleson, TX 76028Off Market
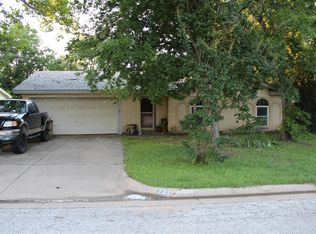
- $246,7003 bd2 ba1.6k sqft732 NW Wood St, Burleson, TX 76028Off Market
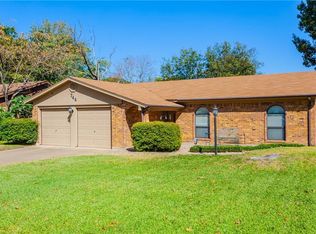
- $273,6003 bd2 ba1.8k sqft744 NW Wood St, Burleson, TX 76028Off Market
- $221,9003 bd2 ba1.1k sqft728 NW Wood St, Burleson, TX 76028Off Market
- $282,8003 bd2 ba1.8k sqft735 NW Wood St, Burleson, TX 76028Off Market
- $213,9003 bd2 ba1.2k sqft739 NW Wood St, Burleson, TX 76028Off Market
- $263,6003 bd2 ba1.2k sqft748 NW Wood St, Burleson, TX 76028Off Market
- $221,6003 bd2 ba1.1k sqft724 NW Wood St, Burleson, TX 76028Off Market
Nearby schools
GreatSchools rating
- 4/10Jack Taylor Elementary SchoolGrades: PK-5Distance: 0.2 mi
- 5/10Hughes Middle SchoolGrades: 6-8Distance: 0.8 mi
- 6/10Burleson High SchoolGrades: 9-12Distance: 2 mi
Schools provided by the listing agent
- Elementary: Taylor
- Middle: Hughes
- High: Burleson
- District: Burleson ISD
Source: NTREIS. This data may not be complete. We recommend contacting the local school district to confirm school assignments for this home.
Get a cash offer in 3 minutes
Find out how much your home could sell for in as little as 3 minutes with a no-obligation cash offer.
Estimated market value
$304,000
Get a cash offer in 3 minutes
Find out how much your home could sell for in as little as 3 minutes with a no-obligation cash offer.
Estimated market value
$304,000
- Texas
- Tarrant County
- Burleson
- 76028
- Hillery Heights
- 736 NW Wood St
