Outstanding brick Georgian located on a beautiful tree lined street in La Grange Park. This completely turnkey home has undergone extensive updates inside and out. A second story addition was added to create a primary suite with a walk in closet and beautiful bathroom with dual sink, shower and separate commode. The bright living room leads into the updated kitchen and dining room. Walls were removed and the kitchen was expanded, resulting in an extremely open layout with bar seating, quartz counters, new cabinetry with multiple glass panels, new stainless appliances and hood. Through the french doors is a large family room with newer hardwood flooring, plantation shutters and woodburning fireplace. There is a large pantry closet and updated full bathroom with carrara marble flooring. Upstairs are 3 other bedrooms besides the primary suite and an updated hall bathroom with tub/shower with glass doors, on trend tile flooring and all new fixtures and vanity. In the basement is another family room currently used as an office space, an unfinished area with laundry, storage and mechanicals. The yard is gorgeous! Professionally landscaped with a large patio and extra deep 2 car garage with attic storage. Walk to schools, train, parks and La Grange Park downtown. There is absolutely nothing to do but move in and enjoy!
Closed
$565,000
736 Newberry Ave, La Grange Park, IL 60526
4beds
--sqft
Single Family Residence
Built in ----
7,625 Square Feet Lot
$669,400 Zestimate®
$--/sqft
$3,417 Estimated rent
Home value
$669,400
$629,000 - $716,000
$3,417/mo
Zestimate® history
Owner options
List your home for rent
$3,417/mo
Rent Zestimate®
Find your next renter with Zillow Rental Manager. Plus, with online applications, you can quickly screen prospective tenants – for free.
$3,417/mo
Rent Zestimate®
Refinance and save
$4,032/mo
Est. payment
Refinancing to a lower rate could help reduce your monthly payments and save thousands over the life of the loan.
$4,032/mo
Est. payment
Explore your selling options
Work with a Zillow partner agent
Leverage their expertise and Zillow's premium Showcase listings to get your home seen by more buyers.
Get startedList with your own agent
Get your home in front of millions of buyers by listing it on Zillow.
Learn how to do itSell it yourself
Take full control of how buyers see your home on Zillow by listing For Sale by Owner (FSBO).
List your homeWhat's special
Zillow last checked:
Listing updated:
Listed by:
Jennifer Harding 708-860-7800,
Coldwell Banker Realty
Bought with:
Bridgette Clarno, ABR,PSA
@properties Christie's International Real Estate
Source: MRED as distributed by MLS GRID,MLS#: 12046329
Facts & features
Interior
Bedrooms & bathrooms
- Bedrooms: 4
- Bathrooms: 3
- Full bathrooms: 3
Rooms
- Room types: Family Room
Primary bedroom
- Features: Bathroom (Full)
- Level: Second
- Area: 168 Square Feet
- Dimensions: 12X14
Bedroom 2
- Level: Second
- Area: 130 Square Feet
- Dimensions: 10X13
Bedroom 3
- Level: Second
- Area: 80 Square Feet
- Dimensions: 8X10
Bedroom 4
- Level: Second
- Area: 99 Square Feet
- Dimensions: 9X11
Dining room
- Level: Main
- Area: 80 Square Feet
- Dimensions: 8X10
Family room
- Level: Main
- Area: 294 Square Feet
- Dimensions: 14X21
Other
- Level: Basement
- Area: 231 Square Feet
- Dimensions: 11X21
Kitchen
- Level: Main
- Area: 140 Square Feet
- Dimensions: 10X14
Laundry
- Level: Basement
- Area: 100 Square Feet
- Dimensions: 10X10
Living room
- Level: Main
- Area: 234 Square Feet
- Dimensions: 13X18
Heating
- Natural Gas, Forced Air
Cooling
- Central Air
Features
- Basement: Finished,Full
Interior area
- Total structure area: 0
Property
Parking
- Total spaces: 2
- Parking features: On Site, Garage Owned, Detached, Garage
- Garage spaces: 2
Accessibility
- Accessibility features: No Disability Access
Features
- Stories: 2
Lot
- Size: 7,625 Square Feet
- Dimensions: 61 X 125
Details
- Parcel number: 15332300110000
- Special conditions: None
Construction
Type & style
- Home type: SingleFamily
- Property subtype: Single Family Residence
Materials
- Vinyl Siding, Brick
Condition
- New construction: No
Utilities & green energy
- Sewer: Public Sewer
- Water: Lake Michigan, Public
Community & HOA
HOA
- Services included: None
Location
- Region: La Grange Park
Financial & listing details
- Tax assessed value: $443,590
- Annual tax amount: $8,477
- Date on market: 6/18/2024
- Listing terms: Conventional
- Ownership: Fee Simple
Price history
| Date | Event | Price |
|---|---|---|
| 6/18/2024 | Sold | $565,000+65% |
Source:  MRED as distributed by MLS GRID #12046329 Report a problem MRED as distributed by MLS GRID #12046329 Report a problem | ||
| 11/21/2014 | Sold | $342,500-1.9% |
Source: MRED as distributed by MLS GRID #08713123 Report a problem | ||
| 9/30/2014 | Pending sale | $349,000 |
Source: Smothers Realty Group #08713123 Report a problem | ||
| 9/25/2014 | Price change | $349,000-2.8% |
Source: Smothers Realty Group #08713123 Report a problem | ||
| 8/28/2014 | Listed for sale | $359,000 |
Source: Smothers Realty Group #08713123 Report a problem | ||
Public tax history
| Year | Property taxes | Tax assessment |
|---|---|---|
| 2024 | $10,523 +0.4% | $44,359 +0% |
| 2023 | $10,482 +23.6% | $44,358 +41.8% |
| 2022 | $8,478 +3.7% | $31,283 |
| 2021 | $8,175 +1.6% | $31,283 |
| 2020 | $8,048 +1.6% | $31,283 +0.1% |
| 2019 | $7,920 +1.7% | $31,241 |
| 2018 | $7,785 +2.5% | $31,241 |
| 2017 | $7,597 +16.5% | $31,241 +29.7% |
| 2016 | $6,522 +11.9% | $24,085 |
| 2015 | $5,830 +1.3% | $24,085 |
| 2014 | $5,755 -0.1% | $24,085 -2.3% |
| 2013 | $5,763 +2.2% | $24,649 |
| 2012 | $5,641 +2.8% | $24,649 |
| 2011 | $5,485 +3.1% | $24,649 -18.5% |
| 2010 | $5,320 +7.8% | $30,258 |
| 2009 | $4,937 +18.1% | $30,258 -5% |
| 2008 | $4,179 -1.7% | $31,850 +7.3% |
| 2007 | $4,251 -3.8% | $29,696 |
| 2006 | $4,416 +1.4% | $29,696 |
| 2005 | $4,354 +13.7% | $29,696 +45.7% |
| 2004 | $3,828 +5.1% | $20,384 |
| 2003 | $3,643 +2.3% | $20,384 |
| 2002 | $3,562 +11% | $20,384 +20% |
| 2001 | $3,208 +4.6% | $16,993 |
| 2000 | $3,067 +0.6% | $16,993 |
| 1999 | $3,049 | $16,993 |
Find assessor info on the county website
Neighborhood: 60526
Nearby homes
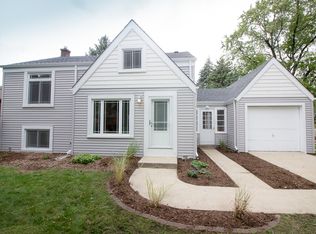
- $497,0003 bd2 ba980 sqft732 Newberry Ave, La Grange Park, IL 60526Off Market
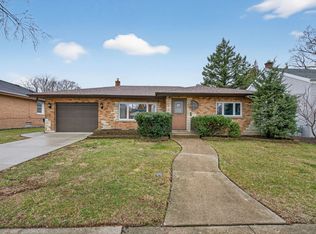
- $683,3004 bd2 ba2.4k sqft800 Newberry Ave, La Grange Park, IL 60526Off Market
- $385,0003 bd1 ba1.3k sqft730 Newberry Ave, La Grange Park, IL 60526Sold
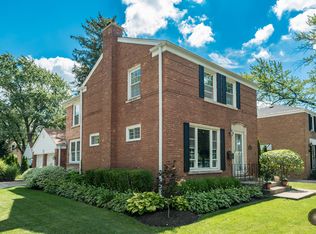
- $636,0003 bd3 ba1.4k sqft737 Beach Ave, La Grange Park, IL 60526Off Market
- $451,8002 bd1 ba1.2k sqft733 Beach Ave, La Grange Park, IL 60526Off Market
- $360,7002 bd1 ba1.2k sqft737 Newberry Ave, La Grange, IL 60526Off Market
- $4,500-- bd-- ba-- sqft737 Newberry Ave, Lagrange, IL 60526Off Market
- $408,0003 bd1 ba1k sqft804 Newberry Ave, La Grange Park, IL 60526Off Market
Nearby schools
GreatSchools rating
- NABarnsdale Road SchoolGrades: PK-KDistance: 0.3 mi
- 9/10Park Junior High SchoolGrades: 7-8Distance: 1.1 mi
- 10/10Lyons Twp High SchoolGrades: 9-12Distance: 1.5 mi
Schools provided by the listing agent
- High: Lyons Twp High School
- District: 102
Source: MRED as distributed by MLS GRID. This data may not be complete. We recommend contacting the local school district to confirm school assignments for this home.
Get a cash offer in 3 minutes
Find out how much your home could sell for in as little as 3 minutes with a no-obligation cash offer.
Estimated market value
$669,400
Get a cash offer in 3 minutes
Find out how much your home could sell for in as little as 3 minutes with a no-obligation cash offer.
Estimated market value
$669,400
- Illinois
- Cook County
- La Grange Park
- 60526
- 736 Newberry Ave
Nearby cities
Nearby zip codes
Other La Grange Park Topics
