Skip main navigation
Sold for $205,000
  • $205,000

    736 Oak St, Yreka, CA 96097

    3beds
    1baths
    1,000sqft
    Single Family Residence
    Built in 1966
    6,969 Square Feet Lot
    $234,800 Zestimate®
    $205/sqft
    $1,610 Estimated rent

    Home value

    $234,800

    $204,000 - $263,000

    $1,610/mo

    Zestimate® history
    Loading
    Loading...

    Owner options

    List your home for rent

    $1,610/mo

    Rent Zestimate®

    Find your next renter with Zillow Rental Manager. Plus, with online applications, you can quickly screen prospective tenants – for free.

    Learn more

    $1,610/mo

    Rent Zestimate®

    Refinance and save

    $1,356/mo

    Est. payment

    Refinancing to a lower rate could help reduce your monthly payments and save thousands over the life of the loan.

    See today's rates

    $1,356/mo

    Est. payment

    Explore your selling options

    Work with a Zillow partner agent

    Leverage their expertise and Zillow's premium Showcase listings to get your home seen by more buyers.

    Get started

    List with your own agent

    Get your home in front of millions of buyers by listing it on Zillow.

    Learn how to do it

    Sell it yourself

    Take full control of how buyers see your home on Zillow by listing For Sale by Owner (FSBO).

    List your home

    What's special

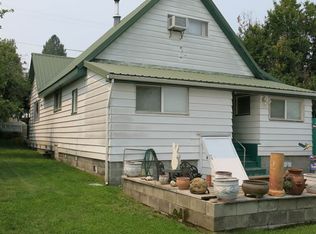
    Recently updated home on pleasant Yreka street. Home has been painted inside and out. Plus seller has replaced windows, most flooring and kitchen & bath counter tops. Home has a fully fenced back yard, with a raised garden bed, accessed by a slider from the dining area. Front yard is low maintenance rock and there is a covered front porch. Single car attached garage has a workbench. Home is heated by a Monitor, plus has back-up baseboard and wall mounted electric heaters There is also a fireplace in the living room. A wall mounted a/c unit is positioned to send air down the hall way. There are three good sided bedrooms all with double closets. Seller notes that tenant died in home in 2025, of natural causes. Seller is a licensed real estate agent.

    Zillow last checked:

    Listing updated:

    Listed by:

    Jean Karlsson 530-598-4528,

    Heritage Properties

    Bought with:

    Michelle Hogue, DRE #01948703

    Heritage Properties

    , DRE #null

    Source: SMLS,MLS#: 20260129MLS LogoOriginating MLS: Siskiyou Association of REALTORS

    Facts & features

    Interior

    Bedrooms & bathrooms
    • Bedrooms: 3
    • Bathrooms: 1
    Dining room
    • Dimensions: x
    Kitchen
    • Dimensions: x
    Living room
    • Dimensions: x
    Heating
    • Baseboard, Electric, Oil, Wall Furnace, Kerosene
    Cooling
    • Wall/Window Unit(s)
    Appliances
    • Included: Dryer, Dishwasher, Electric Range, Refrigerator, Washer
    • Laundry: In Kitchen
    Features
    • Granite Counters, Tub Shower
    • Flooring: Carpet, Vinyl
    • Windows: Blinds, Clad, Double Pane Windows, Vinyl
    • Has fireplace: Yes
    • Fireplace features: Living Room
    Interior area
    • Total interior livable area: 1,000 sqft

    Property

    Parking
    • Total spaces: 1
    • Parking features: Attached, Garage, One Car Garage
    • Attached garage spaces: 1
    • Has uncovered spaces: Yes
    Features
    • Exterior features: Concrete Driveway
    • Fencing: Chain Link,Wood
    • Has view: Yes
    • View description: City
    Lot
    • Size: 6,969 Square Feet
    • Dimensions: 119 x 61
    • Features: Flat, Gentle Sloping, Lawn
    • Topography: Level
    Details
    • Parcel number: 049102150000

    Construction

    Type & style
    • Home type: SingleFamily
    • Architectural style: Contemporary
    • Property subtype: Single Family Residence
    Materials
    • Wood Siding
    • Roof: Composition
    Condition
    • Year built: 1966

    Utilities & green energy

    • Sewer: Public Sewer
    • Water: Public
    • Utilities for property: Cable Available, Cellular Phone Reception, Electricity Available, High Speed Internet Available, Propane, Phone Available, Satellite Internet Available

    Community & HOA

    Community
    • Subdivision: Oak St Subdivision
    Location
    • Region: Yreka

    Financial & listing details

    • Price per square foot: $205/sqft
    • Tax assessed value: $91,566
    • Annual tax amount: $1,241
    • Date on market: 2/14/2026
    • Cumulative days on market: 13 days
    • Electric utility on property: Yes
    • Road surface type: Paved

    Price history

    DateEventPrice
    4/10/2026Sold$205,000-9.7%$205/sqft
    Source: SMLS #20260129 Report a problem
    3/1/2026Pending sale$227,000$227/sqft
    Source: SMLS #20260129 Report a problem
    2/14/2026Listed for sale$227,000+152.2%$227/sqft
    Source: SMLS #20260129 Report a problem
    9/11/2013Sold$90,000-4.2%$90/sqft
    Source: SMLS #104030 Report a problem
    7/30/2013Price change$93,900-4.7%$94/sqft
    Source: Minton Hometown Properties Inc #104030 Report a problem
    6/27/2013Listed for sale$98,500$99/sqft
    Source: Minton Hometown Properties Inc #104030 Report a problem

    Public tax history

    YearProperty taxesTax assessment
    2015$1,241 +0.3%$91,566 +2%
    2014$1,237 +1.5%$89,774 +0.5%
    2013$1,218 -52.5%$89,369 -18.8%
    2011$2,564 $110,000 -48.8%
    2010$2,564 +8.8%$214,781 -0.2%
    2009$2,357 +2%$215,292 +2%
    2008$2,310 +1.2%$211,072 +2%
    2007$2,283 $206,935 +2%
    2006$2,283 +4.6%$202,878 +2%
    2005$2,183 $198,900
    Find assessor info on the county website

    Neighborhood: 96097

    Nearby schools

    GreatSchools rating
    Sell for more on Zillow
    Get a Zillow Showcase℠ listing at no additional cost and you could sell for .
    $234,800
    2% more
    +$4,696
    With Zillow Showcase(estimated)
    $239,496
    Sell for more on Zillow
    Get a Zillow Showcase℠ listing at no additional cost and you could sell for .
    $234,800
    2% more
    +$4,696
    With Zillow Showcase(estimated)
    $239,496