Skip main navigation
Off market
  • $501,000

    736 Oella Ave, Ellicott City, MD 21043

    3beds
    1,800sqft
    SingleFamily
    Built in 1890
    1,576 Square Feet Lot
    $501,000 Zestimate®
    $278/sqft
    $2,941 Estimated rent

    Home value

    $501,000

    $476,000 - $526,000

    $2,941/mo

    Zestimate® history
    Loading
    Loading...

    Owner options

    List your home for rent

    $2,941/mo

    Rent Zestimate®

    Find your next renter with Zillow Rental Manager. Plus, with online applications, you can quickly screen prospective tenants – for free.

    Learn more

    $2,941/mo

    Rent Zestimate®

    Refinance and save

    $3,167/mo

    Est. payment

    Refinancing to a lower rate could help reduce your monthly payments and save thousands over the life of the loan.

    See today's rates

    $3,167/mo

    Est. payment

    Explore your selling options

    Work with a Zillow partner agent

    Leverage their expertise and Zillow's premium Showcase listings to get your home seen by more buyers.

    Get started

    List with your own agent

    Get your home in front of millions of buyers by listing it on Zillow.

    Learn how to do it

    Sell it yourself

    Take full control of how buyers see your home on Zillow by listing For Sale by Owner (FSBO).

    List your home

    What's special

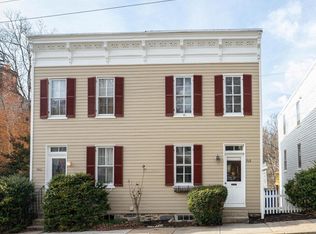
    Gorgeous property can be your private sanctuary and will impress you with improvements that are fit for royalty. The charm and history were preserved in classic, high-quality style. This is a surprising, unusual 4-level 1890 Victorian-era Oella original perched above the Patapsco River. Fall is the perfect time to fall in love with the dramatic beauty of the river valley, the fun of Old Ellicott City, the trolley trail, nearby parks, and the amenities dedicated to the Oella community. The interior is much larger than you would guess when driving by. Property includes tons of improvements and modern enhancements providing creature comforts and conveniences sure to delight the most progressive history-loving new owner for years to come. True gourmet kitchen with yards of flawless black galaxy ogee edge countertops, deep breakfast bar serving area with two bar stools included, deep black granite sink, dual gas range with pizza oven, a large butler's pantry with first laundry area, built-ins, ironing station, powder room and double doors to the lower level with generous storage. The exposed granite stone cellar would be perfect for a wine tasting room. Dining room or family room adjoining the happy kitchen will warm you with a fabulous, adjustable corner gas fireplace. From the side kitchen door is your grilling opportunity and lots of room to absorb the natural surrounds. Below is a private patio tucked into the landscape. Original wood flooring complements the warmth of the generously sized rooms. The living room offers fresh sunlight, custom cabinetry, custom lighting detail and best of all is the natural gas fireplace that can heat the entire house using the central system fan. Baths are fully updated and include every amenity on your list including a walk-in closet dressing area and ball-bearing silenced Electrolux front-loading laundry in the breathtaking owner's suite that overlooks the river. Upper hall operable skylight with rain-sensor closing mechanism. Check out the photos for the owner's fourth level views. Too many upgrades to list -- you must see this property for yourself to appreciate the attention to detail.

    This property is off market, which means it's not currently listed for sale or rent on Zillow. This may be different from what's available on other websites or public sources.
    Facts & features

    Interior

    Bedrooms & bathrooms
    • Bedrooms: 3
    • Bathrooms: 3
    • Full bathrooms: 2
    • 1/2 bathrooms: 1
    Heating
    • Radiant
    Cooling
    • Central
    Appliances
    • Included: Dishwasher, Dryer, Freezer, Garbage disposal, Microwave, Range / Oven, Refrigerator, Washer
    Features
    • Ceiling Fan(s), Kitchen Island, Window Treatments, Pantry, Recessed Lighting, Walk-In Closet(s), Built-Ins, Crown Molding, Open Floorplan, Skylight(s), Wood Floors, Butlers Pantry, Wainscotting, Formal/Separate Dining Room, Floor Plan - Traditional, Kitchen - Gourmet, Family Room Off Kitchen, Chair Railings, WhirlPool/HotTub, Wine Storage
    • Flooring: Hardwood
    • Basement: Partially finished
    • Has fireplace: Yes
    Interior area
    • Total interior livable area: 1,800 sqft
    • Finished area below ground: 0

    Property

    Parking
    • Total spaces: 2
    Features
    • Exterior features: Stone, Wood
    • Has spa: Yes
    Lot
    • Size: 1,576 Square Feet
    Details
    • Parcel number: 012100001385
    • Special conditions: Standard

    Construction

    Type & style
    • Home type: SingleFamily
    • Architectural style: Colonial
    Materials
    • Frame
    • Roof: Shake / Shingle
    Condition
    • Year built: 1890

    Community & HOA

    HOA
    • Has HOA: Yes
    • HOA fee: $54 monthly
    Location
    • Region: Ellicott City

    Financial & listing details

    • Price per square foot: $278/sqft
    • Tax assessed value: $341,000
    • Annual tax amount: $4,944

    Price history

    DateEventPrice
    3/4/2021Sold$420,000$233/sqft
    Source: Public Record Report a problem
    11/30/2020Sold$420,000-1.2%$233/sqft
    Source: Agent Provided Report a problem
    10/31/2020Pending sale$425,000$236/sqft
    Source: RE/MAX 100 #MDBC505742 Report a problem
    10/27/2020Price change$425,000-5.5%$236/sqft
    Source: RE/MAX 100 #MDBC505742 Report a problem
    10/11/2020Price change$449,900-2.2%$250/sqft
    Source: RE/MAX 100 #MDBC505742 Report a problem
    9/12/2020Listed for sale$459,900+19%$256/sqft
    Source: RE/MAX 100 #MDBC505742 Report a problem
    4/16/2008Sold$386,550-3.4%$215/sqft
    Source: Public Record Report a problem
    2/3/2008Listed for sale$400,000+34.7%$222/sqft
    Source: NCI #BC6640758 Report a problem
    8/6/2003Sold$297,000+40.8%$165/sqft
    Source: Public Record Report a problem
    12/11/2001Sold$210,900+27.8%$117/sqft
    Source: Public Record Report a problem
    11/19/1997Sold$165,000$92/sqft
    Source: Public Record Report a problem

    Public tax history

    YearProperty taxesTax assessment
    2025$4,944 +7.7%$341,000 -10%
    2024$4,592 +7.3%$378,900 +7.3%
    2023$4,280 +7.9%$353,100 -6.8%
    2022$3,967 +8.6%$378,900 +25.7%
    2021$3,654 $301,500
    2020$3,654 $301,500
    2019$3,654 -4.3%$301,500 -4.3%
    2018$3,819 +4.1%$315,100 +4.1%
    2017$3,667 -12.1%$302,567 +4.3%
    2016$4,171 $290,033 +4.5%
    2015$4,171 $277,500
    2014$4,171 $277,500
    2013-- $277,500 -10%
    2012-- $308,500
    2011-- $308,500
    2010-- $308,500 -11.1%
    2009-- $347,060 +5.9%
    2008-- $327,660 +6.3%
    2007-- $308,260 +6.7%
    2006-- $288,860 +16.8%
    2005-- $247,260 +20.2%
    2004-- $205,660 +25.4%
    2003-- $164,060 +2.2%
    2002-- $160,572 +2.2%
    2001-- $157,086
    Find assessor info on the county website

    Neighborhood: 21043

    Nearby schools

    GreatSchools rating
    Schools provided by the listing agent
    • Elementary: WESTCHESTER
    • Middle: CATONSVILLE
    • High: CATONSVILLE
    • District: BALTIMORE COUNTY PUBLIC SCHOOLS

    Source: The MLS. This data may not be complete. We recommend contacting the local school district to confirm school assignments for this home.

    Get a cash offer in 3 minutes
    Find out how much your home could sell for in as little as 3 minutes with a no-obligation cash offer.
    Estimated market value
    $501,000
    Get a cash offer in 3 minutes
    Find out how much your home could sell for in as little as 3 minutes with a no-obligation cash offer.
    Estimated market value
    $501,000