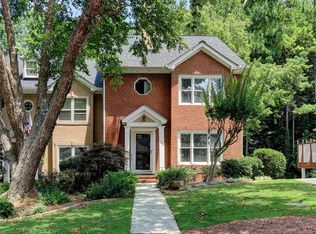
Welcome to Hamptons of Olde Towne, a secluded enclave in the heart of East Cobb's vibrant shopping and dining district, this charming community offers peaceful neighborhood living with unbeatable convenience. 736 is a meticulously maintained 2-bedroom, 2.5-bathroom home filled with charm, character, and thoughtful small details. Beautiful orginal hardwoods on the stairs and hardwood floors extend throughout the entire home, creating a beautiful and cohesive feel. The kitchen is truly a standout, featuring a large island with additional cabinetry, garbage disposal, trash compactor, and a generous pantry with convenient slide-out shelving, providing exceptional storage and functionality. Every room features dimmable lighting, creating a warm and peaceful ambiance in the evenings. The spacious primary suite offers two walk-in closets and additional shelving for added storage and organization in the bathroom. The most recent large improvements include fresh paint throughout the entire home and garage, a new glass shower door in the upstairs secondary bathroom, Pex water lines and a finished storage room. New shutters provide added privacy, style, energy efficiency, and optimum light control. A security system is present with easy keypad access and an mobile application platform. All of this comes with the added benefit of low HOA dues with several utility services, providing residents with excellent value for the services offered. If you desire no hassle living with very low utility bills, look no further!
Active under contract
$500,000
736 Olde Towne Ln, Marietta, GA 30068
2beds
1,853sqft
Townhouse
Built in 1986
5,227 Square Feet Lot
$488,600 Zestimate®
$270/sqft
$337/mo HOA
What's special
Trash compactorGarbage disposal
- 23 days
- 711
- 27
Zillow last checked:
Listing updated:
Listed by:
Gavin Westfall 404-964-1514,
Westfall Real Estate Group
Source: GAMLS,MLS#: 10823052
Facts & features
Interior
Bedrooms & bathrooms
- Bedrooms: 2
- Bathrooms: 3
- Full bathrooms: 2
- 1/2 bathrooms: 1
Rooms
- Room types: Other
Kitchen
- Features: Breakfast Area, Breakfast Bar, Kitchen Island, Pantry
Heating
- Central, Forced Air, Natural Gas
Cooling
- Central Air, Gas
Appliances
- Included: Dishwasher, Disposal, Dryer, Gas Water Heater, Microwave, Oven/Range (Combo), Refrigerator, Stainless Steel Appliance(s), Trash Compactor, Washer
- Laundry: In Hall, Upper Level
Features
- Double Vanity, Separate Shower, Walk-In Closet(s)
- Flooring: Hardwood, Tile
- Windows: Double Pane Windows, Storm Window(s)
- Basement: Bath/Stubbed,Exterior Entry,Partial
- Number of fireplaces: 1
- Fireplace features: Family Room, Gas Log, Gas Starter
- Common walls with other units/homes: No One Above
Interior area
- Total structure area: 1,853
- Total interior livable area: 1,853 sqft
- Finished area above ground: 1,573
- Finished area below ground: 280
Property
Parking
- Total spaces: 2
- Parking features: Basement, Garage, Garage Door Opener, Side/Rear Entrance
- Has attached garage: Yes
Features
- Levels: Two
- Stories: 2
- Patio & porch: Deck
- Body of water: None
Lot
- Size: 5,227 Square Feet
- Features: Level
- Residential vegetation: Cleared
Details
- Parcel number: 01008600780
- Special conditions: Agent Owned
Construction
Type & style
- Home type: Townhouse
- Architectural style: Traditional
- Property subtype: Townhouse
Materials
- Stucco
- Foundation: Block
- Roof: Composition
Condition
- Resale
- New construction: No
- Year built: 1986
Utilities & green energy
- Sewer: Public Sewer
- Water: Public
- Utilities for property: Cable Available, Electricity Available, Natural Gas Available, Phone Available, Sewer Available, Underground Utilities, Water Available
Green energy
- Energy efficient items: Appliances, Water Heater
Community & HOA
Community
- Features: Walk To Schools, Near Shopping
- Security: Security System, Smoke Detector(s)
- Subdivision: Hamptons Of Olde Towne
HOA
- Has HOA: Yes
- Services included: Maintenance Grounds, Pest Control, Private Roads, Reserve Fund, Trash
- HOA fee: $4,044 annually
Location
- Region: Marietta
Financial & listing details
- Price per square foot: $270/sqft
- Tax assessed value: $373,280
- Annual tax amount: $4,698
- Date on market: 8/10/2026
- Cumulative days on market: 16 days
- Listing agreement: Exclusive Right To Sell
- Listing terms: Cash,Conventional,FHA
- Electric utility on property: Yes
Estimated market value
$488,600
$464,000 - $513,000
$2,364/mo
Price history
| Date | Event | Price |
|---|---|---|
| 8/30/2026 | Pending sale | $500,000$270/sqft |
Source: | ||
| 8/10/2026 | Listed for sale | $500,000+33.3%$270/sqft |
Source: | ||
| 4/12/2022 | Sold | $375,000+66.7%$202/sqft |
Source: Public Record Report a problem | ||
| 11/2/2021 | Sold | $225,000+7.4%$121/sqft |
Source: Public Record Report a problem | ||
| 12/28/2004 | Sold | $209,500+27%$113/sqft |
Source: Public Record Report a problem | ||
| 2/5/2001 | Sold | $164,900+11.4%$89/sqft |
Source: Public Record Report a problem | ||
| 11/17/1999 | Sold | $148,000+3048.9%$80/sqft |
Source: Public Record Report a problem | ||
| 7/2/1993 | Sold | $4,700$3/sqft |
Source: Public Record Report a problem | ||
Public tax history
| Year | Property taxes | Tax assessment |
|---|---|---|
| 2024 | $3,728 +96.3% | $149,312 +65.9% |
| 2023 | $1,899 -30.5% | $90,000 |
| 2022 | $2,732 +0.4% | $90,000 -15% |
| 2021 | $2,720 | $105,848 |
| 2020 | $2,720 +2.5% | $105,848 +2.9% |
| 2019 | $2,654 | $102,840 |
| 2018 | $2,654 | $102,840 +21.3% |
| 2017 | $2,654 +37.4% | $84,796 +11.5% |
| 2016 | $1,931 -2.5% | $76,064 |
| 2015 | $1,981 +16.4% | $76,064 +15.1% |
| 2014 | $1,702 -0.8% | $66,112 |
| 2013 | $1,716 -0.8% | $66,112 |
| 2012 | $1,731 -24.4% | $66,112 -23.1% |
| 2011 | $2,290 +5.3% | $86,012 |
| 2010 | $2,174 | $86,012 |
| 2009 | $2,174 -8.6% | $86,012 +7.5% |
| 2006 | $2,380 -0.4% | $79,988 |
| 2005 | $2,389 +33.2% | $79,988 |
| 2004 | $1,793 +25.1% | $79,988 +24.3% |
| 2003 | $1,433 -25.4% | $64,344 |
| 2002 | $1,922 +403.1% | $64,344 +31.1% |
| 2001 | $382 -4.9% | $49,062 |
| 2000 | $402 | $49,062 |
Find assessor info on the county website
Monthly payment
Est. payment
Payment breakdown
Explore the cost of this home by adjusting the details. Changes won't be saved.Climate risks
Neighborhood: 30068
Nearby schools
Schools provided by the listing agent
- Elementary: Mount Bethel
- Middle: Dickerson
- High: Walton
Source: GAMLS. This data may not be complete. We recommend contacting the local school district to confirm school assignments for this home.