Skip main navigation
Sold for $384,000
  • $384,000

    736 Olive Wood Ln, Baltimore, MD 21225

    3beds
    2,274sqft
    Townhouse
    Built in 2011
    1,520 Square Feet Lot
    $397,400 Zestimate®
    $169/sqft
    $2,690 Estimated rent

    Home value

    $397,400

    $378,000 - $417,000

    $2,690/mo

    Zestimate® history
    Loading
    Loading...

    Owner options

    List your home for rent

    $2,690/mo

    Rent Zestimate®

    Find your next renter with Zillow Rental Manager. Plus, with online applications, you can quickly screen prospective tenants – for free.

    Learn more

    $2,690/mo

    Rent Zestimate®

    Refinance and save

    $2,407/mo

    Est. payment

    Refinancing to a lower rate could help reduce your monthly payments and save thousands over the life of the loan.

    See today's rates

    $2,407/mo

    Est. payment

    Explore your selling options

    Work with a Zillow partner agent

    Leverage their expertise and Zillow's premium Showcase listings to get your home seen by more buyers.

    Get started

    List with your own agent

    Get your home in front of millions of buyers by listing it on Zillow.

    Learn how to do it

    Sell it yourself

    Take full control of how buyers see your home on Zillow by listing For Sale by Owner (FSBO).

    List your home

    What's special

    Home officeAdditional living spaceAttached garageEasy access to shoppingMajor commuter routesNatural light floodsSpacious living
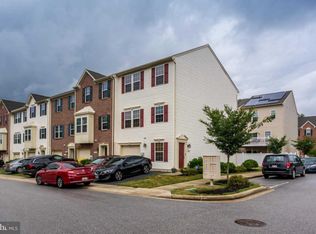
    Welcome to 736 Olive Wood Ln, Brooklyn, MD 21225! This elegant townhome offers spacious living across three levels, providing comfort and convenience in every corner. As you step inside, you're greeted by a welcoming foyer and steps that leads you into the heart of the home. The main level features an open floor plan, seamlessly connecting the living room, dining area, and kitchen and family room. Natural light floods through the windows, creating a warm and inviting atmosphere throughout. The well-appointed kitchen boasts modern stainless-steel appliances, ample cabinet space, and granite countertops, making it perfect for both everyday meals and entertaining guests. Venture upstairs to discover three generously sized bedrooms. The master bedroom offers a peaceful retreat with its en-suite bathroom and ample closet space, providing a serene escape at the end of the day. Two additional bedrooms on this level provide flexibility for guests, a home office, or a growing family, along with a shared full bathroom for added convenience. The lower level of this townhome offers additional living space, perfect for a family room, home gym, or recreation area. A laundry room and access to the attached garage complete this level, ensuring both functionality and practicality. Outside, the rear fenced-in yard offers a charming outdoor oasis for relaxing or entertaining. Conveniently located in Brooklyn, MD, this townhome offers easy access to shopping, dining, parks, and major commuter routes, providing the perfect blend of suburban tranquility and urban convenience. Don't miss your chance to call 736 Olive Wood Ln home. Schedule your showing today and experience luxurious townhome living at its finest!

    Zillow last checked:

    Listing updated:

    Listed by:

    Scott Swahl 301-275-9300,

    Redfin Corp

    Bought with:

    Jenn Schneider, 657256-MD

    Neighborhood Assistance Corporation of America

    Source: Bright MLS,MLS#: MDAA2083338MLS Logo

    Facts & features

    Interior

    Bedrooms & bathrooms
    • Bedrooms: 3
    • Bathrooms: 3
    • Full bathrooms: 2
    • 1/2 bathrooms: 1
    • Main level bathrooms: 1
    Basement
    • Area: 0
    Heating
    • Central, Electric
    Cooling
    • Central Air, Electric
    Appliances
    • Included: Stainless Steel Appliance(s), Microwave, Cooktop, Dishwasher, Refrigerator, Ice Maker, Washer, Dryer, Gas Water Heater
    • Laundry: Lower Level
    Features
    • Crown Molding, Pantry, Kitchen Island, Upgraded Countertops, Kitchen - Table Space, Primary Bath(s), Walk-In Closet(s)
    • Flooring: Carpet, Wood
    • Has basement: No
    • Has fireplace: No
    Interior area
    • Total structure area: 2,274
    • Total interior livable area: 2,274 sqft
    • Finished area above ground: 2,274
    • Finished area below ground: 0

    Property

    Parking
    • Total spaces: 1
    • Parking features: Garage Faces Front, Garage Door Opener, Attached
    • Attached garage spaces: 1
    Accessibility
    • Accessibility features: None
    Features
    • Levels: Three
    • Stories: 3
    • Pool features: None
    Lot
    • Size: 1,520 Square Feet
    Details
    • Additional structures: Above Grade, Below Grade
    • Parcel number: 020562190232457
    • Zoning: R5
    • Special conditions: Standard

    Construction

    Type & style
    • Home type: Townhouse
    • Architectural style: Traditional
    • Property subtype: Townhouse
    Materials
    • Vinyl Siding
    • Foundation: Other
    Condition
    • New construction: No
    • Year built: 2011

    Utilities & green energy

    • Sewer: Public Sewer
    • Water: Public

    Community & HOA

    Community
    • Security: Fire Sprinkler System
    • Subdivision: Pine Ridge Crossing
    HOA
    • Has HOA: Yes
    • Services included: Maintenance Grounds
    • HOA fee: $78 monthly
    • HOA name: PINE RIDGE CROSSING
    Location
    • Region: Baltimore

    Financial & listing details

    • Price per square foot: $169/sqft
    • Tax assessed value: $294,233
    • Annual tax amount: $3,364
    • Date on market: 5/3/2024
    • Listing agreement: Exclusive Right To Sell
    • Ownership: Fee Simple

    Price history

    DateEventPrice
    6/13/2024Sold$384,000-0.3%$169/sqft
    Source: Bright MLS #MDAA2083338 Report a problem
    6/12/2024Pending sale$385,000$169/sqft
    Source: Bright MLS #MDAA2083338 Report a problem
    5/6/2024Contingent$385,000$169/sqft
    Source: Bright MLS #MDAA2083338 Report a problem
    5/3/2024Listed for sale$385,000+63.8%$169/sqft
    Source: Bright MLS #MDAA2083338 Report a problem
    5/3/2011Sold$234,990$103/sqft
    Source: Public Record Report a problem

    Public tax history

    YearProperty taxesTax assessment
    2025$3,898 +21%$315,200 +7.1%
    2024$3,222 +8%$294,233 +7.7%
    2023$2,984 +13.2%$273,267 +8.3%
    2022$2,637 $252,300
    2021$2,637 -0.1%$252,300
    2020$2,639 -4.2%$252,300 -4.1%
    2019$2,756 +6.2%$263,200 +2.9%
    2018$2,594 +2.4%$255,800 +3%
    2017$2,532 $248,400 +3.1%
    2016-- $241,000 +5.6%
    2015-- $228,233 +5.9%
    2014-- $215,467 +6.3%
    2013-- $202,700
    2012-- $202,700
    2011-- $202,700
    Find assessor info on the county website

    Neighborhood: 21225

    Nearby schools

    GreatSchools rating
    Schools provided by the listing agent
    • District: Anne Arundel County Public Schools

    Source: Bright MLS. This data may not be complete. We recommend contacting the local school district to confirm school assignments for this home.

    Get pre-qualified for a loan
    At Zillow Home Loans, we can pre-qualify you in as little as 5 minutes with no impact to your credit score.

    An equal housing lender. NMLS #10287.