Skip main navigation
Sold for $385,900
  • $385,900

    736 Orchard View Dr, Evansville, WI 53536

    4beds
    1,599sqft
    Single Family Residence
    Built in 2012
    0.39 Acres Lot
    $430,500 Zestimate®
    $241/sqft
    $2,478 Estimated rent

    Home value

    $430,500

    $409,000 - $452,000

    $2,478/mo

    Zestimate® history
    Loading
    Loading...

    Owner options

    List your home for rent

    $2,478/mo

    Rent Zestimate®

    Find your next renter with Zillow Rental Manager. Plus, with online applications, you can quickly screen prospective tenants – for free.

    Learn more

    $2,478/mo

    Rent Zestimate®

    Refinance and save

    $2,531/mo

    Est. payment

    Refinancing to a lower rate could help reduce your monthly payments and save thousands over the life of the loan.

    See today's rates

    $2,531/mo

    Est. payment

    Explore your selling options

    Work with a Zillow partner agent

    Leverage their expertise and Zillow's premium Showcase listings to get your home seen by more buyers.

    Get started

    List with your own agent

    Get your home in front of millions of buyers by listing it on Zillow.

    Learn how to do it

    Sell it yourself

    Take full control of how buyers see your home on Zillow by listing For Sale by Owner (FSBO).

    List your home

    What's special

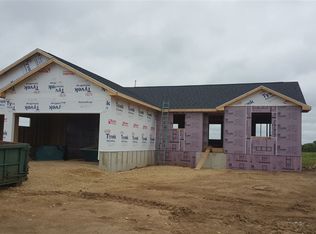
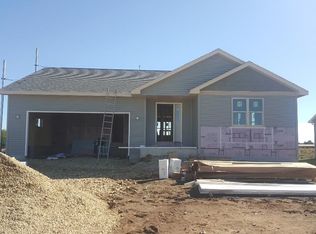
    Come see this beautiful 4 bed, 2 bath ranch with open concept great room, vaulted ceilings and gas fireplace! You will love the spacious kitchen, breakfast bar and stainless steel appliances. Next, step into the main-level laundry/mud rm. Enjoy the split bedroom floorplan, primary bedroom en-suite with walk-in closet & large bath with oversized shower. Need more space? There is a ready-to-finish basement, stubbed for full bath! You will love the private feeling lot that backs up to prairie land (no rear neighbors). Don't forget about the attached 2-car heated garage, 12'x14' (aprox) deck that overlooks the fenced backyard. You'll love the beautiful water feature in the front garden. Get ready to move into this great home! Schedule your showing today! Limited Basic Home Warranty Included!

    Zillow last checked:

    Listing updated:

    Listed by:

    Patrick J Reese,

    EXIT Professional Real Estate,

    Jeremy Job,

    EXIT Professional Real Estate

    Bought with:

    Chad Baures, 58952-90

    Rock Realty

    Source: SCWMLS,MLS#: 1957813

    Facts & features

    Interior

    Bedrooms & bathrooms
    • Bedrooms: 4
    • Bathrooms: 2
    • Full bathrooms: 2
    • Main level bathrooms: 2
    Primary bedroom
    • Level: Main
    • Area: 168
    • Dimensions: 14 x 12
    Bedroom 2
    • Level: Main
    • Area: 121
    • Dimensions: 11 x 11
    Bedroom 3
    • Level: Main
    • Area: 121
    • Dimensions: 11 x 11
    Bedroom 4
    • Level: Lower
    • Area: 99
    • Dimensions: 11 x 9
    Kitchen
    • Features: Breakfast Bar, Dishwasher, Disposal, Freezer, Microwave, Pantry, Range/Oven, Refrigerator
    • Level: Main
    • Area: 168
    • Dimensions: 14 x 12
    Living room
    • Level: Main
    • Area: 255
    • Dimensions: 17 x 15
    Heating
    • Forced Air
    Cooling
    • Central Air
    Appliances
    • Included: Washer, Dryer, Water Softener Included
    • Laundry: Main Level
    Features
    • Walk-In Closet(s), Vaulted Ceiling(s), At Least 1 tub, Split bedrooms
    • Basement: Full,Full Size Windows/Exposed,Partially Finished,Radon Mitigation System,Bath/Stubbed,Sump Pump
    • Number of fireplaces: 1
    • Fireplace features: 1 fireplace, Gas
    Interior area
    • Total structure area: 1,599
    • Total interior livable area: 1,599 sqft
    • Finished area above ground: 1,500

    Property

    Parking
    • Total spaces: 2
    • Parking features: 2 car, Attached, Heated Garage, Garage Door Opener
    • Attached garage spaces: 2
    • Has uncovered spaces: Yes
    Features
    • Levels: One
    • Stories: 1
    • Patio & porch: Deck
    • Fencing: Fenced
    Lot
    • Size: 0.39 Acres
    Details
    • Parcel number: 222019032024
    • Zoning: res

    Construction

    Type & style
    • Home type: SingleFamily
    • Architectural style: Ranch
    • Property subtype: Single Family Residence
    Materials
    • Vinyl Siding
    • Foundation: Poured concrete foundatn
    Condition
    • Year built: 2012
    Details
    • Warranty included: Yes

    Utilities & green energy

    • Sewer: Public Sewer
    • Water: Public
    • Utilities for property: Cable Available, Internet - Cable

    Community & HOA

    Community
    • Security: Security System
    • Subdivision: Grand Orchard Estates
    Location
    • Region: Evansville

    Financial & listing details

    • Price per square foot: $241/sqft
    • Tax assessed value: $29,600
    • Annual tax amount: $5,578
    • Date on market: 6/8/2026
    • Listing terms: Arms Length
    • Inclusions: Washer, Dryer, Range, Refrigerator, Microwave, Dishwasher, Water Softener
    • Exclusions: PP, Garage work bench, gun safe, (2)TV mounts, Upright Freezer, Dog Kennel, Primary Bath Wall mount mirror/medicine cabinet, some window coverings

    Price history

    DateEventPrice
    7/28/2023Sold$385,900+1.6%$241/sqft
    Source: Public Record Report a problem
    7/13/2023Listed for sale$379,900$238/sqft
    Source: Exit Realty #1957813 Report a problem
    6/20/2023Contingent$379,900$238/sqft
    Source: WIREX MLS #1957813 Report a problem
    6/15/2023Listed for sale$379,900+88.1%$238/sqft
    Source: WIREX MLS #1957813 Report a problem
    11/30/2016Sold$202,000+1.1%$126/sqft
    Source: SCWMLS #1787317 Report a problem
    9/26/2016Listed for sale$199,900+12.6%$125/sqft
    Source: MadisonFlatFeeHomes.com #1787317 Report a problem
    9/27/2012Sold$177,500+491.7%$111/sqft
    Source: Public Record Report a problem
    6/14/2012Sold$30,000$19/sqft
    Source: Public Record Report a problem

    Public tax history

    YearProperty taxesTax assessment
    2025$6,250 +2.6%$296,000
    2024$6,094 +11.4%$296,000
    2023$5,472 +1.5%$296,000
    2022$5,393 +7.5%$296,000 +63%
    2021$5,018 -0.2%$181,600
    2020$5,028 +3.2%$181,600
    2019$4,874 +4.1%$181,600
    2018$4,683 $181,600
    2017$4,683 +5.6%$181,600
    2016$4,436 +1.8%$181,600
    2014$4,357 -6.4%$181,600
    2013$4,655 $181,600 +689.6%
    2008-- $23,000
    2007-- $23,000
    Find assessor info on the county website

    Neighborhood: 53536

    Nearby schools

    GreatSchools rating
    Schools provided by the listing agent
    • Elementary: Levi Leonard
    • Middle: Jc Mckenna
    • High: Evansville
    • District: Evansville

    Source: SCWMLS. This data may not be complete. We recommend contacting the local school district to confirm school assignments for this home.

    Get a cash offer in 3 minutes
    Find out how much your home could sell for in as little as 3 minutes with a no-obligation cash offer.
    Estimated market value
    $430,500
    Get a cash offer in 3 minutes
    Find out how much your home could sell for in as little as 3 minutes with a no-obligation cash offer.
    Estimated market value
    $430,500