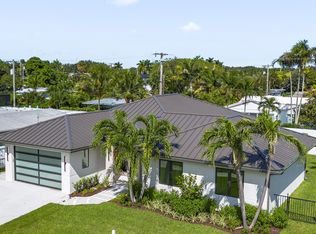
Completely renovated and full of charm, this stunning 3-bedroom plus den home in North Palm Beach offers the perfect blend of timeless character and modern upgrades. From the moment you enter, you'll appreciate the thoughtful details and quality craftsmanship throughout. The beautifully updated kitchen features classic white shaker cabinetry, premium JennAir refrigerator and range, and ample workspace for both everyday living and entertaining. Plantation shutters add elegance while allowing for natural light, and all impact windows and doors provide peace of mind and energy efficiency. The home showcases shell rock-inspired tile flooring and engineered teak wood throughout, creating a seamless blend of coastal sophistication and warmth. Designed for comfortable living, the expansive family room is a true showpiece, highlighted by an almost 10-foot tongue-and-groove ceiling and dramatic 15-foot impact sliding glass doors that flood the space with natural light and open beautifully to the backyard oasis. Extensive molding throughout enhances the home's refined finish. The primary suite offers a private retreat with an extra-large walk-in closet and a view of the pool and yard. Two additional bedrooms plus a versatile den provide flexibility for guests, for a home office, or flex space. A large inside laundry room with abundant storage adds everyday convenience. Step outside to your own tropical Florida retreat. The backyard features a sparkling pool, cabana bath, and outdoor shower, all surrounded by lush, mature landscaping that creates exceptional privacy and a resort-like atmosphere--perfect for relaxing or entertaining year-round. A circular driveway provides ample parking and welcoming curb appeal, completing this exceptional move-in-ready home. The Village of NPB is one of the most desirable communities in north PBC. A golf cart friendly coastal community with easy access to both PB and Jupiter inlets for some of the best fishing and diving in the world combining some of the best beaches and golf courses, fabulous restaurants and shopping, and close to downtown WPB and PBIA. The Village of NPB is also home of the newly renovated North Palm Beach County Club.
Sold for $1,125,000
$1,125,000
736 Osprey Way, North Palm Beach, FL 33408
3beds
2,019sqft
Single Family Residence
Built in 1961
9,620 Square Feet Lot
$1,135,800 Zestimate®
$557/sqft
$7,120 Estimated rent
Home value
$1,135,800
$1.02M - $1.26M
$7,120/mo
Zestimate® history
Owner options
List your home for rent
$7,120/mo
Rent Zestimate®
Find your next renter with Zillow Rental Manager. Plus, with online applications, you can quickly screen prospective tenants – for free.
$7,120/mo
Rent Zestimate®
Refinance and save
$7,597/mo
Est. payment
Refinancing to a lower rate could help reduce your monthly payments and save thousands over the life of the loan.
$7,597/mo
Est. payment
Explore your selling options
Work with a Zillow partner agent
Leverage their expertise and Zillow's premium Showcase listings to get your home seen by more buyers.
Get startedList with your own agent
Get your home in front of millions of buyers by listing it on Zillow.
Learn how to do itSell it yourself
Take full control of how buyers see your home on Zillow by listing For Sale by Owner (FSBO).
List your homeWhat's special
Resort-like atmosphereCompletely renovatedBeautifully updated kitchenExceptional privacySparkling poolAmple workspaceWelcoming curb appeal
Zillow last checked:
Listing updated:
Listed by:
Kevin M Spina 561-310-6007,
The Keyes Company (PBG),
Susan Ricci 561-310-6007,
The Keyes Company (PBG)
Bought with:
Brandon Serra, 3305526
Blue View Real Estate
Source: BeachesMLS,MLS#: R11168721 Originating MLS: BeachesMLS
Originating MLS: BeachesMLSFacts & features
Interior
Bedrooms & bathrooms
- Bedrooms: 3
- Bathrooms: 3
- Full bathrooms: 2
- 1/2 bathrooms: 1
- Main level bathrooms: 2
- Main level bedrooms: 3
Primary bedroom
- Level: Main
- Area: 143
- Dimensions: 13 X 11
Bedroom 2
- Level: Main
- Area: 121
- Dimensions: 11 X 11
Bedroom 3
- Level: Main
- Area: 121
- Dimensions: 11 X 11
Den
- Area: 204
- Dimensions: 17 X 12
Dining room
- Level: Main
- Area: 192
- Dimensions: 16 X 12
Kitchen
- Level: Main
- Area: 90
- Dimensions: 10 X 9
Living room
- Level: Main
- Area: 420
- Dimensions: 21 X 20
Heating
- Central, Electric
Cooling
- Attic Fan, Central Air, Electric
Appliances
- Included: Dryer, Dishwasher, Electric Range, Disposal, Gas Water Heater, Microwave, Refrigerator, Water Heater, Washer
- Laundry: Inside, Laundry Closet
Features
- Breakfast Area, High Ceilings, Kitchen Island, Kitchen/Dining Combo, Main Level Primary, Storage, Separate Shower, Stacked Bedrooms
- Flooring: Carpet, Wood
- Windows: Blinds, Plantation Shutters
Interior area
- Total structure area: 2,448
- Total interior livable area: 2,019 sqft
Property
Parking
- Total spaces: 4
- Parking features: Attached, Circular Driveway, Garage
- Attached garage spaces: 1
- Uncovered spaces: 3
Features
- Levels: One
- Stories: 1
- Entry location: Entry Level Living Area Y
- Exterior features: Outdoor Shower
- Has private pool: Yes
- Pool features: Heated, Salt Water
- Fencing: Fenced
- Has view: Yes
- View description: Pool
- Waterfront features: None
Lot
- Size: 9,620 Square Feet
- Dimensions: 80.0 ft x 120.0 ft
- Features: Sprinklers Automatic, < 1/4 Acre
Details
- Parcel number: 68434208020490220
- Zoning: R1(cit
Construction
Type & style
- Home type: SingleFamily
- Architectural style: Ranch,Traditional
- Property subtype: Single Family Residence
Materials
- Block
- Roof: Concrete,Tile
Condition
- Resale
- New construction: No
- Year built: 1961
Utilities & green energy
- Electric: 3 Phase
- Sewer: Public Sewer
- Water: Public
- Utilities for property: Natural Gas Available, Sewer Available, Water Available
Community & HOA
Community
- Features: Sidewalks
- Security: Security System Owned
- Subdivision: NORTH PALM BEACH VILLAGE OF 6
HOA
- Has HOA: No
Location
- Region: North Palm Beach
Financial & listing details
- Price per square foot: $557/sqft
- Tax assessed value: $685,003
- Annual tax amount: $4,194
- Date on market: 3/8/2026
- Cumulative days on market: 5 days
- Listing terms: Cash,Conventional
- Road surface type: Paved
Price history
| Date | Event | Price |
|---|---|---|
| 4/14/2026 | Sold | $1,125,000-4.3%$557/sqft |
Source:  BeachesMLS #R11168721 Report a problem BeachesMLS #R11168721 Report a problem | ||
| 3/8/2026 | Listed for sale | $1,175,000$582/sqft |
Source: BeachesMLS #RX-11168721 Report a problem | ||
Public tax history
| Year | Property taxes | Tax assessment |
|---|---|---|
| 2025 | $4,194 +3.3% | $240,776 +2.9% |
| 2024 | $4,059 +5.2% | $233,990 +3% |
| 2023 | $3,859 +1.2% | $227,175 +3% |
| 2022 | $3,814 +0.7% | $220,558 +3% |
| 2021 | $3,788 +1.5% | $214,134 +1.4% |
| 2020 | $3,733 +1.7% | $211,178 +2.3% |
| 2019 | $3,672 | $206,430 +1.9% |
| 2018 | $3,672 +5.2% | $202,581 +2.1% |
| 2017 | $3,492 +1.9% | $198,414 +38.2% |
| 2016 | $3,426 +46.6% | $143,598 +0.7% |
| 2015 | $2,337 -2% | $142,600 +0.8% |
| 2014 | $2,384 +9.2% | $141,468 +5.6% |
| 2013 | $2,183 +0.6% | $133,958 +1.7% |
| 2012 | $2,171 +1.9% | $131,719 +3% |
| 2011 | $2,130 +1.8% | $127,883 +1.5% |
| 2010 | $2,093 +8.6% | $125,993 +3.6% |
| 2009 | $1,927 +8.1% | $121,635 +0.1% |
| 2008 | $1,782 -8.4% | $121,513 +3% |
| 2007 | $1,945 -3.6% | $117,974 +2.5% |
| 2006 | $2,018 | $115,097 +3% |
| 2005 | -- | $111,745 +3% |
| 2004 | $1,397 +1243.3% | $108,490 +1.9% |
| 2003 | $104 -94.3% | $106,467 +2.4% |
| 2002 | $1,832 +1.7% | $103,972 +1.6% |
| 2001 | $1,802 +19.7% | $102,335 +14.9% |
| 2000 | $1,506 +12.6% | $89,052 -5.3% |
| 1999 | $1,338 | $94,030 |
Find assessor info on the county website
Neighborhood: 33408
Nearby homes
- $972,8004 bd3 ba2k sqft740 Osprey Way, North Palm Beach, FL 33408Off Market

- $818,7004 bd2 ba1.9k sqft732 Osprey Way, North Palm Beach, FL 33408Off Market

- $1,950,0004 bd3 ba2.4k sqft741 Nighthawk Way, North Palm Beach, FL 33408Sold
- $813,8004 bd2 ba2.5k sqft745 Nighthawk Way, North Palm Beach, FL 33408Off Market
- $2,081,1114 bd3 ba2.6k sqft737 Nighthawk Way, North Palm Beach, FL 33408Sold
- $656,0003 bd2 ba1.6k sqft728 Osprey Way, North Palm Beach, FL 33408Sold
- $833,6004 bd3 ba1.5k sqft737 Osprey Way, North Palm Beach, FL 33408Off Market
- $1,100,1004 bd3 ba2.5k sqft741 Osprey Way, North Palm Beach, FL 33408Off Market
Nearby schools
GreatSchools rating
- 8/10Allamanda Elementary SchoolGrades: PK-5Distance: 0.4 mi
- 5/10Howell L. Watkins Middle SchoolGrades: 6-8Distance: 1.1 mi
- 3/10Palm Beach Gardens High SchoolGrades: 9-12Distance: 1.8 mi
Schools provided by the listing agent
- Elementary: Allamanda
- Middle: Howell L. Watkins
- High: Palm Beach Gardens
Source: BeachesMLS. This data may not be complete. We recommend contacting the local school district to confirm school assignments for this home.
Get a cash offer in 3 minutes
Find out how much your home could sell for in as little as 3 minutes with a no-obligation cash offer.
Estimated market value
$1,135,800
Get a cash offer in 3 minutes
Find out how much your home could sell for in as little as 3 minutes with a no-obligation cash offer.
Estimated market value
$1,135,800
- Florida
- Palm Beach County
- North Palm Beach
- 33408
- 736 Osprey Way
Nearby cities
Nearby neighborhoods
Nearby zip codes
Other North Palm Beach Topics
- Apartments for Rent in 33408
- Houses for Sale in 33408
- Houses for Rent in 33408
- 33408 Real Estate
- North Palm Beach Condos
- Houses for Sale in North Palm Beach
- Newest Listings in North Palm Beach
- North Palm Beach Home Values
- North Palm Beach Real Estate Agents
- North Palm Beach Refinance
- North Palm Beach Mortgage Rates
