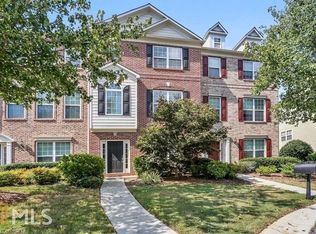
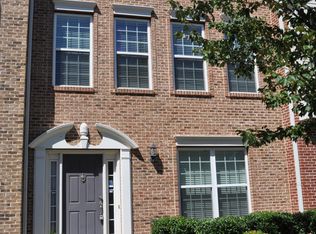
PRICE ADJUSTMENT UNDER $300K! Welcome home to this beautiful end unit, move-in ready 3-bedroom, 3.5-bath townhome nestled in the highly desirable Magnolia Chase community. Offering incredible value with a BRAND NEW ROOF (October 2023) and FRESH INTERIOR PAINT throughout. Step inside to find newer carpets, a newer refrigerator and microwave, granite countertops, and a spacious 2-car garage. The thoughtfully designed floor plan offers generous living space, abundant natural light, and private bedroom suites—making it ideal for families, professionals, or roommates. Magnolia Chase is known for its beautifully manicured landscaping and quiet streets. The HOA fee provides ultimate low-maintenance living by covering your water, sewer, & lawn care. Location is everything! Enjoy unbeatable proximity to the vibrant Downtown Marietta Square. Just minutes away, you will have easy access to locally owned restaurants, coffee shops, boutiques, farmers markets, and major highways. This is an outstanding opportunity to enjoy the absolute best of Marietta living at an adjusted, aggressive price point. Schedule your showing today before this home is gone!
Active
Price cut: $15K (7/9)
$299,900
736 Pecan Knoll Dr #7, Marietta, GA 30008
3beds
1,896sqft
Townhouse, Residential
Built in 2005
827 Square Feet Lot
$312,100 Zestimate®
$158/sqft
$354/mo HOA
What's special
Beautifully manicured landscapingGenerous living spaceAbundant natural lightBeautiful end unitFresh interior paint throughoutQuiet streetsNewer carpets
- 15 days |
- 763 |
- 63 |
Likely to sell faster than
Zillow last checked:
Listing updated:
Listed by:
Victoria Annan,
Maximum One Greater Atlanta Realtors 770-919-8825
Source: FMLS GA,MLS#: 7794197
Loading...
Facts & features
Interior
Bedrooms & bathrooms
- Bedrooms: 3
- Bathrooms: 4
- Full bathrooms: 3
- 1/2 bathrooms: 1
Rooms
- Room types: Other
Primary bedroom
- Features: Double Master Bedroom
- Level: Double Master Bedroom
Bedroom
- Features: Double Master Bedroom
Primary bathroom
- Features: Tub/Shower Combo, Separate Tub/Shower, Soaking Tub
Dining room
- Features: Open Concept
Kitchen
- Features: Stone Counters
Heating
- Central
Cooling
- Central Air
Appliances
- Included: Dishwasher, Disposal, Dryer, Gas Cooktop, Gas Oven, Microwave, Refrigerator, Washer
- Laundry: None
Features
- Cathedral Ceiling(s), Crown Molding, Double Vanity, High Ceilings 9 ft Lower, High Ceilings 9 ft Main, High Ceilings 9 ft Upper
- Flooring: Carpet, Hardwood, Laminate, Tile
- Windows: None
- Basement: None
- Attic: Pull Down Stairs
- Number of fireplaces: 1
- Fireplace features: Family Room
Interior area
- Total structure area: 1,896
- Total interior livable area: 1,896 sqft
- Finished area above ground: 0
- Finished area below ground: 0
Property
Parking
- Total spaces: 2
- Parking features: Garage, Underground
- Garage spaces: 2
Accessibility
- Accessibility features: None
Features
- Levels: Three Or More
- Patio & porch: Deck
- Exterior features: Balcony
- Pool features: None
- Spa features: None
- Fencing: None
- Has view: Yes
- View description: Neighborhood
- Waterfront features: None
- Body of water: None
Lot
- Size: 827 Square Feet
- Features: Cul-De-Sac
Details
- Additional structures: None
- Parcel number: 17028601010
- Other equipment: None
- Horse amenities: None
Construction
Type & style
- Home type: Townhouse
- Architectural style: Townhouse,Other
- Property subtype: Townhouse, Residential
- Attached to another structure: Yes
Materials
- Brick Front, Vinyl Siding
- Foundation: None
- Roof: Shingle,Other
Condition
- Resale
- New construction: No
- Year built: 2005
Details
- Warranty included: Yes
Utilities & green energy
- Electric: None
- Sewer: Public Sewer
- Water: Public
- Utilities for property: Cable Available, Electricity Available, Natural Gas Available
Green energy
- Energy efficient items: None
- Energy generation: None
Community & HOA
Community
- Features: Homeowners Assoc, Near Shopping, Park, Restaurant
- Security: Carbon Monoxide Detector(s), Smoke Detector(s)
- Subdivision: Magnolia Chase Condos
HOA
- Has HOA: Yes
- Services included: Maintenance Grounds, Maintenance Structure, Sewer, Water
- HOA fee: $354 monthly
Location
- Region: Marietta
Financial & listing details
- Price per square foot: $158/sqft
- Tax assessed value: $331,740
- Annual tax amount: $3,038
- Date on market: 6/24/2026
- Cumulative days on market: 15 days
- Listing terms: Cash,Conventional,FHA,VA Loan
- Ownership: Fee Simple
- Electric utility on property: Yes
- Road surface type: Paved
Estimated market value
$312,100
$296,000 - $328,000
$2,700/mo
Price history
| Date | Event | Price |
|---|---|---|
| 7/9/2026 | Price change | $299,900-4.8%$158/sqft |
Source: | ||
| 6/24/2026 | Listed for sale | $314,900+79.9%$166/sqft |
Source: | ||
| 7/13/2016 | Sold | $175,000-2.7%$92/sqft |
Source: | ||
| 6/14/2016 | Pending sale | $179,900$95/sqft |
Source: BHGRE METRO BROKERS #7611655 Report a problem | ||
| 6/2/2016 | Listed for sale | $179,900$95/sqft |
Source: BHGRE METRO BROKERS #7611655 Report a problem | ||
| 3/31/2016 | Pending sale | $179,900$95/sqft |
Source: BHGRE METRO BROKERS #07611655 Report a problem | ||
| 3/25/2016 | Listed for sale | $179,900+1.1%$95/sqft |
Source: BHGRE METRO BROKERS #5665458 Report a problem | ||
| 11/14/2009 | Listing removed | $177,900$94/sqft |
Source: Shaun Rawls #3966761 Report a problem | ||
| 10/2/2009 | Listed for sale | $177,900$94/sqft |
Source: Shaun Rawls #3966761 Report a problem | ||
Public tax history
| Year | Property taxes | Tax assessment |
|---|---|---|
| 2024 | $3,040 +21.7% | $132,696 |
| 2023 | $2,498 -0.3% | $132,696 +23.9% |
| 2022 | $2,505 +16.6% | $107,124 +17.9% |
| 2021 | $2,149 | $90,872 |
| 2020 | $2,149 +15.8% | $90,872 +17.3% |
| 2019 | $1,856 +12.2% | $77,460 +13.5% |
| 2018 | $1,654 | $68,260 +7.9% |
| 2017 | $1,654 +12.3% | $63,280 +23.5% |
| 2016 | $1,474 -2.4% | $51,256 |
| 2015 | $1,510 +13.8% | $51,256 +14.7% |
| 2014 | $1,327 +23.1% | $44,680 +24.1% |
| 2013 | $1,078 -44% | $35,996 -43.6% |
| 2012 | $1,926 -0.2% | $63,768 |
| 2011 | $1,930 +5.3% | $63,768 |
| 2010 | $1,833 -19.9% | $63,768 -19.9% |
| 2009 | $2,289 +10.2% | $79,612 +14% |
| 2006 | $2,077 | $69,820 |
Find assessor info on the county website
Monthly payment
Est. payment$--/mo
Payment breakdown
Explore the cost of this home by adjusting the details. Changes won't be saved.All calculations are estimates and provided by Zillow, Inc. for informational purposes only. Actual amounts may vary.
HOA fees may include property taxes on listings classified as Co-Ops. Contact the listing agent and/or owner for fee details.
Mortgage interest rates are dependent on a number of factors, including credit score, down payment, and repayment length. Interest rate data provided by Zillow Group Marketplace, Inc. as of 1/1/1970 from various mortgage lenders with which we have lead or other similar arrangements; the Estimated Payment is an average of those rates.
See how much you could borrow to make a competitive offer.
Climate risks
Neighborhood: 30008
Nearby schools
GreatSchools rating
- 7/10Fair Oaks Elementary SchoolGrades: PK-5Distance: 1.2 mi
- 4/10Pearson Middle SchoolGrades: 6-8Distance: 1.3 mi
- 2/10Osborne High SchoolGrades: 9-12Distance: 2.9 mi
Schools provided by the listing agent
- Elementary: Fair Oaks
- Middle: Pearson
- High: Osborne
Source: FMLS GA. This data may not be complete. We recommend contacting the local school district to confirm school assignments for this home.
A local agent can set up tours, give advice and negotiate with sellers.
- Georgia
- Cobb County
- Marietta
- 30008
- 736 Pecan Knoll Dr Unit 7