Skip main navigation
Sold for $697,000
  • $697,000

    736 Pine St #I, Philadelphia, PA 19147

    3beds
    1,571sqft
    Condominium
    Built in 1900
    -- sqft lot
    $697,200 Zestimate®
    $444/sqft
    $3,084 Estimated rent

    Home value

    $697,200

    $662,000 - $732,000

    $3,084/mo

    Zestimate® history
    Loading
    Loading...

    Owner options

    List your home for rent

    $3,084/mo

    Rent Zestimate®

    Find your next renter with Zillow Rental Manager. Plus, with online applications, you can quickly screen prospective tenants – for free.

    Learn more

    $3,084/mo

    Rent Zestimate®

    Refinance and save

    $4,302/mo

    Est. payment

    Refinancing to a lower rate could help reduce your monthly payments and save thousands over the life of the loan.

    See today's rates

    $4,302/mo

    Est. payment

    Explore your selling options

    Work with a Zillow partner agent

    Leverage their expertise and Zillow's premium Showcase listings to get your home seen by more buyers.

    Get started

    List with your own agent

    Get your home in front of millions of buyers by listing it on Zillow.

    Learn how to do it

    Sell it yourself

    Take full control of how buyers see your home on Zillow by listing For Sale by Owner (FSBO).

    List your home

    What's special

    Gracious first floor bedroomLarge open layoutRefinished hardwood floorsMain floor laundry closet
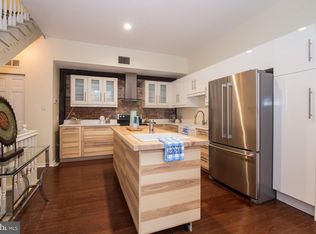
    Welcome to 738 Pine Street— an inviting, sun-filled two story unit, offering deeded ONE CAR PARKING in the heart of Society Hill & Washington Square. The large, open layout is enhanced by southern, western, and northern exposures, filling the home with natural light throughout the day. The main level features refinished hardwood floors, a spacious living area, a renovated kitchen with stainless steel appliances and a charming breakfast nook overlooking the gardens at Pennsylvania Hospital. A gracious first floor bedroom, with additional office space or Den Area, a main floor Laundry closet and updated Full bath round out the first floor. Upstairs, you’ll find two more generously sized bedrooms with ample closet space and a beautifully updated full bath. Additional highlights include brand new HVAC system (2026) and hot water heater (2026), a private basement storage unit, secure entry with intercom, and a well-managed association. The location is truly remarkable, offering direct access to Perk & Addison Street Park just behind the building, and steps from Washington Square, Starr Garden Playground, and Palumbo Recreation Center. Enjoy an unbeatable urban lifestyle surrounded by top restaurants, bars, and shops, with convenient access to Whole Foods and 2 Acmes. Commuting is easy with close proximity to SEPTA, PATCO, Jefferson, Pennsylvania, and Wills Eye Hospitals. Don't miss this opportunity to own this unique pristine home filled with charm and character. Make your appointment today!

    Zillow last checked:

    Listing updated:

    Listed by:

    Ms. Patricia Pezick 610-405-3736,

    BHHS Fox & Roach-Blue Bell

    Bought with:

    Erin Larkin, RS356966

    Elfant Wissahickon Realtors

    Source: Bright MLS,MLS#: PAPH2608366MLS Logo

    Facts & features

    Interior

    Bedrooms & bathrooms
    • Bedrooms: 3
    • Bathrooms: 2
    • Full bathrooms: 2
    • Main level bathrooms: 1
    • Main level bedrooms: 1
    Primary bedroom
    • Level: Upper
    • Area: 252 Square Feet
    • Dimensions: 14 X 18
    Bedroom 1
    • Level: Main
    • Area: 196 Square Feet
    • Dimensions: 14 X 14
    Bedroom 3
    • Level: Upper
    • Area: 216 Square Feet
    • Dimensions: 12 X 18
    Den
    • Level: Main
    • Area: 105 Square Feet
    • Dimensions: 7 X 15
    Kitchen
    • Level: Main
    • Area: 144 Square Feet
    • Dimensions: 8 X 18
    Living room
    • Level: Main
    • Area: 216 Square Feet
    • Dimensions: 12 X 18
    Heating
    • Forced Air, Electric
    Cooling
    • ENERGY STAR Qualified Equipment, Central Air, Electric
    Appliances
    • Included: Dryer, Energy Efficient Appliances, Built-In Range, Stainless Steel Appliance(s), Self Cleaning Oven, Oven/Range - Electric, Dishwasher, Disposal, Washer, Ice Maker, Freezer, Electric Water Heater
    • Laundry: Dryer In Unit, Washer In Unit
    Features
    • Bathroom - Tub Shower, Breakfast Area, Ceiling Fan(s), Open Floorplan, Eat-in Kitchen, Kitchen Island, Pantry, Recessed Lighting, Upgraded Countertops
    • Flooring: Hardwood, Carpet, Ceramic Tile, Wood
    • Windows: Window Treatments
    • Has basement: No
    • Number of fireplaces: 1
    • Fireplace features: Decorative
    Interior area
    • Total structure area: 1,571
    • Total interior livable area: 1,571 sqft
    • Finished area above ground: 1,571
    • Finished area below ground: 0

    Property

    Parking
    • Total spaces: 1
    • Parking features: Assigned, Parking Lot
    • Details: Assigned Parking, Assigned Space #: 4
    Accessibility
    • Accessibility features: None
    Features
    • Levels: Bi-Level,Four
    • Stories: 4
    • Exterior features: Sidewalks, Street Lights
    • Pool features: None
    Details
    • Additional structures: Above Grade, Below Grade
    • Parcel number: 888035610
    • Zoning: RM1
    • Special conditions: Standard
    • Other equipment: Intercom

    Construction

    Type & style
    • Home type: Condo
    • Property subtype: Condominium
    Materials
    • Masonry
    • Roof: Architectural Shingle
    Condition
    • Excellent
    • New construction: No
    • Year built: 1900
    • Major remodel year: 2024

    Utilities & green energy

    • Sewer: Public Sewer
    • Water: Public

    Community & neighborhood

    Location
    • Region: Philadelphia
    • Subdivision: Society Hill
    • Municipality: PHILADELPHIA

    HOA & financial

    HOA
    • Has HOA: No
    • Amenities included: None
    • Services included: Common Area Maintenance, Sewer, Snow Removal, Trash, Water, Maintenance Structure
    • Association name: Commodore Barry Condo Association
    Other fees
    • Condo and coop fee: $543 monthly

    Other

    Other facts
    • Listing agreement: Exclusive Right To Sell
    • Listing terms: Cash,Conventional
    • Ownership: Condominium

    Price history

    DateEventPrice
    6/12/2026Sold$697,000+0.3%$444/sqft
    Source: Bright MLS #PAPH2608366 Report a problem
    5/23/2026Pending sale$695,000$442/sqft
    Source: Bright MLS #PAPH2608366 Report a problem
    5/6/2026Contingent$695,000$442/sqft
    Source: Bright MLS #PAPH2608366 Report a problem
    5/1/2026Listed for sale$695,000+13.5%$442/sqft
    Source: Bright MLS #PAPH2608366 Report a problem
    4/27/2022Sold$612,500+2.3%$390/sqft
    Source: Bright MLS #PAPH2093256 Report a problem
    3/27/2022Pending sale$599,000$381/sqft
    Source: Bright MLS #PAPH2093256 Report a problem
    3/24/2022Contingent$599,000$381/sqft
    Source: Bright MLS #PAPH2093256 Report a problem
    3/22/2022Listed for sale$599,000+33.1%$381/sqft
    Source: Bright MLS #PAPH2093256 Report a problem
    2/20/2007Sold$450,000$286/sqft
    Source: Public Record Report a problem

    Public tax history

    YearProperty taxesTax assessment
    2025$8,147 +7.2%$582,000 +7.2%
    2024$7,597 $542,700
    2023$7,597 +3%$542,700
    2022$7,376 --
    2021$7,376 +4%--
    2018$7,093 +8.6%--
    2017$6,533 +3.6%--
    2016$6,309 --
    2015$6,309 --
    2014$6,309 +25.6%$404,900 +272.9%
    2012$5,024 $108,576
    2011-- $108,576
    2010-- $108,576
    2009-- $108,576
    2008-- $108,576
    2007-- $108,576
    2006-- $108,576 +146.2%
    2005-- $44,096 +14.9%
    2004-- $38,368

    Find assessor info on the county website

    Neighborhood: Washington Square

    Nearby schools

    GreatSchools rating
    Schools provided by the listing agent
    • Middle: Gen. George A. Mccall School
    • District: Philadelphia City

    Source: Bright MLS. This data may not be complete. We recommend contacting the local school district to confirm school assignments for this home.

    Get a cash offer in 3 minutes
    Find out how much your home could sell for in as little as 3 minutes with a no-obligation cash offer.
    Estimated market value
    $697,200
    Get a cash offer in 3 minutes
    Find out how much your home could sell for in as little as 3 minutes with a no-obligation cash offer.
    Estimated market value
    $697,200