Skip main navigation
Off market
  • $493,800

    736 Plainfield Pike, Sterling, CT 06377

    5beds
    3,067sqft
    Single Family Residence
    Built in 1760
    1.3 Acres Lot
    $493,800 Zestimate®
    $161/sqft
    $3,431 Estimated rent

    Home value

    $493,800

    $454,000 - $538,000

    $3,431/mo

    Zestimate® history
    Loading
    Loading...

    Owner options

    List your home for rent

    $3,431/mo

    Rent Zestimate®

    Find your next renter with Zillow Rental Manager. Plus, with online applications, you can quickly screen prospective tenants – for free.

    Learn more

    $3,431/mo

    Rent Zestimate®

    Refinance and save

    $3,341/mo

    Est. payment

    Refinancing to a lower rate could help reduce your monthly payments and save thousands over the life of the loan.

    See today's rates

    $3,341/mo

    Est. payment

    Explore your selling options

    Work with a Zillow partner agent

    Leverage their expertise and Zillow's premium Showcase listings to get your home seen by more buyers.

    Get started

    List with your own agent

    Get your home in front of millions of buyers by listing it on Zillow.

    Learn how to do it

    Sell it yourself

    Take full control of how buyers see your home on Zillow by listing For Sale by Owner (FSBO).

    List your home

    What's special

    Unfinished roomWoodworking shopCraft areaOil tankGuest roomOpen groundsCrown molding

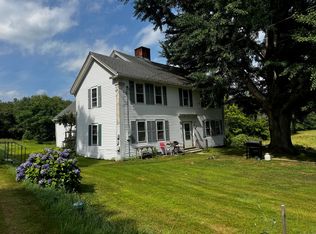
    New England L-shaped colonial home with stately charm. Built in 1760, this home is on the National Registry of Historic Places with a country setting in the heart of the Sterling historical district. Three fireplaces, wide planking floorboards, crown molding, and solid paneled doors are some of many unique features. Original to the home are 2 circular staircases and 1 regular staircase leading to the second level and a 4th staircase to the attic, which allows easy access to all levels. Ample living space with 2.5 baths allows for bedrooms on both 1st and 2nd floors, as well as library, guest room, playroom, private teleworking space or a home-based business. There are two over-sized garages, a large adjacent ground storage area, and additional overhead storage (1000 sq ft) accessible by a staircase. An unfinished room attached behind garage for possible gym, woodworking shop, craft area, etc. The open grounds, spread across 1.3 acres, can be transformed into your own English Garden, fruit orchard or vegetable/flower garden. Preserve the home's antique character with your own personal touches on this historic country home. Recent updates include new 200amp electrical service, furnace boiler, oil tank, hybrid electric water heater and deep well pump. Sterling CT conveniently touches the Rhode Island border and is easily accessible from major state highway I-395 making it perfect for Connecticut and Rhode Island residents. Come view this amazing property today!

    This property is off market, which means it's not currently listed for sale or rent on Zillow. This may be different from what's available on other websites or public sources.
    Zillow last checked:

    Listing updated:

    Listed by:

    MICHAEL HVIZDO TEAM,

    Michael Hvizdo 917-721-1332,

    Coldwell Banker Realty 860-633-3661

    Bought with:

    Michael Hvizdo, RES.0811074

    Coldwell Banker Realty

    Source: Smart MLS,MLS#: 170538974MLS Logo

    Facts & features

    Interior

    Bedrooms & bathrooms
    • Bedrooms: 5
    • Bathrooms: 3
    • Full bathrooms: 2
    • 1/2 bathrooms: 1
    Primary bedroom
    • Level: Upper
    • Area: 189.95 Square Feet
    • Dimensions: 13.1 x 14.5
    Bedroom
    • Level: Main
    • Area: 202.94 Square Feet
    • Dimensions: 13.9 x 14.6
    Bedroom
    • Level: Upper
    • Area: 195.75 Square Feet
    • Dimensions: 13.5 x 14.5
    Bedroom
    • Level: Upper
    • Area: 132.87 Square Feet
    • Dimensions: 10.3 x 12.9
    Bedroom
    • Level: Upper
    • Area: 73.13 Square Feet
    • Dimensions: 10.3 x 7.1
    Bathroom
    • Features: Tile Floor
    • Level: Main
    • Area: 23.97 Square Feet
    • Dimensions: 4.7 x 5.1
    Bathroom
    • Features: Tub w/Shower
    • Level: Main
    • Area: 41.55 Square Feet
    • Dimensions: 6.11 x 6.8
    Bathroom
    • Features: Tub w/Shower
    • Level: Upper
    • Area: 45.83 Square Feet
    • Dimensions: 7.5 x 6.11
    Dining room
    • Features: Tile Floor
    • Level: Main
    • Area: 128.27 Square Feet
    • Dimensions: 10.1 x 12.7
    Family room
    • Features: Fireplace
    • Level: Main
    • Area: 214.62 Square Feet
    • Dimensions: 14.7 x 14.6
    Kitchen
    • Features: Tile Floor
    • Level: Main
    • Area: 167.64 Square Feet
    • Dimensions: 13.2 x 12.7
    Living room
    • Features: Fireplace, Hardwood Floor
    • Level: Main
    • Area: 281.93 Square Feet
    • Dimensions: 23.3 x 12.1
    Office
    • Features: Built-in Features
    • Level: Main
    • Area: 127.65 Square Feet
    • Dimensions: 11.1 x 11.5
    Other
    • Level: Upper
    • Area: 102.85 Square Feet
    • Dimensions: 8.5 x 12.1
    Heating
    • Hot Water, Oil
    Cooling
    • None
    Appliances
    • Included: Dishwasher, Electric Water Heater, Water Heater
    Features
    • Basement: Full
    • Number of fireplaces: 2
    Interior area
    • Total structure area: 3,067
    • Total interior livable area: 3,067 sqft
    • Finished area above ground: 3,067

    Property

    Parking
    • Total spaces: 2
    • Parking features: Attached
    • Attached garage spaces: 2
    Features
    • Patio & porch: Patio
    • Exterior features: Garden
    • Fencing: Partial
    Lot
    • Size: 1.30 Acres
    • Features: Few Trees
    Details
    • Parcel number: 1718064
    • Zoning: R-80

    Construction

    Type & style
    • Home type: SingleFamily
    • Architectural style: Colonial
    • Property subtype: Single Family Residence
    Materials
    • Wood Siding
    • Foundation: Stone
    • Roof: Asphalt
    Condition
    • New construction: No
    • Year built: 1760

    Utilities & green energy

    • Sewer: Septic Tank
    • Water: Well

    Community & neighborhood

    Location
    • Region: Sterling

    Price history

    DateEventPrice
    6/15/2023Sold$335,000+0.1%$109/sqft
    Source: Smart MLS #170538974 Report a problem
    6/6/2023Contingent$334,500$109/sqft
    Source: Smart MLS #170538974 Report a problem
    4/10/2023Price change$334,500-9.3%$109/sqft
    Source: Smart MLS #170538974 Report a problem
    2/10/2023Price change$369,000-7.7%$120/sqft
    Source: Smart MLS #170538974 Report a problem
    12/2/2022Listed for sale$399,900$130/sqft
    Source: Smart MLS #170538974 Report a problem

    Public tax history

    YearProperty taxesTax assessment
    2025$5,936 -7%$269,800
    2024$6,381 +6.4%$269,800
    2023$5,995 -11.3%$269,800 +27.5%
    2022$6,760 $211,640
    2021$6,760 $211,640
    2020$6,760 $211,640
    2019$6,760 +0.4%$211,640
    2018$6,730 +3.5%$211,640 +3.5%
    2017$6,504 +0.6%$204,530
    2015$6,463 +0.3%$204,530
    2014$6,443 $204,530
    2013$6,443 +52%$204,530 -24.5%
    2012$4,238 -25.9%$270,800
    2011$5,717 -1.6%$270,800 +0%
    2010$5,811 +7%$270,790
    2009$5,429 -8.9%$270,790 0%
    2008$5,958 +12.9%$270,800 +78%
    2007$5,278 +7.6%$152,110
    2006$4,906 +2.6%$152,110 +1.6%
    2005$4,783 +15.1%$149,700
    2004$4,154 +14.4%$149,700
    2003$3,630 +19.8%$149,700 +23.5%
    2001$3,030 $121,200

    Find assessor info on the county website

    Neighborhood: 06377

    Nearby schools

    GreatSchools rating
    Get pre-qualified for a loan
    At Zillow Home Loans, we can pre-qualify you in as little as 5 minutes with no impact to your credit score.

    An equal housing lender. NMLS #10287.

    Sell for more on Zillow
    Get a Zillow Showcase℠ listing at no additional cost and you could sell for .
    $493,800
    2% more
    +$9,876
    With Zillow Showcase(estimated)
    $503,676
