AVAILABLE NOW | 5 BEDROOMS 3 FULL BATHS APPROX. 2,863 SQ. FT. MAIN-LEVEL BEDROOM & BATH LOFT COVERED PORCH
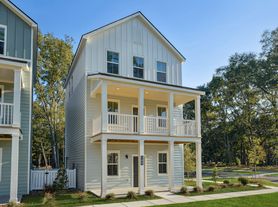
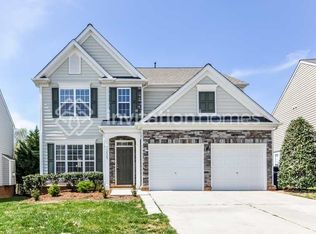
Spacious, flexible, and move-in ready, this 2022-built home in Wake Forest's Tryon community offers approximately 2,863 square feet with five bedrooms, three full bathrooms, a versatile main-level layout, a spacious upstairs loft, and a covered rear porch.
A standout feature is the main-level bedroom, full bathroom, and adjoining flex room. French doors can close off this portion of the home from the primary living area, providing additional privacy and flexibility. The flex room works well as a home office, study, den, fitness area, or additional sitting space.
Upstairs are four additional bedrooms and a spacious loft offering flexible space for recreation, media, work, or relaxation. The primary bedroom includes two walk-in closets for generous storage.
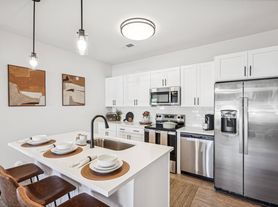
The home features carpeted bedrooms, durable vinyl flooring throughout the main living areas, garage parking, and a covered rear porch accessible from the living area.
PROPERTY HIGHLIGHTS
Available immediately
5 bedrooms / 3 full bathrooms
Approximately 2,863 sq. ft.
Built in 2022
Main-level bedroom and full bathroom
Separate main-level flex room
French doors provide added separation and privacy
4 additional bedrooms upstairs
Spacious upstairs loft
Primary bedroom with 2 walk-in closets
Garage parking
Covered rear porch
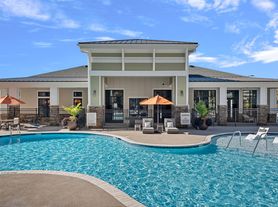
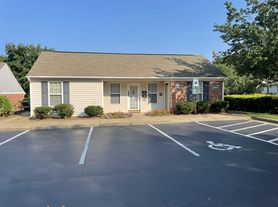
Community pool, clubhouse, splash area, playground, park, and walking trails*
Located near historic Downtown Wake Forest with convenient access to shopping, grocery stores, dining, parks, recreation, everyday services, and major routes serving Raleigh and the greater Triangle area.
AVAILABLE NOW
The property is vacant and ready for immediate occupancy. Showings are available by confirmed appointment.
Before requesting a tour, prospective applicants are encouraged to review the posted rent, lease terms, fees, pet policy, and rental requirements to confirm that the property meets their needs.
When requesting a showing, please include your preferred tour date/time and anticipated move-in date.
*Community amenities and access are subject to applicable HOA rules, seasonal availability, and lease terms.
Equal Housing Opportunity.
LEASE TERMS & TENANT RESPONSIBILITIES
Minimum 12-month lease.
Tenant is responsible for electricity, water, sewer, natural gas, internet/cable, trash service, and routine lawn/yard maintenance, as applicable.
Renters insurance is required throughout the lease term, with proof of coverage required before move-in.
No smoking or vaping inside the home.
Parking is limited to the garage and driveway, subject to lease and HOA requirements.
Tenant must comply with all applicable community/HOA rules and restrictions.
No unauthorized occupants, subletting, or short-term rental use.
Optional Wi-Fi or mobile-app features associated with certain home equipment are not guaranteed and may depend on third-party compatibility or service availability.
Deposits, fees, pet requirements, maintenance responsibilities, and all other tenancy terms are governed by the executed lease.
House for rent
Single family residence
Available now
No pets
Air conditioner, central air
In unit laundry
Attached garage parking
Forced air
What's special
Upper-level loftSeparable main-level privacy wingGarage parkingGenerously sized primary bedroomFive bedroomsVersatile main-level layoutCovered rear porch
- 33 days |
- -- |
- -- |
Zillow last checked:
Listing updated:
Travel times
Facts & features
Interior
Bedrooms & bathrooms
- Bedrooms: 5
- Bathrooms: 3
- Full bathrooms: 3
Heating
- Forced Air
Cooling
- Air Conditioner, Central Air
Appliances
- Included: Dishwasher, Dryer, Microwave Oven, Oven, Refrigerator, Washer
- Laundry: In Unit
Features
- Flooring: Carpet, Hardwood
Interior area
- Total interior livable area: 2,863 sqft
Property
Parking
- Parking features: Attached, Garage
- Has attached garage: Yes
- Details: Contact manager
Details
- Additional structures: Garage(s)
- Parcel number: 1851914110
Construction
Type & style
- Home type: SingleFamily
- Property subtype: Single Family Residence
Community & HOA
Location
- Region: Wake Forest
Financial & listing details
- Lease term: 1 Year
Price history
| Date | Event | Price |
|---|---|---|
| 9/21/2026 | Price change | $2,900-3.3%$1/sqft |
Source: Zillow Rentals Report a problem | ||
| 8/11/2026 | Price change | $2,999-6.3%$1/sqft |
Source: Zillow Rentals Report a problem | ||
| 7/31/2026 | Listed for rent | $3,200$1/sqft |
Source: Zillow Rentals Report a problem | ||
| 2/28/2022 | Sold | $499,000$174/sqft |
Source: Public Record Report a problem | ||