Skip main navigation
Sold for $278,000
  • $278,000

    736 Quest Ct, Mantua, NJ 08051

    2beds
    1,480sqft
    Townhouse
    Built in 1997
    -- sqft lot
    $320,500 Zestimate®
    $188/sqft
    $2,312 Estimated rent

    Home value

    $320,500

    $301,000 - $340,000

    $2,312/mo

    Zestimate® history
    Loading
    Loading...

    Owner options

    List your home for rent

    $2,312/mo

    Rent Zestimate®

    Find your next renter with Zillow Rental Manager. Plus, with online applications, you can quickly screen prospective tenants – for free.

    Learn more

    $2,312/mo

    Rent Zestimate®

    Refinance and save

    $1,989/mo

    Est. payment

    Refinancing to a lower rate could help reduce your monthly payments and save thousands over the life of the loan.

    See today's rates

    $1,989/mo

    Est. payment

    Explore your selling options

    Work with a Zillow partner agent

    Leverage their expertise and Zillow's premium Showcase listings to get your home seen by more buyers.

    Get started

    List with your own agent

    Get your home in front of millions of buyers by listing it on Zillow.

    Learn how to do it

    Sell it yourself

    Take full control of how buyers see your home on Zillow by listing For Sale by Owner (FSBO).

    List your home

    What's special

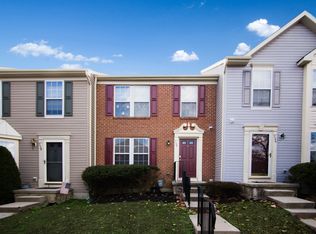
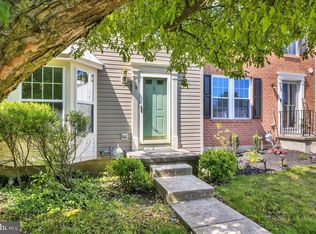
    Don't Judge a Book by it's Cover! Come check out for yourself and see what 2320 sq. ft of Living space on 3 levels looks like! This Beautiful Townhome is Located in Village of Berkley Mantua Twp. and Award Winning Clearview Regional School ! A Gorgeous Morning room Addition off the back, 2 Spacious Bedrooms and the Primary Bedroom offers an 11x7 Walk-in Closet! A Full Finished (840 sq. ft.) Basement with Heat and Air , 1st & 2nd Floors with 1480 Sq. Ft. Living Space and Tucked away in a Quiet Court location. Village of Berkley offers an Association w/ many amenities like: Swimming pool, Tennis Courts and Club House. and this particular Building within development offers LOWER ASSOCIATION FEES than others in community! Hardwood floors greet you and continue thru to the large Family room with French Doors & Deck that offers a wooded private view. Charming Kitchen & Breakfast room with Freshly painted cabinets, glass back splash, granite counter tops, center island, Pantry and Stainless Steel Appliances! Living room AND bonus family room with Vaulted Ceiling & French Door offer plenty of living area on the main floor & offers a convenient 1/2 bath too. Great open floor plan! Upstairs you'll find two spacious bedrooms. Primary Bedroom has private access to the updated main bath with double vanity a Second bedroom offers a Relaxing Retreat Space with Warm neutral colors and New LVP Flooring A peaceful Flex Space for whatever your needs are! Replacement windows in the front of the home, 2017 HVAC system and a newer hot water heater.. Conveniently located to popular shopping and restaurants.

    Zillow last checked:

    Listing updated:

    Listed by:

    Kim Mehaffey 609-352-5294,

    BHHS Fox & Roach-Mullica Hill North

    Bought with:

    Kim Mehaffey, 9589016

    BHHS Fox & Roach-Mullica Hill North

    Source: Bright MLS,MLS#: NJGL2046672MLS Logo

    Facts & features

    Interior

    Bedrooms & bathrooms
    • Bedrooms: 2
    • Bathrooms: 2
    • Full bathrooms: 1
    • 1/2 bathrooms: 1
    • Main level bathrooms: 1
    Basement
    • Area: 0
    Heating
    • Forced Air, Natural Gas
    Cooling
    • Central Air, Electric
    Appliances
    • Included: Microwave, Disposal, Dryer, Oven/Range - Electric, Refrigerator, Washer, Gas Water Heater
    • Laundry: In Basement, Laundry Room
    Features
    • Ceiling Fan(s), Dining Area, Eat-in Kitchen, Kitchen Island, Recessed Lighting, Walk-In Closet(s)
    • Flooring: Carpet, Ceramic Tile, Hardwood
    • Windows: Double Pane Windows
    • Basement: Finished,Full,Heated,Interior Entry,Space For Rooms
    • Has fireplace: No
    Interior area
    • Total structure area: 1,480
    • Total interior livable area: 1,480 sqft
    • Finished area above ground: 1,480
    • Finished area below ground: 0

    Property

    Parking
    • Parking features: Other
    Accessibility
    • Accessibility features: None
    Features
    • Levels: Two
    • Stories: 2
    • Patio & porch: Deck
    • Exterior features: Sidewalks
    • Pool features: Community
    Details
    • Additional structures: Above Grade, Below Grade
    • Parcel number: 100006100001C0736
    • Zoning: RES
    • Special conditions: Standard

    Construction

    Type & style
    • Home type: Townhouse
    • Architectural style: Colonial
    • Property subtype: Townhouse
    Materials
    • Brick
    • Foundation: Permanent
    • Roof: Shingle
    Condition
    • New construction: No
    • Year built: 1997
    • Major remodel year: 2013

    Utilities & green energy

    • Electric: Circuit Breakers
    • Sewer: Public Sewer
    • Water: Public
    • Utilities for property: Cable Connected, Underground Utilities

    Community & neighborhood

    Community
    • Community features: Pool
    Location
    • Region: Mantua
    • Subdivision: Villages At Berkley
    • Municipality: MANTUA TWP

    HOA & financial

    HOA
    • Has HOA: No
    • Amenities included: Basketball Court, Fitness Center, Pool, Reserved/Assigned Parking, Tennis Court(s), Tot Lots/Playground, Clubhouse
    • Services included: Pool(s), Recreation Facility, Snow Removal, Lawn Care Side, Lawn Care Rear, Lawn Care Front
    • Association name: SOJAY PROPERTY MANAGEMENT
    Other fees
    • Condo and coop fee: $281 monthly

    Other

    Other facts
    • Listing agreement: Exclusive Right To Sell
    • Listing terms: Cash,Conventional,FHA
    • Ownership: Condominium

    Price history

    DateEventPrice
    10/29/2024Sold$278,000-3%$188/sqft
    Source: Bright MLS #NJGL2046672 Report a problem
    10/1/2024Pending sale$286,500$194/sqft
    Source: Bright MLS #NJGL2046672 Report a problem
    9/21/2024Contingent$286,500$194/sqft
    Source: Bright MLS #NJGL2046672 Report a problem
    9/9/2024Price change$286,500-0.9%$194/sqft
    Source: Bright MLS #NJGL2046672 Report a problem
    9/6/2024Price change$289,000-2%$195/sqft
    Source: Bright MLS #NJGL2046672 Report a problem
    8/27/2024Listed for sale$294,900+7.2%$199/sqft
    Source: Bright MLS #NJGL2046672 Report a problem
    8/14/2023Sold$275,000+12.2%$186/sqft
    Source: Bright MLS #NJGL2031074 Report a problem
    7/24/2023Contingent$245,000$166/sqft
    Source: Bright MLS #NJGL2031074 Report a problem
    7/12/2023Listed for sale$245,000$166/sqft
    Source: Bright MLS #NJGL2031074 Report a problem

    Public tax history

    Tax history is unavailable.

    Neighborhood: 08051

    Nearby schools

    GreatSchools rating
    Schools provided by the listing agent
    • District: Clearview Regional Schools

    Source: Bright MLS. This data may not be complete. We recommend contacting the local school district to confirm school assignments for this home.

    Get a cash offer in 3 minutes
    Find out how much your home could sell for in as little as 3 minutes with a no-obligation cash offer.
    Estimated market value
    $320,500
    Get a cash offer in 3 minutes
    Find out how much your home could sell for in as little as 3 minutes with a no-obligation cash offer.
    Estimated market value
    $320,500