Welcome to this well-maintained 3-bedroom, 2-bath mobile home located in Washington Estates. Featuring a functional, open floor plan, this home offers a spacious living area, an eat-in kitchen, and comfortable bedrooms designed for everyday living.
The primary suite includes a private bath complete with a relaxing soaking tub, providing the perfect place to unwind at the end of the day. A second full bathroom adds convenience for guests and household members alike.
Step outside to enjoy the generous deck, offering a great space for outdoor dining, entertaining, or simply relaxing.
Conveniently located near shopping, dining, and major roadways, this home combines comfort and accessibility.
**Please note:** The sale includes the home only. The home is located in Washington Estates on a leased lot, and the buyer will be responsible for the monthly lot rental fee. Buyers should verify the current lot rent, community rules, and park approval requirements with Washington Estates management.
Under contract
$47,000
736 Regent Dr, Washington, PA 15301
3beds
1,248sqft
Manufactured Home, Single Family Residence
Built in 1999
5,719 Square Feet Lot
$-- Zestimate®
$38/sqft
$-- HOA
What's special
Generous deckEat-in kitchenRelaxing soaking tubFunctional open floor planComfortable bedrooms
- 54 days
- 34
- 0
Likely to sell faster than
Zillow last checked:
Listing updated:
Listed by:
Michael Reed 412-264-8300,
COLDWELL BANKER REALTY 412-264-8300
Source: WPMLS,MLS#: 1766598 Originating MLS: West Penn Multi-List
Originating MLS: West Penn Multi-ListFacts & features
Interior
Bedrooms & bathrooms
- Bedrooms: 3
- Bathrooms: 2
- Full bathrooms: 2
Interior area
- Total structure area: 1,248
- Total interior livable area: 1,248 sqft
Property
Lot
- Size: 5,719 Square Feet
- Dimensions: 0.1313
Details
- Parcel number: 1700030999028002T
Construction
Type & style
- Home type: MobileManufactured
- Architectural style: Other,Mobile Home
- Property subtype: Manufactured Home, Single Family Residence
Condition
- Resale
- Year built: 1999
Community & HOA
Location
- Region: Washington
Financial & listing details
- Price per square foot: $38/sqft
- Tax assessed value: $24,700
- Annual tax amount: $453
- Date on market: 8/1/2026
Estimated market value
Not available
Estimated sales range
Not available
Not available
Price history
| Date | Event | Price |
|---|---|---|
| 8/6/2026 | Pending sale | $47,000$38/sqft |
Source:  WPMLS #1766598 Report a problem WPMLS #1766598 Report a problem | ||
| 8/1/2026 | Listed for sale | $47,000$38/sqft |
Source: WPMLS #1766598 Report a problem | ||
Public tax history
| Year | Property taxes | Tax assessment |
|---|---|---|
| 2026 | $453 +5.1% | $24,700 |
| 2025 | $431 +2.9% | $24,700 |
| 2024 | $419 | $24,700 |
| 2023 | $419 | $24,700 |
| 2022 | $419 | $24,700 |
| 2021 | $419 +5.6% | $24,700 |
| 2020 | $397 +561.3% | $24,700 |
| 2018 | $60 +1492% | $24,700 |
| 2017 | $4 -98.4% | $24,700 +1257.1% |
| 2016 | $238 | $1,820 |
| 2015 | $238 +426.1% | $1,820 |
| 2014 | $45 | $1,820 |
| 2013 | $45 | $1,820 |
| 2012 | -- | $1,820 |
| 2011 | -- | $1,820 |
| 2010 | -- | $1,820 |
| 2009 | -- | $1,820 -62.1% |
| 2004 | -- | $4,800 |
| 2003 | -- | $4,800 |
| 2002 | -- | $4,800 |
| 2000 | -- | $4,800 |
Find assessor info on the county website
Monthly payment
Climate risks
Neighborhood: 15301

Similar homes
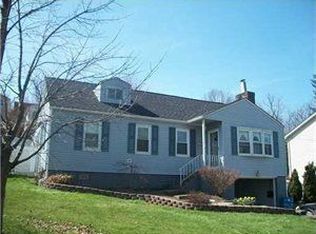
- $46,5002 bd2 ba960 sqft697 Regent Dr, Washington, PA 15301For Sale
 MLS ID #1774675, Tammy Streator. WPMLS
 - $55,0004 bd2 ba924 sqft338 Festival Rd, Washington, PA 15301For Sale
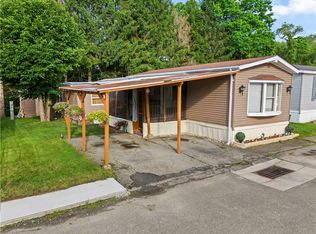 MLS ID #1764574, Jim Dolanch. WPMLS
 - $45,0002 bd1 ba672 sqft49 Imperial Ave, Washington, PA 15301For Sale
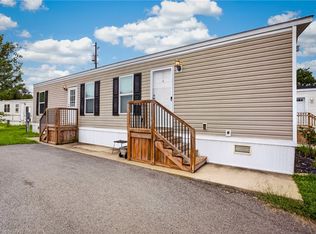 MLS ID #1772682, Marie Lynch. WPMLS
 - $55,0004 bd2 ba864 sqft412 Burton Ave, Washington, PA 15301For Sale
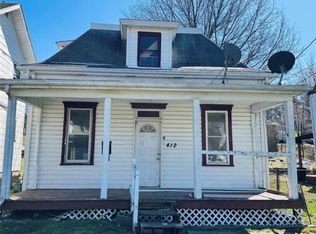 MLS ID #1753865, Nicole Malesic. WPMLS
 - $68,0003 bd1 ba948 sqft939 S Central Ave, Canonsburg, PA 15317Auction
 MLS ID #PAWA2000106, Bradley D Snouffer, American Eagle Realty. Bright MLS
