Located in a tree-lined, scenic neighborhood, this beautifully remodeled single-story home sits on a private cul-de-sac with views of the surrounding hills and standout curb appeal. The freshly manicured lawn, wide driveway, stamped concrete entry walkway, and 3-car garage give it a clean, welcoming feel, with additional space for possible RV parking on the expansive 11,326 sq ft lot. Inside, the home opens up to a bright, airy floor plan with high ceilings, archways, and 2,317 sq ft of living space, offering 4 bedrooms and 2 bathrooms. The formal living and dining rooms feature French doors that lead out to the side patio, creating an easy indoor-outdoor flow. The kitchen has been refreshed with painted cabinets, new hardware, tile counters, a breakfast bar, and new stainless steel appliances. The kitchen opens to the family room, which serves as the true focal point of the home with high ceilings, floor-to-ceiling windows, and serene views of the lush backyard. This inviting space also features a fireplace with updated tile and wood mantle, built-ins with accent lighting, and surround sound, creating a comfortable yet elevated setting that’s ideal for both everyday living and entertaining. The primary suite is privately situated on the left side of the home and offers a walk-in closet, new carpet, and direct access to the backyard, while the remodeled primary bath features a shaker-style vanity, quartz counters, dual sinks, new fixtures, a soaking tub, and a walk-in shower. The additional bedrooms are located on the opposite wing of the home on the right side, offering separation and flexibility, and are generously sized with new carpet, while the hall bath has also been updated with double sinks and modern finishes. Throughout the home you’ll find new paint, luxury vinyl plank flooring with upgraded baseboards, recessed lighting, updated lighting fixtures and ceiling fans, surround sound wiring, central vacuum, water softener, and a newer AC unit. Step outside and enjoy a beautifully designed outdoor space that feels like your own private retreat, with a lush, serene backyard surrounded by mature trees and landscaping, complete with stamped concrete patios and walkways, two wood patio covers for shaded gatherings, and a spacious grass area perfect for relaxing or entertaining. Located within the Corona-Norco Unified School District, including Santiago High School, and close to parks, shopping, and commuter access.
Sold for $930,000
Listed by: The Listing House • Marcos Orozco • Contact: 949-677-1233
Bought with: NM LEGACY REALTY & ASSOCIATES
$930,000
736 Rembrandt Cir, Corona, CA 92882
4beds
2,317sqft
Single Family Residence
Built in 1998
0.26 Acres Lot
$930,100 Zestimate®
$401/sqft
$4,014 Estimated rent
Home value
$930,100
$856,000 - $1.01M
$4,014/mo
Zestimate® history
Owner options
List your home for rent
$4,014/mo
Rent Zestimate®
Find your next renter with Zillow Rental Manager. Plus, with online applications, you can quickly screen prospective tenants – for free.
$4,014/mo
Rent Zestimate®
Refinance and save
$6,000/mo
Est. payment
Refinancing to a lower rate could help reduce your monthly payments and save thousands over the life of the loan.
$6,000/mo
Est. payment
Explore your selling options
Work with a Zillow partner agent
Leverage their expertise and Zillow's premium Showcase listings to get your home seen by more buyers.
Get startedList with your own agent
Get your home in front of millions of buyers by listing it on Zillow.
Learn how to do itSell it yourself
Take full control of how buyers see your home on Zillow by listing For Sale by Owner (FSBO).
List your homeWhat's special
Beautifully remodeled single-story homeNew hardwareSurround soundSurround sound wiringBeautifully designed outdoor spaceBreakfast barPrivate cul-de-sac
Zillow last checked:
Listing updated:
Listed by:
Marcos Orozco DRE #01924063 949-677-1233,
The Listing House,
Yanet Pineda DeOrozco DRE #01452126,
The Listing House
Bought with:
Gilberto Arreola, DRE #02082205
NM LEGACY REALTY & ASSOCIATES
Source: CRMLS,MLS#: OC26087416 Originating MLS: California Regional MLS
Originating MLS: California Regional MLSFacts & features
Interior
Bedrooms & bathrooms
- Bedrooms: 4
- Bathrooms: 2
- Full bathrooms: 2
- Main level bathrooms: 2
- Main level bedrooms: 4
Rooms
- Room types: Bedroom, Entry/Foyer, Family Room, Kitchen, Laundry, Living Room, Primary Bathroom, Primary Bedroom, Other, Dining Room
Primary bedroom
- Features: Primary Suite
Primary bedroom
- Features: Main Level Primary
Bedroom
- Features: Bedroom on Main Level
Bathroom
- Features: Bathroom Exhaust Fan, Bathtub, Dual Sinks, Full Bath on Main Level, Quartz Counters, Soaking Tub, Separate Shower, Tub Shower, Upgraded, Walk-In Shower
Kitchen
- Features: Kitchen/Family Room Combo, Quartz Counters, Remodeled, Updated Kitchen
Heating
- Central, Fireplace(s)
Cooling
- Central Air, Attic Fan
Appliances
- Included: Dishwasher, Gas Cooktop, Disposal, Gas Oven, Microwave, Refrigerator, Water Softener, Water Heater
- Laundry: Washer Hookup, Inside, Laundry Room
Features
- Breakfast Bar, Built-in Features, Ceiling Fan(s), Cathedral Ceiling(s), Central Vacuum, Separate/Formal Dining Room, High Ceilings, Open Floorplan, Quartz Counters, Stone Counters, Recessed Lighting, Tile Counters, Wired for Sound, All Bedrooms Down, Bedroom on Main Level, Main Level Primary, Primary Suite, Walk-In Closet(s)
- Flooring: Carpet, Laminate
- Doors: French Doors, Panel Doors, Sliding Doors
- Windows: Double Pane Windows
- Has fireplace: Yes
- Fireplace features: Living Room
- Common walls with other units/homes: No Common Walls
Interior area
- Total interior livable area: 2,317 sqft
Property
Parking
- Total spaces: 3
- Parking features: Door-Multi, Direct Access, Driveway, Garage Faces Front, Garage, RV Access/Parking, Storage
- Attached garage spaces: 3
Features
- Levels: One
- Stories: 1
- Entry location: 1
- Patio & porch: Concrete, Wood
- Exterior features: Lighting
- Pool features: None
- Spa features: None
- Fencing: Vinyl,Wrought Iron
- Has view: Yes
- View description: Hills, Mountain(s)
Lot
- Size: 0.26 Acres
- Features: Back Yard, Cul-De-Sac, Drip Irrigation/Bubblers, Front Yard, Sprinklers In Rear, Sprinklers In Front, Lawn, Landscaped, Near Park, Sprinklers On Side, Sprinkler System, Street Level, Yard
Details
- Parcel number: 114410049
- Special conditions: Standard,Trust
Construction
Type & style
- Home type: SingleFamily
- Architectural style: Modern,Ranch
- Property subtype: Single Family Residence
Materials
- Drywall, Stone, Stucco
- Foundation: Slab
- Roof: Tile
Condition
- Updated/Remodeled,Turnkey
- New construction: No
- Year built: 1998
Utilities & green energy
- Sewer: Public Sewer
- Water: Public
- Utilities for property: Cable Connected, Electricity Connected, Natural Gas Connected, Phone Connected, Sewer Connected, Water Connected
Community & HOA
Community
- Features: Storm Drain(s), Street Lights, Sidewalks, Park
- Security: Carbon Monoxide Detector(s), Smoke Detector(s)
Location
- Region: Corona
Financial & listing details
- Price per square foot: $401/sqft
- Tax assessed value: $308,806
- Annual tax amount: $3,884
- Date on market: 4/29/2026
- Cumulative days on market: 49 days
- Listing terms: Cash,Cash to New Loan,Conventional,FHA,VA Loan
Price history
| Date | Event | Price |
|---|---|---|
| 7/17/2026 | Sold | $930,000-2.1%$401/sqft |
Source:  CRMLS #OC26087416 Report a problem CRMLS #OC26087416 Report a problem | ||
| 6/17/2026 | Pending sale | $949,900$410/sqft |
Source: CRMLS #OC26087416 Report a problem | ||
| 5/22/2026 | Price change | $949,900-5%$410/sqft |
Source: CRMLS #OC26087416 Report a problem | ||
| 4/29/2026 | Listed for sale | $999,900+406.3%$432/sqft |
Source: CRMLS #OC26087416 Report a problem | ||
| 8/11/1998 | Sold | $197,500$85/sqft |
Source: Public Record Report a problem | ||
Public tax history
| Year | Property taxes | Tax assessment |
|---|---|---|
| 2025 | $3,884 +3% | $308,806 +2% |
| 2024 | $3,771 +1.3% | $302,752 +2% |
| 2023 | $3,724 +1.7% | $296,817 +2% |
| 2022 | $3,663 +1.8% | $290,998 +2% |
| 2021 | $3,597 -8.6% | $285,293 +1% |
| 2020 | $3,935 -7.5% | $282,369 +2% |
| 2019 | $4,254 -9.2% | $276,833 +2% |
| 2018 | $4,686 +1.3% | $271,406 +2% |
| 2017 | $4,623 | $266,085 +2% |
| 2016 | $4,623 +2.1% | $260,868 +1.5% |
| 2015 | $4,530 +2% | $256,951 +2% |
| 2014 | $4,442 | $251,920 +0.5% |
| 2013 | -- | $250,785 +2% |
| 2012 | -- | $245,868 +2% |
| 2011 | -- | $241,048 +0.8% |
| 2010 | -- | $239,249 -0.2% |
| 2009 | -- | $239,819 +2% |
| 2008 | -- | $235,118 +2% |
| 2007 | -- | $230,508 +2% |
| 2006 | -- | $225,989 +2% |
| 2005 | -- | $221,559 +3.9% |
| 2003 | -- | $213,236 +2% |
| 2002 | -- | $209,056 +2% |
| 2001 | $3,694 -3% | $204,958 +2% |
| 2000 | $3,809 | $200,940 |
Find assessor info on the county website
Neighborhood: South Corona
Nearby homes
- $757,0003 bd2 ba1.6k sqft748 Captiva Cir, Corona, CA 92882Sold
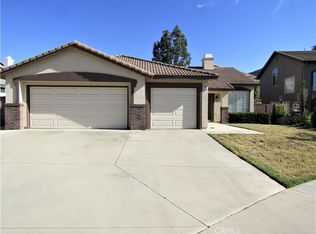
- $993,9004 bd3 ba2.9k sqft724 Rembrandt Cir, Corona, CA 92882Off Market
- $1,038,4004 bd3 ba2.9k sqft712 Rembrandt Cir, Corona, CA 92882Off Market
- $862,6004 bd3 ba2.1k sqft764 Captiva Cir, Corona, CA 92882Off Market
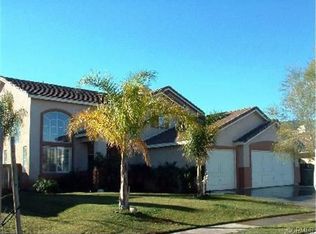
- $1,031,8004 bd2 ba2.3k sqft771 Raphael Cir, Corona, CA 92882Off Market
- $912,9002 bd2 ba2.5k sqft735 Rembrandt Cir, Corona, CA 92882Off Market
- $1,009,0004 bd3 ba2.9k sqft761 Raphael Cir, Corona, CA 92882Off Market
- $783,3003 bd2 ba1.6k sqft747 Captiva Cir, Corona, CA 92882Off Market
Nearby schools
GreatSchools rating
- 10/10Dwight D. Eisenhower Elementary SchoolGrades: K-6Distance: 0.3 mi
- 5/10Citrus Hills Intermediate SchoolGrades: 7-8Distance: 0.6 mi
- 8/10Santiago High SchoolGrades: 9-12Distance: 2 mi
Schools provided by the listing agent
- Middle: Citrus Hills
- High: Santiago
Source: CRMLS. This data may not be complete. We recommend contacting the local school district to confirm school assignments for this home.
Get a cash offer in 3 minutes
Find out how much your home could sell for in as little as 3 minutes with a no-obligation cash offer.
Estimated market value
$930,100
Get a cash offer in 3 minutes
Find out how much your home could sell for in as little as 3 minutes with a no-obligation cash offer.
Estimated market value
$930,100
- California
- Riverside County
- Corona
- 92882
- South Corona
- 736 Rembrandt Cir
Nearby cities
Nearby neighborhoods
Nearby zip codes
Other Corona Topics
