Welcome to this exceptional townhome that stands out as a true masterpiece of craftsmanship and elegance. Every aspect of this home has been meticulously designed with attention to detail and a commitment to unparalleled quality. From the timeless design to the high-end finishes, this property exudes sophistication and luxury. As you step inside, you'll be greeted by the stunning Brazilian cherry hardwood floors that flow seamlessly throughout the home, adding warmth and richness to every room. The travertine tile and crown molding further enhance the overall aesthetic, creating a truly captivating ambiance. The kitchen is a chef's dream, featuring soft-close custom cabinets, granite countertops, two islands, and top-of-the-line Bosch appliances. Whether you're preparing a quick meal or hosting a dinner party, this well-appointed space offers both functionality and style. Step outside to the covered brick paver patio, providing the perfect setting for outdoor gatherings or simply enjoying a peaceful moment. The wood-burning fireplace adds charm and coziness, creating an inviting atmosphere year-round. No detail has been overlooked in this home. The heated garage ensures comfort during colder months, while the professionally landscaped surroundings contribute to the overall curb appeal. With exterior maintenance such as lawn care, bush trimming, irrigation and snow removal taken care of, you can fully embrace the desirable and carefree lifestyle this property offers. This home is in pristine condition, a true testament to the care and attention it has received. It's time for you to experience the unparalleled lifestyle that awaits within these walls. Don't miss this opportunity to own a piece of luxury and make this exceptional townhome your own. Schedule a private showing today and prepare to be captivated by the timeless beauty and unmatched quality that define this remarkable property.
Closed
$340,000
736 River Place Dr, Bourbonnais, IL 60914
3beds
1,705sqft
Townhouse, Single Family Residence
Built in 2011
2,480 Square Feet Lot
$362,000 Zestimate®
$199/sqft
$2,227 Estimated rent
Home value
$362,000
$344,000 - $380,000
$2,227/mo
Zestimate® history
Owner options
List your home for rent
$2,227/mo
Rent Zestimate®
Find your next renter with Zillow Rental Manager. Plus, with online applications, you can quickly screen prospective tenants – for free.
$2,227/mo
Rent Zestimate®
Refinance and save
$2,519/mo
Est. payment
Refinancing to a lower rate could help reduce your monthly payments and save thousands over the life of the loan.
$2,519/mo
Est. payment
Explore your selling options
Work with a Zillow partner agent
Leverage their expertise and Zillow's premium Showcase listings to get your home seen by more buyers.
Get startedList with your own agent
Get your home in front of millions of buyers by listing it on Zillow.
Learn how to do itSell it yourself
Take full control of how buyers see your home on Zillow by listing For Sale by Owner (FSBO).
List your homeWhat's special
Heated garageFully furnished townhomeCrown moldingTravertine tileGranite countertopsSoft-close custom cabinets
Zillow last checked:
Listing updated:
Listed by:
Kelly Winterroth 815-929-9381,
McColly Bennett Real Estate
Bought with:
Kelly Winterroth
McColly Bennett Real Estate
Source: MRED as distributed by MLS GRID,MLS#: 11809799
Facts & features
Interior
Bedrooms & bathrooms
- Bedrooms: 3
- Bathrooms: 2
- Full bathrooms: 2
Rooms
- Room types: No additional rooms
Primary bedroom
- Features: Flooring (Hardwood), Bathroom (Full)
- Level: Main
- Area: 208 Square Feet
- Dimensions: 13X16
Bedroom 2
- Features: Flooring (Hardwood)
- Level: Main
- Area: 130 Square Feet
- Dimensions: 10X13
Bedroom 3
- Features: Flooring (Carpet)
- Level: Basement
- Area: 216 Square Feet
- Dimensions: 12X18
Dining room
- Features: Flooring (Travertine)
- Level: Main
- Area: 130 Square Feet
- Dimensions: 10X13
Kitchen
- Features: Kitchen (Eating Area-Breakfast Bar, Island), Flooring (Travertine)
- Level: Main
- Area: 208 Square Feet
- Dimensions: 13X16
Laundry
- Features: Flooring (Travertine)
- Level: Main
- Area: 100 Square Feet
- Dimensions: 5X20
Living room
- Features: Flooring (Hardwood)
- Level: Main
- Area: 323 Square Feet
- Dimensions: 17X19
Heating
- Natural Gas
Cooling
- Central Air
Appliances
- Included: Range, Microwave, Dishwasher, Refrigerator, Washer, Dryer, Disposal, Stainless Steel Appliance(s), Cooktop, Oven, Range Hood
- Laundry: Main Level, Sink
Features
- Solar Tube(s), 1st Floor Bedroom, Walk-In Closet(s)
- Flooring: Hardwood
- Basement: Partially Finished,Bath/Stubbed,Full
- Number of fireplaces: 1
- Fireplace features: Wood Burning, Gas Starter, Living Room
- Common walls with other units/homes: End Unit
Interior area
- Total structure area: 0
- Total interior livable area: 1,705 sqft
Property
Parking
- Total spaces: 2.5
- Parking features: Heated Garage, On Site, Garage Owned, Attached, Garage
- Attached garage spaces: 2.5
Accessibility
- Accessibility features: No Disability Access
Features
- Patio & porch: Patio
Lot
- Size: 2,480 Square Feet
- Dimensions: 40X62X40X62
- Features: Landscaped
Details
- Parcel number: 17091939402400
- Zoning: MULTI
- Special conditions: None
Construction
Type & style
- Home type: Townhouse
- Property subtype: Townhouse, Single Family Residence
Materials
- Vinyl Siding, Brick
- Foundation: Concrete Perimeter
- Roof: Asphalt
Condition
- New construction: No
- Year built: 2011
Utilities & green energy
- Sewer: Public Sewer
- Water: Public
Community & HOA
HOA
- Has HOA: Yes
- Services included: Insurance, Exterior Maintenance, Lawn Care, Snow Removal
- HOA fee: $450 monthly
Location
- Region: Bourbonnais
Financial & listing details
- Price per square foot: $199/sqft
- Tax assessed value: $309,702
- Annual tax amount: $7,267
- Date on market: 6/16/2023
- Listing terms: Cash
- Ownership: Fee Simple w/ HO Assn.
Price history
| Date | Event | Price |
|---|---|---|
| 9/5/2023 | Sold | $340,000+3%$199/sqft |
Source:  MRED as distributed by MLS GRID #11809799 Report a problem MRED as distributed by MLS GRID #11809799 Report a problem | ||
| 7/17/2023 | Pending sale | $330,000$194/sqft |
Source: MRED as distributed by MLS GRID #11809799 Report a problem | ||
| 6/29/2023 | Contingent | $330,000$194/sqft |
Source: MRED as distributed by MLS GRID #11809799 Report a problem | ||
| 6/16/2023 | Listed for sale | $330,000+10%$194/sqft |
Source: MRED as distributed by MLS GRID #11809799 Report a problem | ||
| 11/7/2018 | Listing removed | $299,900$176/sqft |
Source: McColly Bennett Real Estate #10103068 Report a problem | ||
| 10/4/2018 | Listed for sale | $299,900$176/sqft |
Source: McColly Bennett Real Estate #10103068 Report a problem | ||
Public tax history
| Year | Property taxes | Tax assessment |
|---|---|---|
| 2024 | $7,665 +3.6% | $103,234 +8% |
| 2023 | $7,398 +1.8% | $95,587 +5.7% |
| 2022 | $7,268 +1.8% | $90,438 +2.2% |
| 2021 | $7,142 +0.9% | $88,448 +2.7% |
| 2020 | $7,075 +2.1% | $86,081 +3% |
| 2019 | $6,928 +11021.5% | $83,573 +3.2% |
| 2018 | $62 | $81,015 +2.5% |
| 2017 | $62 -99% | $79,039 +1.7% |
| 2016 | $6,459 | $77,745 |
Find assessor info on the county website
Neighborhood: 60914
Nearby homes
- $286,0002 bd2 ba1.9k sqft736 River Place Dr #0, Bourbonnais, IL 60914Off Market
- $300,0003 bd3 ba1.6k sqft738 River Place Dr, Bourbonnais, IL 60914Sold
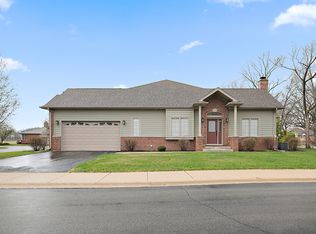
- $621-- sqft734 River Place Dr, Bourbonnais, IL 60914Off Market
- $279,6002 bd2 ba1.9k sqft734 River Place Dr #0, Bourbonnais, IL 60914Off Market
- $398,6003 bd3 ba2k sqft730 River Place Dr, Bourbonnais, IL 60914Off Market
- $295,0002 bd2 ba1.7k sqft728 River Place Dr, Bourbonnais, IL 60914Sold
- $358,3003 bd3 ba1.8k sqft744 River Place Dr, Bourbonnais, IL 60914Off Market
- $376,5003 bd3 ba2k sqft726 River Place Dr, Bourbonnais, IL 60914Off Market
Nearby schools
GreatSchools rating
- 6/10Alan B Shepard Elementary SchoolGrades: PK-3Distance: 1 mi
- 4/10Bourbonnais Upper Grade CenterGrades: 7-8Distance: 1.3 mi
- 7/10Bradley-Bourbonnais Community High SchoolGrades: 9-12Distance: 1.1 mi
Schools provided by the listing agent
- District: 53
Source: MRED as distributed by MLS GRID. This data may not be complete. We recommend contacting the local school district to confirm school assignments for this home.


Get pre-qualified for a loan
At Zillow Home Loans, we can pre-qualify you in as little as 5 minutes with no impact to your credit score.An equal housing lender. NMLS #10287.
- Illinois
- Kankakee County
- Bourbonnais
- 60914
- 736 River Place Dr
Nearby cities
Nearby zip codes
Other Bourbonnais Topics
