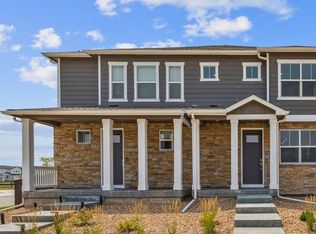
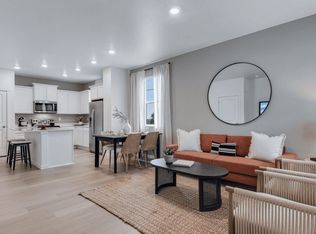
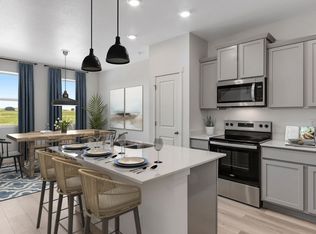
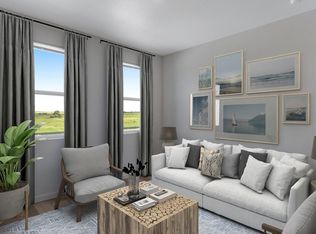
Brand-New Home - Welcome to the Augusta!This thoughtfully designed two-story home in Vista Meadows offers 1,532 sq. ft. of functional living space with 3 bedrooms, 2.5 bathrooms, and a 2-car garage. Step inside from the covered front porch to discover an open-concept main level featuring a stunning kitchen with premium cabinetry, stainless-steel appliances, and a spacious eat-in island that flows seamlessly into the dining and living areas. The large living room is perfect for both entertaining and relaxing, while a tucked-away powder bath adds convenience for guests. Upstairs, the private primary suite includes a spacious walk-in closet and en-suite bath. Two additional bedrooms share a full bathroom, plus a centrally located laundry room for everyday convenience. This home comes equipped with smart home technology and a tankless water heater, ensuring comfort, efficiency, and modern convenience. Vista Meadows offers a blend of small-town charm and easy access to the city, located just 10 miles from I-25/I-76 and 30 minutes from Denver International Airport.***Estimated Delivery Date: August. Photos are representative and not of actual property***
Sold for $366,000
Zillow last checked:
Listing updated:
Bought with:
Jackie McKelvin, 100066872
eXp Realty, LLC
Source: IRES as distributed by MLS GRID,MLS#: 1058443
Price history
| Date | Event | Price |
|---|---|---|
| 8/24/2026 | Sold | $366,000$239/sqft |
Source:  IRES as distributed by MLS GRID #1058443 Report a problem IRES as distributed by MLS GRID #1058443 Report a problem | ||
| 7/20/2026 | Pending sale | $366,000$239/sqft |
Source:  REcolorado as distributed by MLS GRID #5162201 Report a problem REcolorado as distributed by MLS GRID #5162201 Report a problem | ||
| 7/11/2026 | Price change | $366,000-1.1%$239/sqft |
Source:  DR Horton Report a problem DR Horton Report a problem | ||
| 6/17/2026 | Price change | $369,900-0.7%$242/sqft |
Source: IRES as distributed by MLS GRID #1058443 Report a problem | ||
| 4/14/2026 | Listed for sale | $372,625$244/sqft |
Source: DR Horton Report a problem | ||
Get a cash offer in 3 minutes
Find out how much your home could sell for in as little as 3 minutes with a no-obligation cash offer.
Estimated market value
$365,300
