An original MacDougall tri-level is now available! In the heart of Elmhurst on a lovely quiet street next to a cul-de-sac, this sweet home has only had one owner, and has been treasured throughout the years. Loved for its large foyer and openness for social functions, there is room for everyone! All oak hardwood floors in the home are finished with a rich walnut stain. The kitchen boasts all SS appliances, SS wall oven and convection microwave, SUB*ZERO french door built in refrigerator, and electric stovetop. The tasteful updates add to the already generously sized closets by including contemporary built in storage all throughout the home. The built-ins are incredible! Let's not forget the wow factor in the private backyard oasis, with an IN-GROUND POOL AND SPA THAT ARE BOTH HEATED! The pool and spa are surrounded by many beautiful plants and shrubs, and was recognized by the Elmhurst Garden Club by being featured during the Annual Garden Walk and Faire. The added three season room completes the space, perfect for backyard barbecues, pool parties, and holiday gatherings. Check out the custom built in gas grill which can be accessed from inside. The rain will not stop the grilling! Home is located close to Butterfield Park and downtown Elmhurst which is only 2 miles away. Commuting is a breeze being a mere 8 miles from O'Hare Airport and less than 30 minutes on easily accessible freeways to downtown Chicago.
Closed
$645,000
736 S Killarney Ct, Elmhurst, IL 60126
3beds
2,059sqft
Single Family Residence
Built in 1969
9,452 Square Feet Lot
$829,400 Zestimate®
$313/sqft
$3,987 Estimated rent
Home value
$829,400
$763,000 - $912,000
$3,987/mo
Zestimate® history
Owner options
List your home for rent
$3,987/mo
Rent Zestimate®
Find your next renter with Zillow Rental Manager. Plus, with online applications, you can quickly screen prospective tenants – for free.
$3,987/mo
Rent Zestimate®
Refinance and save
$3,764/mo
Est. payment
Refinancing to a lower rate could help reduce your monthly payments and save thousands over the life of the loan.
$3,764/mo
Est. payment
Explore your selling options
Work with a Zillow partner agent
Leverage their expertise and Zillow's premium Showcase listings to get your home seen by more buyers.
Get startedList with your own agent
Get your home in front of millions of buyers by listing it on Zillow.
Learn how to do itSell it yourself
Take full control of how buyers see your home on Zillow by listing For Sale by Owner (FSBO).
List your homeWhat's special
Zillow last checked:
Listing updated:
Listed by:
Michelle Georgiou, CSC 630-728-9139,
john greene, Realtor
Bought with:
James Faircloth
@properties Christie's International Real Estate
Source: MRED as distributed by MLS GRID,MLS#: 12091159
Facts & features
Interior
Bedrooms & bathrooms
- Bedrooms: 3
- Bathrooms: 3
- Full bathrooms: 2
- 1/2 bathrooms: 1
Rooms
- Room types: Recreation Room, Foyer, Screened Porch
Primary bedroom
- Features: Flooring (Hardwood), Window Treatments (Shades), Bathroom (Full)
- Level: Second
- Area: 204 Square Feet
- Dimensions: 17X12
Bedroom 2
- Features: Flooring (Hardwood), Window Treatments (Shades)
- Level: Second
- Area: 154 Square Feet
- Dimensions: 14X11
Bedroom 3
- Features: Flooring (Hardwood), Window Treatments (Shades)
- Level: Second
- Area: 132 Square Feet
- Dimensions: 12X11
Dining room
- Features: Flooring (Hardwood), Window Treatments (Shades)
- Level: Main
- Area: 132 Square Feet
- Dimensions: 12X11
Family room
- Features: Flooring (Hardwood), Window Treatments (Blinds)
- Level: Lower
- Area: 306 Square Feet
- Dimensions: 18X17
Foyer
- Features: Flooring (Slate)
- Level: Main
- Area: 84 Square Feet
- Dimensions: 12X7
Kitchen
- Features: Kitchen (Eating Area-Table Space, Island, Custom Cabinetry, Updated Kitchen), Flooring (Hardwood), Window Treatments (Shades)
- Level: Main
- Area: 228 Square Feet
- Dimensions: 19X12
Laundry
- Features: Flooring (Other)
- Level: Lower
- Area: 231 Square Feet
- Dimensions: 21X11
Living room
- Features: Flooring (Hardwood), Window Treatments (Shades)
- Level: Main
- Area: 280 Square Feet
- Dimensions: 20X14
Recreation room
- Features: Flooring (Carpet)
- Level: Lower
- Area: 312 Square Feet
- Dimensions: 24X13
Screened porch
- Features: Flooring (Other), Window Treatments (Screens)
- Level: Lower
- Area: 225 Square Feet
- Dimensions: 15X15
Heating
- Natural Gas
Cooling
- Central Air
Appliances
- Included: Microwave, Dishwasher, High End Refrigerator, Freezer, Washer, Dryer, Disposal, Trash Compactor, Stainless Steel Appliance(s), Cooktop, Oven, Electric Cooktop, Electric Oven, Range Hood, Humidifier
- Laundry: In Unit, Laundry Chute, Sink
Features
- Wet Bar, Built-in Features, Bookcases, Separate Dining Room, Workshop
- Flooring: Hardwood
- Windows: Screens, Skylight(s), Drapes
- Basement: Partially Finished,Rec/Family Area,Storage Space,Full
- Attic: Unfinished
- Number of fireplaces: 1
- Fireplace features: Wood Burning, Includes Accessories, Family Room
Interior area
- Total structure area: 0
- Total interior livable area: 2,059 sqft
Property
Parking
- Total spaces: 2
- Parking features: Concrete, Garage Door Opener, On Site, Garage Owned, Attached, Garage
- Attached garage spaces: 2
- Has uncovered spaces: Yes
Accessibility
- Accessibility features: Bath Grab Bars, Disability Access
Features
- Levels: Tri-Level
- Patio & porch: Screened, Patio
- Exterior features: Outdoor Grill
- Pool features: In Ground
- Has spa: Yes
- Spa features: Outdoor Hot Tub
- Fencing: Fenced,Wood
Lot
- Size: 9,452 Square Feet
- Features: Cul-De-Sac, Landscaped
Details
- Parcel number: 0612420021
- Special conditions: None
- Other equipment: TV-Cable, TV Antenna, Ceiling Fan(s), Fan-Attic Exhaust, Sump Pump
Construction
Type & style
- Home type: SingleFamily
- Property subtype: Single Family Residence
Materials
- Brick
- Foundation: Concrete Perimeter
- Roof: Asphalt
Condition
- New construction: No
- Year built: 1969
Utilities & green energy
- Sewer: Public Sewer
- Water: Public
Community & HOA
Community
- Features: Park, Curbs, Sidewalks, Street Lights, Street Paved
- Security: Security System, Carbon Monoxide Detector(s)
HOA
- Services included: None
Location
- Region: Elmhurst
Financial & listing details
- Price per square foot: $313/sqft
- Tax assessed value: $223,074
- Annual tax amount: $10,639
- Date on market: 6/27/2024
- Listing terms: Conventional
- Ownership: Fee Simple
Price history
| Date | Event | Price |
|---|---|---|
| 9/6/2024 | Sold | $645,000+3.2%$313/sqft |
Source:  MRED as distributed by MLS GRID #12091159 Report a problem MRED as distributed by MLS GRID #12091159 Report a problem | ||
| 7/2/2024 | Contingent | $625,000$304/sqft |
Source: MRED as distributed by MLS GRID #12091159 Report a problem | ||
| 6/27/2024 | Listed for sale | $625,000$304/sqft |
Source: MRED as distributed by MLS GRID #12091159 Report a problem | ||
Public tax history
| Year | Property taxes | Tax assessment |
|---|---|---|
| 2025 | $12,448 +8.2% | $223,074 +7.9% |
| 2024 | $11,500 +8.1% | $206,818 +8.1% |
| 2023 | $10,639 -9.6% | $191,250 -6.8% |
| 2022 | $11,770 +2.6% | $205,110 +2.5% |
| 2021 | $11,473 +4.1% | $200,010 +2.2% |
| 2020 | $11,023 +2.3% | $195,620 +5.2% |
| 2019 | $10,778 +4.9% | $185,980 +5.2% |
| 2018 | $10,275 +2.4% | $176,850 +4.9% |
| 2017 | $10,036 +2.3% | $168,520 +6.2% |
| 2016 | $9,808 +1.2% | $158,750 +7.3% |
| 2015 | $9,689 +14.1% | $147,890 +22% |
| 2014 | $8,495 +1% | $121,240 -1.4% |
| 2013 | $8,409 +2.7% | $122,950 -6.2% |
| 2012 | $8,190 +4.6% | $131,040 -7.9% |
| 2011 | $7,833 +1.9% | $142,280 -5.6% |
| 2010 | $7,686 +3.8% | $150,760 -6.8% |
| 2009 | $7,404 +6% | $161,760 |
| 2008 | $6,982 +4.8% | $161,760 +8.8% |
| 2007 | $6,660 -1.6% | $148,680 +3.2% |
| 2006 | $6,769 +3.8% | $144,080 +6.9% |
| 2005 | $6,520 +10.6% | $134,770 +6.3% |
| 2004 | $5,894 -1.4% | $126,780 +5.6% |
| 2003 | $5,978 -9.3% | $120,070 -1.9% |
| 2002 | $6,589 +7.1% | $122,360 +8.7% |
| 2001 | $6,152 +3.4% | $112,530 +5.2% |
| 2000 | $5,951 | $106,960 |
Find assessor info on the county website
Neighborhood: 60126
Nearby homes
- $791,3004 bd3 ba1.6k sqft730 S Killarney Ct, Elmhurst, IL 60126Off Market
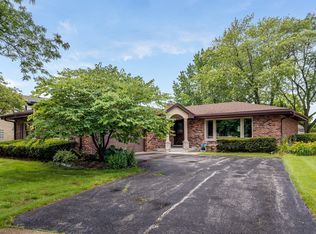
- $795,2004 bd4 ba2k sqft369 E Madison St, Elmhurst, IL 60126Off Market
- $684,1003 bd2 ba1.5k sqft744 S Killarney Ct, Elmhurst, IL 60126Off Market
- $838,300-- bd-- ba1.8k sqft724 S Killarney Ct, Elmhurst, IL 60126Off Market
- $754,4004 bd3 ba1.2k sqft363 E Madison St, Elmhurst, IL 60126Off Market
- $863,3004 bd3 ba2.7k sqft739 S Benton Ave, Elmhurst, IL 60126Off Market
- $792,100-- bd-- ba1.7k sqft733 Benton Ave, Elmhurst, IL 60126Off Market
- $590,0003 bd3 ba2.1k sqft357 E Madison St, Elmhurst, IL 60126Sold
Nearby schools
GreatSchools rating
- 9/10Jefferson Elementary SchoolGrades: K-5Distance: 0.2 mi
- 9/10Bryan Middle SchoolGrades: 6-8Distance: 0.8 mi
- 10/10York Community High SchoolGrades: 9-12Distance: 1.7 mi
Schools provided by the listing agent
- Elementary: Jefferson Elementary School
- Middle: Bryan Middle School
- High: York Community High School
- District: 205
Source: MRED as distributed by MLS GRID. This data may not be complete. We recommend contacting the local school district to confirm school assignments for this home.
Get a cash offer in 3 minutes
Find out how much your home could sell for in as little as 3 minutes with a no-obligation cash offer.
Estimated market value
$829,400
Get a cash offer in 3 minutes
Find out how much your home could sell for in as little as 3 minutes with a no-obligation cash offer.
Estimated market value
$829,400
- Illinois
- DuPage County
- Elmhurst
- 60126
- 736 S Killarney Ct
