The Talent is a thoughtfully designed two-story home offering a functional and comfortable layout ideal for everyday living. The main level features durable luxury vinyl plank flooring and an open-concept design that seamlessly connects the great room, dining area, and kitchen—perfect for both entertaining and daily life. The kitchen is equipped with granite countertops and an oversized kitchen bar that provides additional seating and prep space. Enjoy a covered patio off the dining room for indoor/outdoor living. Upstairs, the primary suite offers a relaxing retreat with vaulted ceilings and a spacious walk-in closet that is conveniently separated from the bathroom for added privacy and organization as well as a soaker tub, walk in shower, and dual vanities. 3 additional, spacious bedrooms are upstairs that share a full bathroom. This home also features upgraded carpet and pad throughout the upper level. A 4-foot garage extension, along with an 8-foot-tall garage door, adds extra functionality and space, making it ideal for larger vehicles, storage, or outdoor gear. This home is on a corner lot with room for RV Parking! ** Limited Time Savings! – Get up to $20K on this home. FIRST 5 RESERVATIONS get $30K! Offer ends 03/31/26. Contact us to learn more.**
Pending
$413,697
736 SW Mendenhall St #1/1, Mountain Home, ID 83647
4beds
3baths
2,250sqft
Single Family Residence
Built in 2026
6,490 Square Feet Lot
$421,700 Zestimate®
$184/sqft
$54/mo HOA
What's special
- 121 days |
- 10 |
- 0 |
Zillow last checked:
Listing updated:
Listed by:
Nicole Follmer Main:406-231-0482,
New Home Star Idaho
Source: IMLS,MLS#: 98978976
Facts & features
Interior
Bedrooms & bathrooms
- Bedrooms: 4
- Bathrooms: 3
Primary bedroom
- Level: Upper
- Area: 240
- Dimensions: 15 x 16
Bedroom 2
- Level: Upper
- Area: 132
- Dimensions: 12 x 11
Bedroom 3
- Level: Upper
- Area: 143
- Dimensions: 13 x 11
Bedroom 4
- Level: Upper
- Area: 143
- Dimensions: 11 x 13
Dining room
- Level: Main
- Area: 132
- Dimensions: 12 x 11
Kitchen
- Level: Main
Living room
- Level: Main
Heating
- Ceiling, Forced Air
Appliances
- Included: Gas Water Heater, Tank Water Heater, Dishwasher, Disposal, Gas Range
Features
- Bath-Master, Bed-Master Main Level, Great Room, Double Vanity, Walk-In Closet(s), Granite Counters, Number of Baths Upper Level: 2
- Flooring: Carpet, Concrete
- Has basement: No
- Has fireplace: No
Interior area
- Total structure area: 2,250
- Total interior livable area: 2,250 sqft
- Finished area above ground: 2,250
- Finished area below ground: 0
Property
Parking
- Total spaces: 2
- Parking features: Garage Door Access, Attached, RV Access/Parking
- Attached garage spaces: 2
- Details: Garage: 19x24, Garage Door: 16x8
Features
- Levels: Two
- Patio & porch: Covered Patio/Deck
Lot
- Size: 6,490 Square Feet
- Dimensions: 100 x 68
- Features: Standard Lot 6000-9999 SF, Corner Lot, Auto Sprinkler System, Partial Sprinkler System
Details
- Parcel number: R
Construction
Type & style
- Home type: SingleFamily
- Property subtype: Single Family Residence
Materials
- Insulation, Concrete, Frame, Wood Siding
- Foundation: Crawl Space
Condition
- New Construction
- New construction: Yes
- Year built: 2026
Utilities & green energy
- Water: Public
- Utilities for property: Sewer Connected, Cable Connected, Broadband Internet
Community & HOA
Community
- Subdivision: Fall Creek
HOA
- Has HOA: Yes
- HOA fee: $650 annually
Location
- Region: Mountain Home
Financial & listing details
- Price per square foot: $184/sqft
- Date on market: 3/22/2026
- Listing terms: Cash,Conventional,VA Loan
- Ownership: Fee Simple
Estimated market value
$421,700
$401,000 - $443,000
$2,697/mo
Price history
Price history is unavailable.
Public tax history
Tax history is unavailable.
Monthly payment
Est. payment
Payment breakdown
Explore the cost of this home by adjusting the details. Changes won't be saved.Climate risks
Neighborhood: 83647
Nearby schools
GreatSchools rating
- 4/10West Elementary SchoolGrades: PK-4Distance: 1.7 mi
- NAMountain Home Junior High SchoolGrades: 7-8Distance: 1.8 mi
- 4/10Mountain Home Sr High SchoolGrades: 9-12Distance: 1.9 mi
Schools provided by the listing agent
- Elementary: West - Mtn Home
- Middle: Hacker Middle
- High: Mountain Home
- District: Mountain Home School District #193
Source: IMLS. This data may not be complete. We recommend contacting the local school district to confirm school assignments for this home.
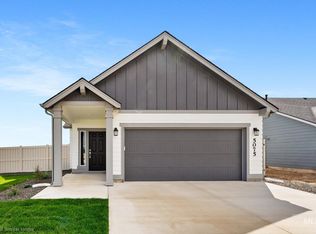
- $317,9903 bd2 ba1.2k sqftSW Mendenhall St, Mountain Home, ID 83647New Construction
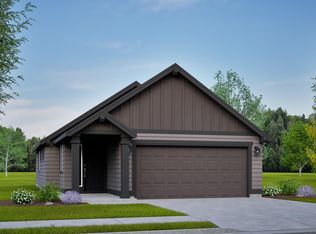
- $307,9902 bd2 ba1k sqftSW Mendenhall St #ARLINGTON, Mountain Home, ID 83647New Construction

- $--2 bd2 ba1k sqft728 SW Mendenhall St #2/1, Mountain Home, ID 83647Sold
- $404,1003 bd2 ba1.9k sqft745 SW Raelynn St, Mountain Home, ID 83647Off Market
- $--3 bd3 ba1.7k sqft729 SW Mendenhall St #2/6, Mountain Home, ID 83647Sold
- $367,9903 bd3 ba1.7k sqftSW Mendenhall St #MIDDLETON, Mountain Home, ID 83647New Construction
- $309,2873 bd2 ba1.2k sqft720 SW Mendenhall St #3/1, Mountain Home, ID 83647Pending
- $--4 bd3 ba2.7k sqft735 SW Raelynn St, Mountain Home, ID 83647Sold
A local agent can set up tours, give advice and negotiate with sellers.
A local lender can help you make sure your offer is ready when you are.
Similar homes
- $424,9903 bd2 ba2k sqft1575 SW Silverstone Ave, Mountain Home, ID 83647Active
 IMLS
IMLS - $445,9004 bd3 ba2.6k sqft1030 SW Colonial Dr, Mountain Home, ID 83647Back on Market
 MLS ID #98993581, Darbi Robinson, CENTURY 21 Southern Idaho Realty. IMLS
 - $389,0004 bd3 ba1.8k sqft745 SW Lago, Mountain Home, ID 83647Active
 MLS ID #98986850, Deb Clough, Coldwell Banker Tomlinson. IMLS
 - $410,0004 bd2 ba2k sqft1955 SW Cooper Ave, Mountain Home, ID 83647Active
 MLS ID #98990538, Paul Baerwald, Finding 43 Real Estate. IMLS
 - $354,9903 bd3 ba1.3k sqft673 SW Mendenhall St, Mountain Home, ID 83647ActiveIMLS
- $394,9994 bd3 ba1.7k sqft1670 Targhee St, Mountain Home, ID 83647For Sale By Owner
- $414,9903 bd2 ba1.6k sqft1576 SW Silverstone Ave, Mountain Home, ID 83647ActiveIMLS
- from $388,9903 bd3 ba2.2k sqftThe Talent Plan, Fall Creek, Mountain Home, ID 83647New ConstructionHayden Homes
- $367,9903 bd3 ba1.7k sqftSW Mendenhall St #Middleton, Mountain Home, ID 83647ActiveMLS ID #98993656, Nicole Follmer, New Home Star Idaho. IMLS
- $405,0003 bd3 ba2.1k sqft110 SW Gettysburg, Mountain Home, ID 83647ActiveMLS ID #98992117, Meranda Alger, Keller Williams Realty Southwest Idaho. IMLS
- $460,9903 bd2 ba2k sqft1580 SW Silverstone Ave, Mountain Home, ID 83647ActiveIMLS
- $408,9004 bd3 ba2k sqft930 N 14 E, Mountain Home, ID 83647ActiveMLS ID #98992015, Luis Lara Arredondo, Silvercreek Realty Group. IMLS
- $385,0003 bd2 ba1.6k sqft1685 SW Levant Way, Mountain Home, ID 83647ActiveMLS ID #98976850, Mellissa Christensen, Idaho Gem Group Real Estate. IMLS
- $465,0004 bd3 ba2.5k sqft930 SW Accipiter Pl, Mountain Home, ID 83647ActiveMLS ID #98991127, Zach Damron, Silvercreek Realty Group. IMLS
- from $429,9904 bd3 ba2.8k sqftGarnet Plan, Silverstone North, Mountain Home, ID 83647New ConstructionHubble Homes
- $415,0004 bd2 ba1.8k sqft2535 N 3 E, Mountain Home, ID 83647ActiveMLS ID #98985067, Jackie Kugler, Silvercreek Realty Group. IMLS
- $369,9903 bd3 ba1.5k sqft697 SW Mendenhall St, Mountain Home, ID 83647ActiveIMLS
- from $404,9903 bd3 ba2.4k sqftCypress Plan, Silverstone North, Mountain Home, ID 83647New ConstructionHubble Homes
- $444,9903 bd3 ba2k sqft1582 SW Silverstone Ave, Mountain Home, ID 83647ActiveIMLS
- from $359,9903 bd3 ba1.7k sqftThe Middleton Plan, Fall Creek, Mountain Home, ID 83647New ConstructionHayden Homes
