Skip main navigation
Closed
  • $1,250,000

    736 Sardis Ln, Charlotte, NC 28270

    5beds
    4,951sqft
    Single Family Residence
    Built in 1980
    0.85 Acres Lot
    $1,436,000 Zestimate®
    $252/sqft
    $3,643 Estimated rent

    Home value

    $1,436,000

    $1.32M - $1.57M

    $3,643/mo

    Zestimate® history
    Loading
    Loading...

    Owner options

    List your home for rent

    $3,643/mo

    Rent Zestimate®

    Find your next renter with Zillow Rental Manager. Plus, with online applications, you can quickly screen prospective tenants – for free.

    Learn more

    $3,643/mo

    Rent Zestimate®

    Refinance and save

    $7,323/mo

    Est. payment

    Refinancing to a lower rate could help reduce your monthly payments and save thousands over the life of the loan.

    See today's rates

    $7,323/mo

    Est. payment

    Explore your selling options

    Work with a Zillow partner agent

    Leverage their expertise and Zillow's premium Showcase listings to get your home seen by more buyers.

    Get started

    List with your own agent

    Get your home in front of millions of buyers by listing it on Zillow.

    Learn how to do it

    Sell it yourself

    Take full control of how buyers see your home on Zillow by listing For Sale by Owner (FSBO).

    List your home

    What's special

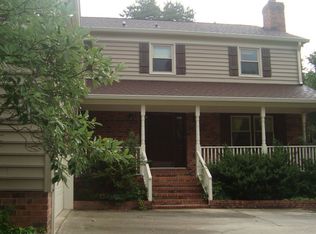
    Very unique opportunity to own a gorgeous South Charlotte traditional style home that is situated on a large private lot in a prime location. Situated on a park like setting some of the custom features and updates include expansive living spaces, large bedrooms, flowing kitchen with extensive built-in appliance package, gorgeous light filled sunroom, four indoor fireplaces, updated bathrooms, hardwood flooring thorough main level. Outside is where the real fun begins! Step off the screened porch to a large paver patio with outdoor kitchen and wood burning fireplace that leads to a custom 852 sqft pool house and salt water pool! Custom built pool house with soaring ceilings, built in cabinets with wet-bar, full bath with a huge shower. Other great features include heated tile floors and steam shower in primary bath, brand new refinished pool concrete pool decking, pebble-tec pool surface finish, screened porch, rear patio pergola, large circle driveway, and additional rear parking.

    Zillow last checked:

    Listing updated:

    Listing Provided by:

    Trevor Taefi TrevorTaefi@remax.net,

    RE/MAX Executive

    Bought with:

    Non Member

    Canopy Administration

    Source: Canopy MLS as distributed by MLS GRID,MLS#: 4178578MLS Logo

    Facts & features

    Interior

    Bedrooms & bathrooms
    • Bedrooms: 5
    • Bathrooms: 5
    • Full bathrooms: 4
    • 1/2 bathrooms: 1
    Primary bedroom
    • Features: Ceiling Fan(s), Garden Tub, Walk-In Closet(s)
    • Level: Upper
    Bedroom s
    • Features: En Suite Bathroom
    • Level: Upper
    Bedroom s
    • Level: Upper
    Bedroom s
    • Level: Upper
    Other
    • Level: Upper
    Dining room
    • Level: Main
    Family room
    • Level: Main
    Kitchen
    • Features: Kitchen Island, Open Floorplan
    • Level: Main
    Laundry
    • Level: Upper
    Living room
    • Level: Main
    Recreation room
    • Features: Built-in Features, Open Floorplan, Vaulted Ceiling(s), Wet Bar
    • Level: 2nd Living Quarters
    Other
    • Level: Main
    Sunroom
    • Level: Main
    Heating
    • Electric
    Cooling
    • Central Air
    Appliances
    • Included: Bar Fridge, Convection Oven, Dishwasher, Disposal, Double Oven, Electric Water Heater, Exhaust Hood, Gas Range, Gas Water Heater, Ice Maker, Microwave, Refrigerator, Wine Refrigerator
    • Laundry: Laundry Room, Upper Level
    Features
    • Soaking Tub, Kitchen Island, Open Floorplan, Pantry, Walk-In Closet(s), Wet Bar, Total Primary Heated Living Area: 4099
    • Flooring: Carpet, Tile, Wood
    • Has basement: No
    • Attic: Pull Down Stairs
    • Fireplace features: Family Room, Gas, Living Room, Outside, Primary Bedroom, Wood Burning
    Interior area
    • Total structure area: 4,099
    • Total interior livable area: 4,951 sqft
    • Finished area above ground: 4,099
    • Finished area below ground: 0

    Property

    Parking
    • Total spaces: 2
    • Parking features: Circular Driveway, Driveway, Attached Garage, Garage Door Opener, Garage Faces Rear, Garage on Main Level
    • Attached garage spaces: 2
    • Has uncovered spaces: Yes
    Features
    • Levels: Two
    • Stories: 2
    • Patio & porch: Patio, Rear Porch, Screened
    • Exterior features: Outdoor Kitchen
    • Fencing: Back Yard
    Lot
    • Size: 0.85 Acres
    • Features: Corner Lot, Private, Wooded
    Details
    • Parcel number: 18722138
    • Zoning: N1-A
    • Special conditions: Standard

    Construction

    Type & style
    • Home type: SingleFamily
    • Property subtype: Single Family Residence
    Materials
    • Vinyl
    • Foundation: Crawl Space
    Condition
    • New construction: No
    • Year built: 1980

    Utilities & green energy

    • Sewer: Public Sewer
    • Water: City

    Community & neighborhood

    Location
    • Region: Charlotte
    • Subdivision: none

    Other

    Other facts
    • Listing terms: Cash,Conventional
    • Road surface type: Asphalt, Concrete, Paved

    Price history

    DateEventPrice
    10/28/2024Sold$1,250,000$252/sqft
    Source: Canopy MLS as distributed by MLS GRID #4178578 Report a problem
    9/6/2024Pending sale$1,250,000$252/sqft
    Source: Canopy MLS as distributed by MLS GRID #4178578 Report a problem
    9/5/2024Listed for sale$1,250,000+92.6%$252/sqft
    Source: Canopy MLS as distributed by MLS GRID #4178578 Report a problem
    5/12/2014Listing removed$649,000$131/sqft
    Source: Nestlewood Realty #3000115 Report a problem
    4/25/2014Price change$649,000-6.6%$131/sqft
    Source: Nestlewood Realty #3000115 Report a problem
    4/8/2014Price change$695,000-4.1%$140/sqft
    Source: Nestlewood Realty #2203613 Report a problem
    3/13/2014Price change$724,900-3.2%$146/sqft
    Source: Nestlewood Realty #2203613 Report a problem
    1/25/2014Listed for sale$749,000+99.7%$151/sqft
    Source: Nestlewood Realty #2203613 Report a problem
    5/25/2001Sold$375,000$76/sqft
    Source: Public Record Report a problem

    Public tax history

    YearProperty taxesTax assessment
    2025-- $776,220
    2024$6,031 +3.4%$776,220
    2023$5,833 +15.8%$776,220 +52.5%
    2022$5,037 $509,000
    2021-- $509,000 +7.2%
    2020$5,019 +7.4%$475,000
    2019$4,675 -23.2%$475,000 +3.7%
    2018$6,085 +1.7%$458,200
    2017$5,984 $458,200
    2016$5,984 $458,200
    2015$5,984 -12.4%$458,200 -13%
    2014$6,828 $526,800
    2013-- $526,800
    2012-- $526,800
    2011-- $526,800 +20.7%
    2010-- $436,300
    2009-- $436,300
    2008-- $436,300
    2007-- $436,300 +39.8%
    2006-- $312,000
    2005-- $312,000
    2004-- $312,000
    2003-- $312,000 +18.5%
    2002-- $263,370
    2001-- $263,370
    2000-- $263,370

    Find assessor info on the county website

    Neighborhood: Lansdowne

    Nearby schools

    GreatSchools rating
    Schools provided by the listing agent
    • Elementary: Lansdowne
    • Middle: McClintock
    • High: East Mecklenburg

    Source: Canopy MLS as distributed by MLS GRID. This data may not be complete. We recommend contacting the local school district to confirm school assignments for this home.

    Get a cash offer in 3 minutes
    Find out how much your home could sell for in as little as 3 minutes with a no-obligation cash offer.
    Estimated market value
    $1,436,000
    Get a cash offer in 3 minutes
    Find out how much your home could sell for in as little as 3 minutes with a no-obligation cash offer.
    Estimated market value
    $1,436,000