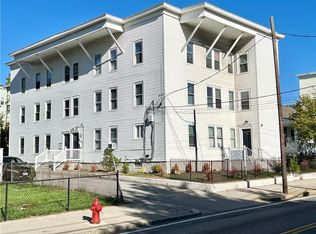
Why rent when you can own and enjoy living in the Penthouse with no one above you to make noise and have a nice view of the city? Enjoy 3 bedrooms, an eat-in kitchen, family room, and living room all on one level. This unit enjoys very efficient gas heat, hot water and cooking. You will also enjoy two assigned parking spaces, along with a large and locked storage space in the basement. This property is located very near the MA line and offers easy access to highways, dining, schools, shopping and public transportation. It’s not every day that an opportunity to live in the Penthouse comes along…don’t miss out.
For sale
Price cut: $7K (8/31)
$232,000
736 Social St, Woonsocket, RI 02895
3beds
1,224sqft
Single Family Residence
Built in 1910
-- sqft lot
$-- Zestimate®
$190/sqft
$250/mo HOA
What's special
Family roomEat-in kitchen
- 49 days
- 619
- 8
Zillow last checked:
Listing updated:
Listed by:
Dave Miles 401-225-7418,
eXp Realty
Source: StateWide MLS RI,MLS#: 1419735
Facts & features
Interior
Bedrooms & bathrooms
- Bedrooms: 3
- Bathrooms: 1
- Full bathrooms: 1
Bedroom 1
- Features: Ceiling Height 7 to 9 ft
- Level: First
- Area: 120 Square Feet
- Dimensions: 12
Bedroom 2
- Features: Ceiling Height 7 to 9 ft
- Level: First
- Area: 130 Square Feet
- Dimensions: 13
Bedroom 3
- Features: Ceiling Height 7 to 9 ft
- Level: First
- Area: 130 Square Feet
- Dimensions: 13
Family room
- Features: Ceiling Height 7 to 9 ft
- Level: First
- Area: 120 Square Feet
- Dimensions: 12
Kitchen
- Features: Ceiling Height 7 to 9 ft
- Level: First
- Area: 273 Square Feet
- Dimensions: 21
Living room
- Features: Ceiling Height 7 to 9 ft
- Level: First
- Area: 156 Square Feet
- Dimensions: 13
Heating
- Natural Gas, Space Heater
Cooling
- Window Unit(s)
Appliances
- Included: Gas Water Heater, Dishwasher, Microwave, Oven/Range, Refrigerator, Washer
Features
- Wall (Dry Wall), Plumbing (Mixed), Insulation (Unknown), Ceiling Fan(s)
- Flooring: Ceramic Tile, Laminate
- Windows: Insulated Windows
- Basement: Full,Interior Entry,Unfinished
- Has fireplace: No
- Fireplace features: None
Interior area
- Total structure area: 1,224
- Total interior livable area: 1,224 sqft
- Finished area above ground: 1,224
- Finished area below ground: 0
Video & virtual tour
Property
Parking
- Total spaces: 12
- Parking features: No Garage, Driveway
- Has uncovered spaces: Yes
Features
- Fencing: Fenced
Lot
- Features: Paved, Sidewalks
Details
- Zoning: R4
Construction
Type & style
- Home type: SingleFamily
- Property subtype: Single Family Residence
Materials
- Dry Wall, Vinyl Siding
- Foundation: Stone
Condition
- New construction: No
- Year built: 1910
Utilities & green energy
- Electric: 100 Amp Service, 110 Volts, Circuit Breakers, Individual Meter
- Sewer: In Fee, Public Sewer
- Water: In Fee, Municipal, Public
- Utilities for property: Sewer Connected, Water Connected
Community & HOA
Community
- Features: Near Public Transport, Hospital, Public School, Restaurants, Near Shopping
- Subdivision: Social District
HOA
- Has HOA: No
- HOA fee: $250 monthly
Location
- Region: Woonsocket
Financial & listing details
- Price per square foot: $190/sqft
- Annual tax amount: $2,001
- Date on market: 8/4/2026
Estimated market value
Not available
Estimated sales range
Not available
Not available
Price history
| Date | Event | Price |
|---|---|---|
| 8/31/2026 | Price change | $232,000-2.9%$190/sqft |
Source:  StateWide MLS RI #1419735 Report a problem StateWide MLS RI #1419735 Report a problem | ||
| 8/4/2026 | Listed for sale | $239,000+710.2%$195/sqft |
Source: StateWide MLS RI #1419735 Report a problem | ||
| 4/8/2015 | Listing removed | $29,500$24/sqft |
Source: EXIT Realty Firm #1063142 Report a problem | ||
| 3/12/2015 | Listed for sale | $29,500$24/sqft |
Source: The Real Estate Book #1063142 Report a problem | ||
| 12/20/2014 | Listing removed | $29,500$24/sqft |
Source: The Real Estate Book #1063142 Report a problem | ||
| 8/1/2014 | Listed for sale | $29,500$24/sqft |
Source: The Real Estate Book #1063142 Report a problem | ||
| 5/20/2014 | Listing removed | $29,500$24/sqft |
Source: The Real Estate Book #1063142 Report a problem | ||
| 4/2/2014 | Listed for sale | $29,500-41%$24/sqft |
Source: The Real Estate Book #1063142 Report a problem | ||
| 12/23/2012 | Listing removed | $50,000$41/sqft |
Source: RE/MAX American Dream #1023233 Report a problem | ||
| 9/21/2012 | Price change | $50,000-23.1%$41/sqft |
Source: RE/MAX American Dream #1023233 Report a problem | ||
| 8/8/2012 | Listed for sale | $65,000$53/sqft |
Source: RE/MAX American Dream #1023233 Report a problem | ||
Public tax history
Tax history is unavailable.
Monthly payment
Est. payment
Payment breakdown
Explore the cost of this home by adjusting the details. Changes won't be saved.Climate risks
Neighborhood: Social District

Similar homes
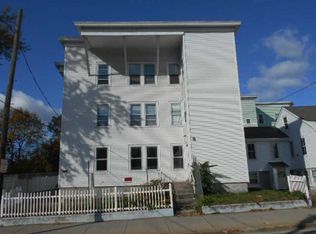
- $310,0004 bd2 ba1.3k sqft283 Front St, Woonsocket, RI 02895For Sale

 MLS ID #1421741, Harold Castaneda, Century 21 Envoy. StateWide MLS RI
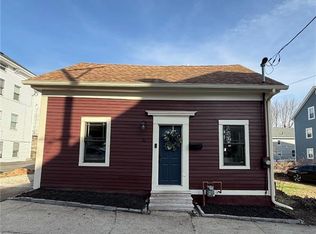
 - $345,0003 bd2 ba862 sqft16 Canal St, Woonsocket, RI 02895For Sale
 MLS ID #1409302, Lily Singer, Jack Conway & Co Inc.. StateWide MLS RI
 - $250,0001 bd1 ba620 sqftThe Lofts, Woonsocket, RI 02895For Sale
 MLS ID #1423090, Melissa Neveux, Cote Partners Realty LLC. StateWide MLS RI
 - $330,0002 bd1 ba850 sqft348 Park Pl, Woonsocket, RI 02895For Sale
 MLS ID #1420433, Alexandra Bell, Century 21 Envoy. StateWide MLS RI
 - $164,0002 bd1 ba820 sqftRathbun St, Woonsocket, RI 02895For SaleMLS ID #1416174, Talib Hussain, Keller Williams Realty. StateWide MLS RI
- $224,9002 bd1 ba780 sqftQuail Run At New River, Lincoln, RI 02838For SaleMLS ID #1419502, Stephanie Soscia, Premier Homes Realty, LLC. StateWide MLS RI
- $239,9992 bd2 ba916 sqftManville North Condos, Lincoln, RI 02838For SaleMLS ID #1421925, Timothy Stebenne, Flagship Real Estate Advisors. StateWide MLS RI
- $244,9003 bd1 ba828 sqftVillas Of Federal Hill, Providence, RI 02909For SaleMLS ID #1423584, Kristina St. Andre, Westcott Properties. StateWide MLS RI
- $255,0002 bd1 ba780 sqftQuail Run, Lincoln, RI 02838For SaleMLS ID #1409094, Donna Silva, Real Broker, LLC. StateWide MLS RI
- $230,0003 bd1 ba1.6k sqftRiver View Condominium, Pascoag, RI 02859For SaleMLS ID #1419848, Odette Beaulieu, Anchor Realty. StateWide MLS RI
- $225,0002 bd1 ba812 sqftKillingly Manor, Providence, RI 02909For SaleMLS ID #1421118, Matthew Feole, Century 21 Envoy. StateWide MLS RI
- $275,0003 bd2 ba1.2k sqftWeeden Street Condominiums, Pawtucket, RI 02860For SaleMLS ID #1422768, Riley White, Keller Williams Leading Edge. StateWide MLS RI
- $270,0002 bd1 ba800 sqft41 Shirley St, Warwick, RI 02888For SaleMLS ID #1421773, Kevin Myette, SKD Real Estate. StateWide MLS RI
- $199,9002 bd1 ba827 sqftRiverview Condominiums, Lincoln, RI 02865For SaleMLS ID #1422905, Kyle Seyboth, Century 21 Limitless. StateWide MLS RI
- $200,0002 bd2 ba875 sqftCorliss Village, North Providence, RI 02904For SaleMLS ID #1423078, Anthony Mattera, Hope Real Estate. StateWide MLS RI
