OFFERS DUE WEDNESDAY, MAY 1st by NOON (12:00 pm EST).
Welcome to your charming ranch-style retreat in the heart of Grand Ledge! This meticulously maintained 2 bedroom, 1 bathroom home exudes warmth and comfort, offering a haven of tranquility for its lucky new owners.
Upon entering, you're greeted by an inviting interior filled with natural light, thanks to strategically placed windows that illuminate the space. The thoughtful updates include a new furnace, roof, and gutters installed just 7 years ago, ensuring both efficiency and peace of mind for years to come. Plus, with a water heater only 5 years old, your hot showers are guaranteed to be both soothing and reliable. For added peace of mind, a French drain was expertly installed 7 years ago, safeguarding the property from excess moisture. Meanwhile, the attic boasts fiberglass insulation, keeping energy bills low and comfort levels high year-round.
Step outside to discover the breathtaking landscaping adorned with 50 vibrant red geraniums, the city's beloved flower, creating a picturesque setting that's sure to delight. Enjoy the serenity of your surroundings as you discover the shed and mudroom, ideal for storing gardening tools or outdoor gear, with the mudroom serving as a convenient drop zone for everyday essentials.
Inside, every detail has been carefully curated to elevate your living experience. Revel in the luxury of all-new LED light fixtures and door handles, as well as fresh paint that graces both the interior and exterior of the home. Downspouts have been thoughtfully buried, enhancing the curb appeal while minimizing maintenance.
The home's functionality is further enhanced by the replacement of most windows with double-pane vinyl within the past 10 years, ensuring optimal insulation and noise reduction. Hardwood floors grace the bedrooms, adding a touch of elegance and warmth to the space.
Prepare delicious meals in the modern kitchen, complete with appliances that are both stylish and efficient. And with the washer, dryer, and push mower all included, you'll have everything you need for effortless living.
Conveniently located across from the high school and within walking distance to the charming downtown area, this home offers the perfect blend of tranquility and convenience. Don't miss your chance to make this delightful retreat your own - schedule your showing today!
Sold for $175,000
$175,000
736 Spring St, Grand Ledge, MI 48837
2beds
960sqft
Single Family Residence
Built in 1952
7,840 Square Feet Lot
$201,800 Zestimate®
$182/sqft
$1,568 Estimated rent
Home value
$201,800
$192,000 - $212,000
$1,568/mo
Zestimate® history
Owner options
List your home for rent
$1,568/mo
Rent Zestimate®
Find your next renter with Zillow Rental Manager. Plus, with online applications, you can quickly screen prospective tenants – for free.
$1,568/mo
Rent Zestimate®
Refinance and save
$1,197/mo
Est. payment
Refinancing to a lower rate could help reduce your monthly payments and save thousands over the life of the loan.
$1,197/mo
Est. payment
Explore your selling options
Work with a Zillow partner agent
Leverage their expertise and Zillow's premium Showcase listings to get your home seen by more buyers.
Get startedList with your own agent
Get your home in front of millions of buyers by listing it on Zillow.
Learn how to do itSell it yourself
Take full control of how buyers see your home on Zillow by listing For Sale by Owner (FSBO).
List your homeWhat's special
Ranch - style retreatNew led light fixturesOptimal insulationFresh paintHardwood floorsOutdoor gearHot showers
Zillow last checked:
Listing updated:
Listed by:
Laura A Plaza 517-712-8460,
Home Towne Real Estate
Bought with:
Danielle Dayrell, 6501323377
RE/MAX Real Estate Professionals
Source: Greater Lansing AOR,MLS#: 280189
Facts & features
Interior
Bedrooms & bathrooms
- Bedrooms: 2
- Bathrooms: 1
- Full bathrooms: 1
Primary bedroom
- Description: Measurements Coming SoonMeasurements Coming Soon
- Level: First
- Area: 100 Square Feet
- Dimensions: 10 x 10
Bedroom 2
- Description: Measurements Coming Soon
- Level: First
- Area: 100 Square Feet
- Dimensions: 10 x 10
Bathroom 1
- Description: Measurements Coming Soon
- Level: First
- Area: 100 Square Feet
- Dimensions: 10 x 10
Dining room
- Description: Measurements Coming Soon
- Level: First
- Area: 100 Square Feet
- Dimensions: 10 x 10
Kitchen
- Description: Measurements Coming Soon
- Level: Second
- Area: 100 Square Feet
- Dimensions: 10 x 10
Living room
- Description: Measurements Coming Soon
- Level: First
- Area: 100 Square Feet
- Dimensions: 10 x 10
Heating
- Forced Air, Natural Gas
Cooling
- None
Appliances
- Included: Electric Range, Water Heater, Washer, Refrigerator, Dryer
- Laundry: In Basement
Features
- Cedar Closet(s)
- Flooring: Hardwood, Vinyl
- Windows: Double Pane Windows
- Basement: French Drain,Full,Sump Pump
- Has fireplace: No
- Fireplace features: None
Interior area
- Total structure area: 1,920
- Total interior livable area: 960 sqft
- Finished area above ground: 960
- Finished area below ground: 0
Property
Parking
- Parking features: Driveway, Gravel, No Garage, Off Street
- Has uncovered spaces: Yes
Features
- Levels: One
- Stories: 1
- Patio & porch: Covered, Front Porch
- Exterior features: Rain Gutters
- Pool features: None
- Spa features: None
- Fencing: Partial
Lot
- Size: 7,840 Square Feet
- Dimensions: 47.3' x 165'
- Features: Rectangular Lot, Corner Lot
Details
- Additional structures: Shed(s)
- Foundation area: 960
- Parcel number: 2340005660113000
- Zoning description: Zoning
- Other equipment: Dehumidifier
Construction
Type & style
- Home type: SingleFamily
- Architectural style: Ranch
- Property subtype: Single Family Residence
Materials
- Vinyl Siding, Stucco
- Roof: Shingle
Condition
- Updated/Remodeled
- New construction: No
- Year built: 1952
Utilities & green energy
- Sewer: Public Sewer
- Water: Public
- Utilities for property: Water Connected, Sewer Connected, Natural Gas Connected, High Speed Internet Available, Electricity Connected, Cable Available
Community & HOA
Community
- Features: None
- Security: Smoke Detector(s)
- Subdivision: None
HOA
- Amenities included: None
Location
- Region: Grand Ledge
Financial & listing details
- Price per square foot: $182/sqft
- Tax assessed value: $138,800
- Annual tax amount: $2,794
- Date on market: 4/28/2024
- Listing terms: VA Loan,Cash,Conventional,FHA
Price history
| Date | Event | Price |
|---|---|---|
| 5/31/2024 | Sold | $175,000+6.1%$182/sqft |
Source:  Greater Lansing AOR #280189 Report a problem Greater Lansing AOR #280189 Report a problem | ||
| 5/1/2024 | Pending sale | $164,900$172/sqft |
Source: Greater Lansing AOR #280189 Report a problem | ||
| 4/28/2024 | Listed for sale | $164,900$172/sqft |
Source: Greater Lansing AOR #280189 Report a problem | ||
Public tax history
| Year | Property taxes | Tax assessment |
|---|---|---|
| 2025 | $2,091 | $69,400 +10.3% |
| 2024 | -- | $62,900 +18.9% |
| 2021 | $5,074 +109.3% | $52,900 +4.8% |
| 2020 | $2,425 | $50,500 +1.9% |
| 2019 | $2,425 | $49,574 +13.2% |
| 2018 | -- | $43,800 +1.6% |
| 2017 | -- | $43,100 +6.4% |
| 2016 | -- | $40,500 +3.1% |
| 2015 | -- | $39,300 +14.7% |
| 2014 | -- | $34,276 -4.5% |
| 2013 | -- | $35,900 -4.5% |
| 2011 | -- | $37,600 -0.8% |
| 2010 | -- | $37,900 -7.8% |
| 2009 | -- | $41,110 -4.6% |
| 2008 | -- | $43,080 +3.6% |
| 2007 | -- | $41,590 +6.3% |
| 2006 | -- | $39,140 +7.6% |
| 2005 | -- | $36,390 +1.6% |
| 2004 | -- | $35,800 +9.2% |
| 2002 | -- | $32,780 +10.8% |
| 2001 | -- | $29,580 |
Find assessor info on the county website
Neighborhood: 48837
Nearby homes
- $255,6004 bd2 ba1.2k sqft722 Spring St, Grand Ledge, MI 48837Off Market
- $210,6003 bd1 ba884 sqft210 W Kent St, Grand Ledge, MI 48837Off Market
- $148,400-- bd-- ba-- sqft718 Spring St, Grand Ledge, MI 48837Off Market
- $35,0003 bd1 ba1.2k sqft212 W Kent St, Grand Ledge, MI 48837Sold
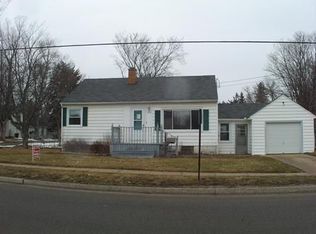
- $171,4002 bd1 ba756 sqft118 W Kent St, Grand Ledge, MI 48837Off Market
- $261,1003 bd2 ba1.1k sqft716 Spring St, Grand Ledge, MI 48837Off Market
- $324,800-- bd-- ba-- sqft713 Maple St, Grand Ledge, MI 48837Off Market
- $--1 bd1 ba-- sqft713 Maple St #1B-1BA, Grand Ledge, MI 48837Off Market
Nearby schools
GreatSchools rating
- 5/10Kenneth T. Beagle Elementary SchoolGrades: K-4Distance: 0.4 mi
- 9/10Leon W. Hayes Middle SchoolGrades: 7-8Distance: 0.3 mi
- 7/10Grand Ledge High SchoolGrades: 9-12Distance: 0.1 mi
Schools provided by the listing agent
- High: Grand Ledge
- District: Grand Ledge
Source: Greater Lansing AOR. This data may not be complete. We recommend contacting the local school district to confirm school assignments for this home.
Get a cash offer in 3 minutes
Find out how much your home could sell for in as little as 3 minutes with a no-obligation cash offer.
Estimated market value
$201,800
Get a cash offer in 3 minutes
Find out how much your home could sell for in as little as 3 minutes with a no-obligation cash offer.
Estimated market value
$201,800
- Michigan
- Eaton County
- Grand Ledge
- 48837
- 736 Spring St
