Dream Waterfront Condo on Holland Beach!
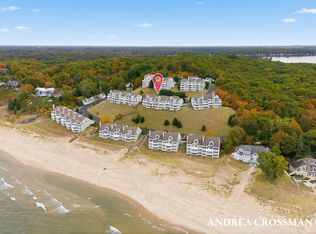
Discover this stunning retreat in the exclusive Spyglass Condominiums, perched on the bluffs of Lake Michigan. This beautifully renovated 2-bedroom, 2-bathroom condo is beautifully appointed, has ZERO-ENTRY MAIN LEVEL LIVING, attached garage, incredible covered deck with breathtaking views, and a HUGE storage area for ultimate convenience.
Relax on the expansive, covered deck with breathtaking views of Michigan's Gold Coast, from vibrant sunsets to serene waterfront vistas. Whether it's a year-round home or a second getaway, this property offers the perfect mix of luxury, comfort, and location.
Enjoy a maintenance-free lifestyle with endless recreation-minutes from Big Red Lighthouse, kayak Lake Michigan, enjoy the community pool and sports courts, and explore the beauty of every season. Spyglass Condominiums provide a rare opportunity in an unbeatable location.
This gem won't last long--make it yours today.
OFFERS REVIEWED: 3/23/26-9:00 PM
Sold
$925,000
736 Spyglass Hl #27, Holland, MI 49424
2beds
1,231sqft
Condominium
Built in 1987
-- sqft lot
$934,500 Zestimate®
$751/sqft
$1,898 Estimated rent
Home value
$934,500
$878,000 - $991,000
$1,898/mo
Zestimate® history
Owner options
List your home for rent
$1,898/mo
Rent Zestimate®
Find your next renter with Zillow Rental Manager. Plus, with online applications, you can quickly screen prospective tenants – for free.
$1,898/mo
Rent Zestimate®
Refinance and save
$6,140/mo
Est. payment
Refinancing to a lower rate could help reduce your monthly payments and save thousands over the life of the loan.
$6,140/mo
Est. payment
Explore your selling options
Work with a Zillow partner agent
Leverage their expertise and Zillow's premium Showcase listings to get your home seen by more buyers.
Get startedList with your own agent
Get your home in front of millions of buyers by listing it on Zillow.
Learn how to do itSell it yourself
Take full control of how buyers see your home on Zillow by listing For Sale by Owner (FSBO).
List your homeWhat's special
Attached garageZero-entry main level living
Zillow last checked:
Listing updated:
Listed by:
Arija Wilcox 616-293-9261,
Keller Williams GR North
Bought with:
Jill Anguiano, 6501446129
HomeRealty, LLC
Source: MichRIC,MLS#: 26010147
Facts & features
Interior
Bedrooms & bathrooms
- Bedrooms: 2
- Bathrooms: 2
- Full bathrooms: 2
- Main level bedrooms: 2
Primary bedroom
- Description: Waterfront Views/Access to Deck
- Level: Main
- Area: 204.33
- Dimensions: 14.70 x 13.90
Bedroom 2
- Description: Spacious/Lots of Natural Light/Freshly Painted
- Level: Main
- Area: 122.21
- Dimensions: 11.11 x 11.00
Primary bathroom
- Description: Newly Renovated
- Level: Main
- Area: 106.6
- Dimensions: 6.50 x 16.40
Bathroom 1
- Description: Newly Renovated
- Level: Main
- Area: 71.1
- Dimensions: 11.11 x 6.40
Dining area
- Description: LVP flooring/Freshly Painted
- Level: Main
- Area: 150.48
- Dimensions: 9.90 x 15.20
Kitchen
- Description: Newly renovated/Slate & Stainless Appliances/Snack Bar
- Level: Main
- Area: 113.3
- Dimensions: 10.30 x 11.00
Laundry
- Description: Laundry Closet w/Storage above W/D and Linen Closet Across
- Level: Main
Living room
- Description: LVP Flooring/Waterfront Views/Freshly Painteed
- Level: Main
- Area: 214.32
- Dimensions: 14.10 x 15.20
Heating
- Forced Air
Cooling
- Central Air
Appliances
- Included: Dishwasher, Disposal, Dryer, Microwave, Oven, Range, Refrigerator, Washer
- Laundry: Laundry Closet, Main Level
Features
- Ceiling Fan(s)
- Flooring: Carpet, Ceramic Tile, Laminate
- Windows: Low-Emissivity Windows, Screens, Window Treatments
- Basement: Partial,Other
- Number of fireplaces: 1
- Fireplace features: Gas Log, Living Room
Interior area
- Total structure area: 1,231
- Total interior livable area: 1,231 sqft
- Finished area below ground: 0
Property
Parking
- Total spaces: 1
- Parking features: Garage Faces Rear, Attached, Garage Door Opener
- Garage spaces: 1
Accessibility
- Accessibility features: Covered Entrance, Accessible Entrance
Features
- Stories: 1
- Exterior features: Play Equipment
- Has private pool: Yes
- Pool features: In Ground, Association
- On waterfront: Yes
- Waterfront features: Lake
- Body of water: Lake Michigan
Lot
- Size: 20.48 Acres
- Features: Sidewalk, Rolling Hills, Cul-De-Sac, Shrubs/Hedges
Details
- Parcel number: 701533125027
- Zoning description: PUD
Construction
Type & style
- Home type: Condo
- Architectural style: Ranch
- Property subtype: Condominium
Materials
- Wood Siding
- Roof: Composition
Condition
- New construction: No
- Year built: 1987
Utilities & green energy
- Sewer: Public Sewer
- Water: Public
- Utilities for property: Phone Connected, Natural Gas Connected, Cable Connected
Community & HOA
Community
- Security: Gated Community
- Subdivision: Spyglass Condominiums
HOA
- Has HOA: Yes
- Amenities included: Beach Area, End Unit, Playground, Pool, Tennis Court(s), Other
- Services included: Trash, Snow Removal, Maintenance Grounds
- HOA fee: $363 monthly
- HOA phone: 616-399-8668
Location
- Region: Holland
Financial & listing details
- Price per square foot: $751/sqft
- Tax assessed value: $355,855
- Annual tax amount: $10,435
- Date on market: 3/17/2026
- Listing terms: Other,Cash,Conventional
- Road surface type: Paved
Price history
| Date | Event | Price |
|---|---|---|
| 5/26/2026 | Sold | $925,000+4.5%$751/sqft |
Source:  MichRIC #26010147 Report a problem MichRIC #26010147 Report a problem | ||
| 3/25/2026 | Pending sale | $884,900$719/sqft |
Source: MichRIC #26010147 Report a problem | ||
| 3/17/2026 | Listed for sale | $884,900+48.3%$719/sqft |
Source: MichRIC #26010147 Report a problem | ||
| 4/5/2019 | Sold | $596,500$485/sqft |
Source: Agent Provided Report a problem | ||
Public tax history
Tax history is unavailable.
Neighborhood: 49424
Nearby homes
- $1,655,0002 bd3 ba2.4k sqft727 Sea Watch Rd, Holland, MI 49424Sold

- $1,495,0003 bd3 ba2.5k sqft741 Spyglass Hl, Holland, MI 49424For Sale
- $1,597,6002 bd2 ba1.7k sqft737 Sea Watch Rd, Holland, MI 49424Off Market
- $1,342,6002 bd2 ba1.4k sqft797 Sea Watch Rd, Holland, MI 49424Off Market
- $1,820,4003 bd3 ba2.2k sqft765 Spyglass Hl, Holland, MI 49424Off Market
- $1,539,1003 bd3 ba2.1k sqft795 Sea Watch Rd, Holland, MI 49424Off Market
- $1,759,0003 bd3 ba2.4k sqft713 Sea Watch Rd, Holland, MI 49424Off Market
- $1,762,9004 bd4 ba2.7k sqft721 Sea Watch Rd, Holland, MI 49424Off Market
Nearby schools
GreatSchools rating
- 9/10Lakewood Elementary SchoolGrades: PK-5Distance: 1.6 mi
- 5/10Macatawa Bay Middle SchoolGrades: 6-8Distance: 5.5 mi
- 6/10West Ottawa High School CampusGrades: 9-12Distance: 4.5 mi
Schools provided by the listing agent
- Elementary: Lakewood Elementary School
- Middle: Macatawa Bay Middle School
- High: West Ottawa High School Campus
Source: MichRIC. This data may not be complete. We recommend contacting the local school district to confirm school assignments for this home.
Get a cash offer in 3 minutes
Find out how much your home could sell for in as little as 3 minutes with a no-obligation cash offer.
Estimated market value
$934,500
Get a cash offer in 3 minutes
Find out how much your home could sell for in as little as 3 minutes with a no-obligation cash offer.
Estimated market value
$934,500
- Michigan
- Ottawa County
- Holland
- 49424
- 736 Spyglass Hl Unit 27
Nearby cities
Nearby neighborhoods
Nearby zip codes
Other Holland Topics
