Set beneath a canopy of soaring pines, this beautifully updated, single-story, turnkey home with beautiful furnishings blends classic mountain charm with modern comforts. Located just minutes from the lake, ski resorts and the Village, this 3-bedroom, 1.5-bath retreat is a wonderful escape for nature lovers, adventure seekers or anyone looking to relax in a beautiful mountain setting. Step inside to find a spectacular living area featuring vaulted, open beamed ceilings and rich wood accents that create a warm & rustic ambiance. The striking stone fireplace with gas logs anchors the space and takes center stage- fantastic for gathering with friends or loved ones on cozy winter nights. The light and bright kitchen offers generous storage, beautiful granite countertops and wood flooring that flows seamlessly into the freshly painted dining area, great for those who enjoy cooking and entertaining. The full bath features a stone-accented shower with a deep soaking tub- just the thing for unwinding after a long hike or day at the slopes. The spacious primary bedroom includes dual closets and French doors that open to the surprisingly expansive backyard. Two additional bedrooms offer great space for family or guests, including the third bedroom converted from the garage featuring its own en-suite half bath for added convenience. Set on a level, cross-fenced 6,900 sq ft lot, the outdoor living is just as inviting with a covered front porch and large rear deck beckoning you to take in the peaceful setting and a big storage shed found in the rear yard is great for tools, toys or mountain gear. The oversized driveway with pull-through gate provides great options for off-street parking with space for a boat or RV. Conveniently located near restaurants, shops and Big Bear Snow Play, this home offers year-round access to the very best of Big Bear. Whether you're curling up by the fire or setting off on your next mountain adventure, this charming cabin delivers comfort, style and unforgettable experiences.
Sold for $439,000
Listed by: KELLER WILLIAMS BIG BEAR • Karen Spitzer-Lavrouhin • Contact: 909-725-2133
Bought with: RE/MAX of Santa Clarita
$439,000
736 Sugarloaf Blvd, Big Bear City, CA 92314
3beds
1,121sqft
Single Family Residence
Built in 1996
6,889 Square Feet Lot
$434,500 Zestimate®
$392/sqft
$2,338 Estimated rent
Home value
$434,500
$391,000 - $482,000
$2,338/mo
Zestimate® history
Owner options
List your home for rent
$2,338/mo
Rent Zestimate®
Find your next renter with Zillow Rental Manager. Plus, with online applications, you can quickly screen prospective tenants – for free.
$2,338/mo
Rent Zestimate®
Refinance and save
$2,768/mo
Est. payment
Refinancing to a lower rate could help reduce your monthly payments and save thousands over the life of the loan.
$2,768/mo
Est. payment
Explore your selling options
Work with a Zillow partner agent
Leverage their expertise and Zillow's premium Showcase listings to get your home seen by more buyers.
Get startedList with your own agent
Get your home in front of millions of buyers by listing it on Zillow.
Learn how to do itSell it yourself
Take full control of how buyers see your home on Zillow by listing For Sale by Owner (FSBO).
List your homeWhat's special
Covered front porchExpansive backyardTurnkey homeLight and bright kitchenBeautiful granite countertopsLarge rear deckGenerous storage
Zillow last checked:
Listing updated:
Listed by:
Karen Spitzer-Lavrouhin DRE #01442081 909-725-2133,
KELLER WILLIAMS BIG BEAR
Bought with:
Nesrin Karam, DRE #01983539
RE/MAX of Santa Clarita
Source: CRMLS,MLS#: IG25108562 Originating MLS: California Regional MLS
Originating MLS: California Regional MLSFacts & features
Interior
Bedrooms & bathrooms
- Bedrooms: 3
- Bathrooms: 2
- Full bathrooms: 1
- 1/2 bathrooms: 1
- Main level bathrooms: 2
- Main level bedrooms: 3
Rooms
- Room types: Bedroom, Kitchen, Living Room
Bedroom
- Features: Bedroom on Main Level
Bathroom
- Features: Granite Counters, Tub Shower
Kitchen
- Features: Granite Counters
Heating
- Central
Cooling
- None
Appliances
- Included: Dishwasher, Gas Range, Microwave, Refrigerator
- Laundry: Inside, Laundry Closet
Features
- Breakfast Bar, Ceiling Fan(s), Eat-in Kitchen, Furnished, Granite Counters, High Ceilings, Bedroom on Main Level
- Flooring: Carpet, Wood
- Windows: Double Pane Windows
- Has fireplace: Yes
- Fireplace features: Gas Starter, Living Room
- Furnished: Yes
- Common walls with other units/homes: No Common Walls
Interior area
- Total interior livable area: 1,121 sqft
Property
Parking
- Parking features: Boat, Driveway, RV Potential
Features
- Levels: One
- Stories: 1
- Entry location: 1
- Patio & porch: Deck, Porch
- Pool features: None
- Fencing: Chain Link
- Has view: Yes
- View description: Neighborhood, Trees/Woods
Lot
- Size: 6,889 Square Feet
- Dimensions: 50 x 138
- Features: Street Level
Details
- Additional structures: Storage
- Parcel number: 0311089300000
- Zoning: BV/RS
- Special conditions: Standard
- Horse amenities: Riding Trail
Construction
Type & style
- Home type: SingleFamily
- Property subtype: Single Family Residence
Materials
- Roof: Composition
Condition
- New construction: No
- Year built: 1996
Utilities & green energy
- Sewer: Public Sewer
- Water: Public
- Utilities for property: Electricity Connected, Natural Gas Connected, Sewer Connected, Water Connected
Community & HOA
Community
- Features: Biking, Dog Park, Fishing, Golf, Hiking, Horse Trails, Lake, Mountainous, Near National Forest, Park, Water Sports
Location
- Region: Big Bear City
Financial & listing details
- Price per square foot: $392/sqft
- Date on market: 5/16/2025
- Cumulative days on market: 121 days
- Listing terms: Cash to New Loan
- Road surface type: Paved
Price history
| Date | Event | Price |
|---|---|---|
| 10/17/2025 | Sold | $439,000$392/sqft |
Source:  CRMLS #IG25108562 Report a problem CRMLS #IG25108562 Report a problem | ||
| 9/15/2025 | Contingent | $439,000$392/sqft |
Source:  Mountain Resort Communities AOR #32501195 Report a problem Mountain Resort Communities AOR #32501195 Report a problem | ||
| 8/21/2025 | Price change | $439,000-2.2%$392/sqft |
Source: Mountain Resort Communities AOR #32501195 Report a problem | ||
| 7/1/2025 | Price change | $449,000-2.2%$401/sqft |
Source: Mountain Resort Communities AOR #32501195 Report a problem | ||
| 5/16/2025 | Listed for sale | $459,000-1.1%$409/sqft |
Source: CRMLS #IG25108562 Report a problem | ||
| 11/25/2024 | Listing removed | $464,000$414/sqft |
Source: Mountain Resort Communities AOR #32405395 Report a problem | ||
| 11/6/2024 | Price change | $464,000-0.2%$414/sqft |
Source: Mountain Resort Communities AOR #32405395 Report a problem | ||
| 9/23/2024 | Price change | $465,000-2.1%$415/sqft |
Source: Mountain Resort Communities AOR #32405395 Report a problem | ||
| 7/24/2024 | Listed for sale | $475,000$424/sqft |
Source: Mountain Resort Communities AOR #32405395 Report a problem | ||
Public tax history
Tax history is unavailable.
Neighborhood: 92314
Nearby homes
- $439,0003 bd2 ba1.1k sqft736 W Sugarloaf Blvd, Big Bear City, CA 92314Sold

- $362,3002 bd1 ba684 sqft732 W Sugarloaf Blvd, Big Bear City, CA 92314Off Market
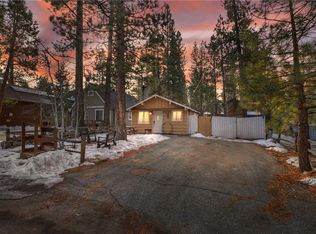
- $291,7002 bd1 ba660 sqft740 Sugarloaf Blvd, Big Bear City, CA 92314Off Market
- $352,0002 bd1 ba684 sqft732 Sugarloaf Blvd, Big Bear City, CA 92314Off Market
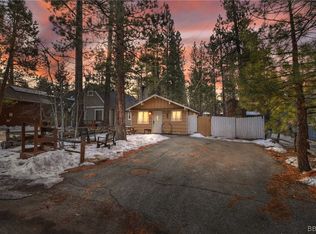
- $546,1003 bd2 ba1.4k sqft728 W Sugarloaf Blvd, Big Bear City, CA 92314Off Market
- $556,0003 bd2 ba1.4k sqft728 Sugarloaf Blvd, Big Bear City, CA 92314Off Market
- $74,7057,187 Square FeetMountain Ln, Big bear city, CA 92314Off Market
- $441,9003 bd2 ba1.4k sqft414 Pineview Dr, Big Bear City, CA 92314Off Market
Nearby schools
GreatSchools rating
- 4/10North Shore Elementary SchoolGrades: K-5Distance: 1.5 mi
- 6/10Big Bear Middle SchoolGrades: 6-8Distance: 2.6 mi
- 6/10Big Bear High SchoolGrades: 9-12Distance: 1.9 mi


Get pre-qualified for a loan
At Zillow Home Loans, we can pre-qualify you in as little as 5 minutes with no impact to your credit score.An equal housing lender. NMLS #10287.
- California
- San Bernardino County
- Big Bear City
- 92314
- 736 Sugarloaf Blvd
Nearby cities
Nearby neighborhoods
Nearby zip codes
Other Big Bear City Topics
