Skip main navigation
Sold for $755,000
  • $755,000

    736 Summer Walk Dr, Gaithersburg, MD 20878

    4beds
    3,311sqft
    Single Family Residence
    Built in 2002
    3,283 Square Feet Lot
    $799,400 Zestimate®
    $228/sqft
    $4,044 Estimated rent

    Home value

    $799,400

    $759,000 - $839,000

    $4,044/mo

    Zestimate® history
    Loading
    Loading...

    Owner options

    List your home for rent

    $4,044/mo

    Rent Zestimate®

    Find your next renter with Zillow Rental Manager. Plus, with online applications, you can quickly screen prospective tenants – for free.

    Learn more

    $4,044/mo

    Rent Zestimate®

    Refinance and save

    $4,656/mo

    Est. payment

    Refinancing to a lower rate could help reduce your monthly payments and save thousands over the life of the loan.

    See today's rates

    $4,656/mo

    Est. payment

    Explore your selling options

    Work with a Zillow partner agent

    Leverage their expertise and Zillow's premium Showcase listings to get your home seen by more buyers.

    Get started

    List with your own agent

    Get your home in front of millions of buyers by listing it on Zillow.

    Learn how to do it

    Sell it yourself

    Take full control of how buyers see your home on Zillow by listing For Sale by Owner (FSBO).

    List your home

    What's special

    Center islandSwimming poolWet barRecreation roomFresh interior paint throughoutNew carpetAccent molding
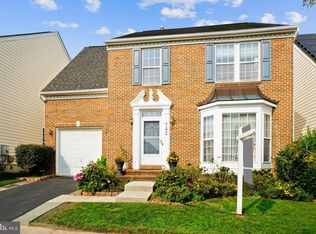
    Beautiful Colonial located in the sought after, amenity rich Quince Orchard Park community. This lovingly maintained home boasts owned solar panels for very low electricity costs, fresh interior paint throughout, new carpet, lighting, and a 1 yr. home warranty! Enter the sun filled living and dining rooms highlighting architectural columns and accent molding creating the ideal setting for intimate gatherings. The kitchen features a center island, granite countertops, 42 in. wood cabinetry, stainless appliances, and breakfast nook offering backyard access. A gas burning fireplace in an elegant marble surround becomes the focal point of the off-kitchen family room. Ascend the newly carpeted staircase and upper level to the spacious primary bedroom suite that includes a walk-in closet, and attached full bath with a soaking tub, dual vanity, and a separate shower updated with a new glass door. Three additional bedrooms, a full bathroom, and laundry room complete this level. The lower level provides a recreation room with custom bookcases and wet bar, a powder room, and abundant storage space. Enjoy the many amenities that this wonderful community has to offer that include a clubhouse, swimming pool, sports courts, fitness room, and tot lot. Nearby Discovery Park, and just minutes to The Kentlands for shopping, dining, and entertainment options. Commuter routes I-270, I-370, and MD-119 for easy access to Baltimore and Washington D.C.

    Zillow last checked:

    Listing updated:

    Listed by:

    Sandy Jaso 443-864-3091,

    Northrop Realty

    Bought with:

    Brett Rubin, 677926

    Compass

    Source: Bright MLS,MLS#: MDMC2113260MLS Logo

    Facts & features

    Interior

    Bedrooms & bathrooms
    • Bedrooms: 4
    • Bathrooms: 4
    • Full bathrooms: 2
    • 1/2 bathrooms: 2
    • Main level bathrooms: 1
    Basement
    • Area: 1027
    Heating
    • Forced Air, Central, Natural Gas
    Cooling
    • Central Air, Ceiling Fan(s), Electric, Solar Photovoltaic
    Appliances
    • Included: Microwave, Dishwasher, Disposal, Dryer, Energy Efficient Appliances, ENERGY STAR Qualified Washer, Ice Maker, Self Cleaning Oven, Oven/Range - Electric, Refrigerator, Stainless Steel Appliance(s), Washer, Water Dispenser, Water Heater, Gas Water Heater
    • Laundry: Upper Level, Laundry Room
    Features
    • Bar, Breakfast Area, Built-in Features, Ceiling Fan(s), Chair Railings, Crown Molding, Dining Area, Family Room Off Kitchen, Open Floorplan, Formal/Separate Dining Room, Eat-in Kitchen, Kitchen Island, Kitchen - Table Space, Primary Bath(s), Recessed Lighting, Soaking Tub, Bathroom - Stall Shower, Walk-In Closet(s), Dry Wall
    • Flooring: Hardwood, Carpet, Ceramic Tile, Vinyl, Concrete, Wood
    • Doors: Six Panel, Sliding Glass
    • Windows: Double Hung, Double Pane Windows, Screens, Vinyl Clad
    • Basement: Finished,Connecting Stairway,Interior Entry,Windows
    • Number of fireplaces: 1
    • Fireplace features: Glass Doors, Gas/Propane, Mantel(s), Marble
    Interior area
    • Total structure area: 3,311
    • Total interior livable area: 3,311 sqft
    • Finished area above ground: 2,284
    • Finished area below ground: 1,027

    Property

    Parking
    • Total spaces: 2
    • Parking features: Garage Faces Front, Asphalt, Driveway, Attached
    • Attached garage spaces: 1
    • Uncovered spaces: 1
    Accessibility
    • Accessibility features: Other
    Features
    • Levels: Three
    • Stories: 3
    • Exterior features: Lighting, Sidewalks
    • Pool features: None
    • Has view: Yes
    • View description: Garden, Trees/Woods
    Lot
    • Size: 3,283 sqft
    • Features: Backs to Trees, Front Yard, Landscaped, Rear Yard, SideYard(s)
    Details
    • Additional structures: Above Grade, Below Grade
    • Parcel number: 160903346480
    • Zoning: MXD
    • Special conditions: Standard

    Construction

    Type & style
    • Home type: SingleFamily
    • Architectural style: Colonial
    • Property subtype: Single Family Residence
    Materials
    • Vinyl Siding
    • Foundation: Other
    Condition
    • Excellent
    • New construction: No
    • Year built: 2002
    Details
    • Builder name: RYAN HOMES

    Utilities & green energy

    • Sewer: Public Sewer
    • Water: Public

    Community & neighborhood

    Security
    • Security features: Main Entrance Lock, Smoke Detector(s)
    Location
    • Region: Gaithersburg
    • Subdivision: Quince Orchard Park
    • Municipality: City of Gaithersburg

    HOA & financial

    HOA
    • Has HOA: Yes
    • HOA fee: $111 monthly

    Other

    Other facts
    • Listing agreement: Exclusive Right To Sell
    • Ownership: Fee Simple

    Price history

    DateEventPrice
    12/29/2023Sold$755,000+3.4%$228/sqft
    Source: Bright MLS #MDMC2113260 Report a problem
    12/2/2023Pending sale$729,900$220/sqft
    Source: Bright MLS #MDMC2113260 Report a problem
    11/30/2023Listed for sale$729,900+28.1%$220/sqft
    Source: Bright MLS #MDMC2113260 Report a problem
    11/28/2011Sold$569,900-3.4%$172/sqft
    Source: Public Record Report a problem
    8/21/2011Listed for sale$589,900+77.3%$178/sqft
    Source: SimonHomes.com #MC7675597 Report a problem
    4/23/2002Sold$332,765+291.5%$101/sqft
    Source: Public Record Report a problem
    2/4/2002Sold$85,000$26/sqft
    Source: Public Record Report a problem

    Public tax history

    YearProperty taxesTax assessment
    2025$7,587 -1.1%$611,300 +3.7%
    2024$7,670 +4.3%$589,400 +3.9%
    2023$7,353 +4%$567,500 +1.1%
    2022$7,070 +0.7%$561,267 +1.1%
    2021$7,023 +1.4%$555,033 +1.1%
    2020$6,924 +2.7%$548,800
    2019$6,740 -0.6%$548,800 +3.1%
    2018$6,778 -0.7%$532,533 +1.6%
    2017$6,826 +11.8%$524,400 +2.8%
    2016$6,106 $510,033 +2.9%
    2015$6,106 $495,667 +3%
    2014$6,106 $481,300
    2013-- $481,300
    2012-- $481,300 -9.2%
    2011-- $529,800
    2010-- $529,800
    2009-- $529,800 -3.3%
    2008-- $547,970 +15.1%
    2007-- $476,106 +17.8%
    2006-- $404,243 +21.6%
    2005-- $332,380 +9%
    2004-- $304,910
    2003-- $304,910 +408.2%
    2002-- $60,000

    Find assessor info on the county website

    Neighborhood: Quince Orchard Park

    Nearby schools

    GreatSchools rating
    Schools provided by the listing agent
    • Elementary: Diamond
    • Middle: Lakelands Park
    • High: Northwest
    • District: Montgomery County Public Schools

    Source: Bright MLS. This data may not be complete. We recommend contacting the local school district to confirm school assignments for this home.

    Get a cash offer in 3 minutes
    Find out how much your home could sell for in as little as 3 minutes with a no-obligation cash offer.
    Estimated market value
    $799,400
    Get a cash offer in 3 minutes
    Find out how much your home could sell for in as little as 3 minutes with a no-obligation cash offer.
    Estimated market value
    $799,400