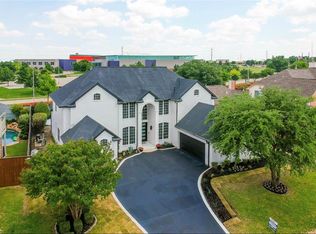
No HOA - Pool - three car garage - two story entryway with statement staircase - massive office at the front of the home - completely redone! Welcome to 736 Sunkist Lane, a beautifully updated, move in ready home in one of North Plano’s most desirable neighborhoods. Featuring fresh paint, new flooring, and updated kitchen, bathrooms, landscaping, and more.
Step inside to a grand, towering entryway that makes a stunning first impression and sets the tone for the home’s spacious design. Abundant windows throughout flood the home with natural light, creating a bright, airy atmosphere in every room. The thoughtfully designed layout offers open living spaces perfect for both everyday living and entertaining, with the main living area flowing seamlessly into the dining space and kitchen.
The kitchen offers ample cabinetry, functional workspace, and a layout ideal for both daily use and hosting. A huge, dedicated office space on the first floor provides the perfect setup for working from home, running a business, or creating a quiet flex space.
The spacious primary suite is a true retreat, complete with plantation shutters, a stunning fireplace, a well-appointed bathroom, and generous closet space. Secondary bedrooms are versatile and well-sized, including two connected by a Jack and Jill bathroom and an additional guest suite with its own private ensuite bath.
Step outside to your private backyard oasis featuring a sparkling pool and plenty of space for summer gatherings, pets, or relaxing evenings.
Additional highlights include a three car garage with porte cochere, offering both convenience and impressive curb appeal.
Ideally located near top rated schools, parks, shopping, dining, and major highways, this home offers both convenience and community in one of Plano’s most established areas.
A rare opportunity to own a beautifully updated, light filled home with exceptional space and functionality in a prime location.
Sold
Price Unknown
736 Sunkist Ln, Plano, TX 75025
4beds
2,876sqft
Single Family Residence
Built in 1990
10,454 Square Feet Lot
$584,900 Zestimate®
$--/sqft
$4,045 Estimated rent
Home value
$584,900
$556,000 - $614,000
$4,045/mo
Zestimate® history
Owner options
List your home for rent
$4,045/mo
Rent Zestimate®
Find your next renter with Zillow Rental Manager. Plus, with online applications, you can quickly screen prospective tenants – for free.
$4,045/mo
Rent Zestimate®
Refinance and save
Refinancing to a lower rate could help reduce your monthly payments and save thousands over the life of the loan.
Explore your selling options
Work with a Zillow partner agent
Leverage their expertise and Zillow's premium Showcase listings to get your home seen by more buyers.
Get startedList with your own agent
Get your home in front of millions of buyers by listing it on Zillow.
Learn how to do itSell it yourself
Take full control of how buyers see your home on Zillow by listing For Sale by Owner (FSBO).
List your homeWhat's special
Fresh paintNew flooringGrand towering entrywayGenerous closet spacePlantation shuttersUpdated kitchen
Zillow last checked:
Listing updated:
Listed by:
Lauren Hilliard Ray 0681990 888-519-7431,
eXp Realty, LLC 888-519-7431,
Spencer Ray 0803981 817-903-3492,
eXp Realty, LLC
Bought with:
Jacqulyn Hrna, 0691211
Huggins Realty
Source: NTREIS,MLS#: 21251905
Facts & features
Interior
Bedrooms & bathrooms
- Bedrooms: 4
- Bathrooms: 4
- Full bathrooms: 4
Primary bedroom
- Features: Double Vanity, En Suite Bathroom, Fireplace, Walk-In Closet(s)
- Level: First
- Dimensions: 18 x 14
Bedroom
- Level: Second
- Dimensions: 17 x 12
Bedroom
- Features: En Suite Bathroom
- Level: Second
- Dimensions: 13 x 12
Bedroom
- Features: En Suite Bathroom
- Level: Second
- Dimensions: 13 x 12
Primary bathroom
- Features: Built-in Features, Double Vanity, En Suite Bathroom, Separate Shower
- Level: First
- Dimensions: 12 x 12
Dining room
- Level: First
- Dimensions: 13 x 13
Dining room
- Level: First
- Dimensions: 13 x 12
Other
- Features: Built-in Features
- Level: Second
- Dimensions: 12 x 4
Other
- Features: En Suite Bathroom
- Level: Second
- Dimensions: 8 x 7
Other
- Features: Built-in Features, Separate Shower
- Level: First
- Dimensions: 6 x 7
Kitchen
- Features: Built-in Features, Eat-in Kitchen, Kitchen Island, Pantry
- Level: First
- Dimensions: 13 x 19
Laundry
- Features: Built-in Features
- Level: First
- Dimensions: 6 x 6
Living room
- Features: Built-in Features, Ceiling Fan(s), Fireplace
- Level: First
- Dimensions: 24 x 19
Office
- Level: First
- Dimensions: 15 x 13
Heating
- Central, Fireplace(s)
Cooling
- Central Air, Ceiling Fan(s)
Appliances
- Included: Dishwasher, Electric Cooktop, Disposal, Microwave
- Laundry: Laundry in Utility Room
Features
- Chandelier, Decorative/Designer Lighting Fixtures, Double Vanity, Eat-in Kitchen, Granite Counters, High Speed Internet, Pantry, Walk-In Closet(s)
- Flooring: Carpet
- Windows: Shutters, Window Coverings
- Has basement: No
- Number of fireplaces: 1
- Fireplace features: Family Room, Living Room, Primary Bedroom
Interior area
- Total interior livable area: 2,876 sqft
Property
Parking
- Total spaces: 3
- Parking features: Concrete, Covered, Door-Multi, Door-Single, Driveway, Enclosed, Garage, Garage Door Opener, Porte-Cochere, Garage Faces Rear, On Street
- Attached garage spaces: 3
Features
- Levels: Two
- Stories: 2
- Patio & porch: Front Porch, Patio
- Pool features: In Ground, Pool
- Fencing: Back Yard,Wood
Lot
- Size: 10,454 Square Feet
- Features: Landscaped, Few Trees
- Residential vegetation: Grassed
Details
- Parcel number: R251400A01001
Construction
Type & style
- Home type: SingleFamily
- Architectural style: Traditional,Detached
- Property subtype: Single Family Residence
Materials
- Brick
- Foundation: Slab
- Roof: Composition
Condition
- Resale
- Year built: 1990
Utilities & green energy
- Sewer: Public Sewer
- Water: Public
- Utilities for property: Sewer Available, Underground Utilities, Water Available
Community & HOA
Community
- Features: Trails/Paths, Curbs, Sidewalks
- Subdivision: Estates At Chase Oaks
HOA
- Has HOA: No
Location
- Region: Plano
Financial & listing details
- Tax assessed value: $581,938
- Annual tax amount: $9,938
- Date on market: 5/1/2026
- Cumulative days on market: 99 days
- Listing terms: Cash,Conventional,FHA,VA Loan
- Exclusions: none
Price history
| Date | Event | Price |
|---|---|---|
| 9/24/2026 | Sold | -- |
Source: NTREIS #21251905 Report a problem | ||
| 8/19/2026 | Pending sale | $599,999$209/sqft |
Source: eXp Realty #21251905 Report a problem | ||
| 8/10/2026 | Contingent | $599,999$209/sqft |
Source: NTREIS #21251905 Report a problem | ||
| 7/22/2026 | Price change | $599,999-4.8%$209/sqft |
Source: NTREIS #21251905 Report a problem | ||
| 6/19/2026 | Price change | $630,000-4.4%$219/sqft |
Source: NTREIS #21251905 Report a problem | ||
| 6/1/2026 | Price change | $659,000-1.5%$229/sqft |
Source: NTREIS #21251905 Report a problem | ||
| 5/18/2026 | Price change | $669,000-1.6%$233/sqft |
Source: NTREIS #21251905 Report a problem | ||
| 5/1/2026 | Listed for sale | $680,000$236/sqft |
Source: NTREIS #21251905 Report a problem | ||
Public tax history
| Year | Property taxes | Tax assessment |
|---|---|---|
| 2025 | $9,938 +2.4% | $581,938 +1.4% |
| 2024 | $9,702 +1.2% | $573,894 +3.3% |
| 2023 | $9,590 +12.7% | $555,589 +24.7% |
| 2022 | $8,511 +19.6% | $445,387 +26.2% |
| 2021 | $7,117 +1.5% | $352,912 +2% |
| 2020 | $7,008 -2.6% | $345,958 -1.9% |
| 2019 | $7,198 0% | $352,566 +5.8% |
| 2018 | $7,199 +7.8% | $333,098 +0.3% |
| 2017 | $6,678 | $332,163 +9.8% |
| 2016 | $6,678 +26.9% | $302,567 +7.8% |
| 2015 | $5,265 | $280,685 +20.1% |
| 2014 | $5,265 | $233,619 +3.6% |
| 2013 | -- | $225,435 0% |
| 2012 | -- | $225,482 -1.3% |
| 2011 | -- | $228,489 -1.3% |
| 2010 | -- | $231,495 -6.4% |
| 2009 | -- | $247,204 -1.3% |
| 2008 | -- | $250,425 +2% |
| 2007 | -- | $245,468 +1.5% |
| 2006 | -- | $241,759 +1.3% |
| 2005 | -- | $238,707 +2.6% |
| 2004 | -- | $232,609 +4.9% |
| 2003 | -- | $221,817 -1.1% |
| 2002 | -- | $224,240 -1.7% |
| 2001 | -- | $228,161 +1.5% |
| 2000 | -- | $224,719 |
Find assessor info on the county website
Neighborhood: 75025
Nearby homes
- $625,6005 bd3 ba3.5k sqft732 Sunkist Ln, Plano, TX 75025Off Market
- $658,2006 bd4 ba3.6k sqft740 Sunkist Ln, Plano, TX 75025Off Market
- $802,5004 bd4 ba4k sqft728 Sunkist Ln, Plano, TX 75025Off Market
- $870,7006 bd4 ba5k sqft737 Sunkist Ln, Plano, TX 75025Off Market

- $1,041,3004 bd4 ba5.7k sqft741 Sunkist Ln, Plano, TX 75025Off Market
- $728,0005 bd4 ba4k sqft745 Sunkist Ln, Plano, TX 75025Off Market
- $329,800-- bd-- ba-- sqft745 Sunkist Ln, Plano, TX 75025Off Market
- $773,1004 bd4 ba4.2k sqft7101 Oakbrook Dr, Plano, TX 75025Off Market
Nearby schools
GreatSchools rating
- 4/10Rasor Elementary SchoolGrades: K-5Distance: 1.2 mi
- 7/10Hendrick Middle SchoolGrades: 6-8Distance: 1.6 mi
- 5/10Clark High SchoolGrades: 9-10Distance: 0.8 mi
Schools provided by the listing agent
- Elementary: Rasor
- Middle: Hendrick
- High: Clark,Plano Senior
- District: Plano ISD
Source: NTREIS. This data may not be complete. We recommend contacting the local school district to confirm school assignments for this home.
Get a cash offer in 3 minutes
Find out how much your home could sell for in as little as 3 minutes with a no-obligation cash offer.
Estimated market value
$584,900
Get a cash offer in 3 minutes
Find out how much your home could sell for in as little as 3 minutes with a no-obligation cash offer.
Estimated market value
$584,900
- Texas
- Collin County
- Plano
- 75025
- 736 Sunkist Ln
