Skip main navigation
Closed
Street View
  • Listing Provided by: Nettwork Global
    Bought with: Alexander Realty Inc
    Price Unknown

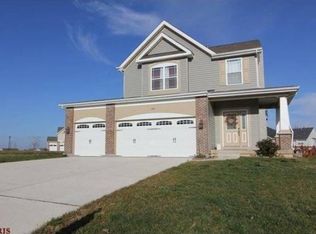
    736 Sunset Ln, O'Fallon, MO 63366

    3beds
    2,982sqft
    Single Family Residence
    Built in 2013
    7,840.8 Square Feet Lot
    $411,000 Zestimate®
    $--/sqft
    $2,959 Estimated rent

    Home value

    $411,000

    $382,000 - $440,000

    $2,959/mo

    Zestimate® history
    Loading
    Loading...

    Owner options

    List your home for rent

    $2,959/mo

    Rent Zestimate®

    Find your next renter with Zillow Rental Manager. Plus, with online applications, you can quickly screen prospective tenants – for free.

    Learn more

    $2,959/mo

    Rent Zestimate®

    Refinance and save

    $275/mo

    Est. payment

    Refinancing to a lower rate could help reduce your monthly payments and save thousands over the life of the loan.

    See today's rates

    $275/mo

    Est. payment

    Explore your selling options

    Work with a Zillow partner agent

    Leverage their expertise and Zillow's premium Showcase listings to get your home seen by more buyers.

    Get started

    List with your own agent

    Get your home in front of millions of buyers by listing it on Zillow.

    Learn how to do it

    Sell it yourself

    Take full control of how buyers see your home on Zillow by listing For Sale by Owner (FSBO).

    List your home

    What's special

    Gas fireplaceHuge composite deckCustom cabinetsUpper level primary bedroomGarden tubSeparate showerCovered patio
    Looking for a home that you can move your family into and immediately start enjoying your new home without doing any repairs are updating? If so this home is the one for you. Walking in you will see the entry way that offers storage for your coats, shoes and kids backpacks. The entire family can gather in the great room and enjoy the gas fireplace. The dining area has a sliding glass door that leads out to a huge composite deck. The back yard is fully fenced so the kids/pets will have a safe place to play under a covered patio. The kitchen offers plenty of counter space with a breakfast bar, custom cabinets, air fryer oven and pantry. Upper level primary bedroom has coffered ceilings, large bath with walk in closet, garden tub, separate shower, 2 vanities. There are 2 more bedrooms and the laundry room. Home has a new roof, solar panels with backup batteries, camera doorbell, smart thermostat, new flooring, 3 car garage and much more. This home is truly ready for you to move into.

    Zillow last checked:

    Listing updated:

    Listing Provided by:

    Kevin D Jayne 636-295-6897,

    Nettwork Global

    Bought with:

    Myla Pradeep Kumar, 2021045623

    Alexander Realty Inc

    Source: MARIS,MLS#: 25006199MLS LogoOriginating MLS: East Central Board of REALTORS

    Facts & features

    Interior

    Bedrooms & bathrooms
    • Bedrooms: 3
    • Bathrooms: 3
    • Full bathrooms: 2
    • 1/2 bathrooms: 1
    • Main level bathrooms: 1
    Primary bedroom
    • Features: Floor Covering: Luxury Vinyl Plank, Wall Covering: Some
    • Level: Upper
    • Area: 238
    • Dimensions: 17x14
    Bedroom
    • Features: Floor Covering: Luxury Vinyl Plank, Wall Covering: Some
    • Level: Upper
    • Area: 208
    • Dimensions: 16x13
    Bedroom
    • Features: Floor Covering: Luxury Vinyl Plank, Wall Covering: Some
    • Level: Upper
    • Area: 156
    • Dimensions: 13x12
    Dining room
    • Features: Floor Covering: Luxury Vinyl Plank, Wall Covering: Some
    • Level: Main
    • Area: 144
    • Dimensions: 12x12
    Great room
    • Features: Floor Covering: Luxury Vinyl Plank, Wall Covering: Some
    • Level: Main
    • Area: 224
    • Dimensions: 16x14
    Kitchen
    • Features: Floor Covering: Luxury Vinyl Plank, Wall Covering: Some
    • Level: Main
    • Area: 156
    • Dimensions: 13x12
    Laundry
    • Features: Floor Covering: Luxury Vinyl Plank, Wall Covering: None
    • Level: Upper
    • Area: 66
    • Dimensions: 11x6
    Heating
    • Forced Air, Natural Gas
    Cooling
    • Ceiling Fan(s), Central Air, Electric
    Appliances
    • Included: Dishwasher, Disposal, Electric Cooktop, Microwave, Electric Range, Electric Oven, Refrigerator, Water Softener, Gas Water Heater, Water Softener Rented
    • Laundry: 2nd Floor
    Features
    • Separate Dining, Coffered Ceiling(s), Vaulted Ceiling(s), Walk-In Closet(s), Breakfast Bar, Custom Cabinetry, Pantry, Double Vanity, Tub, Entrance Foyer
    • Doors: Panel Door(s), Sliding Doors, Storm Door(s)
    • Windows: Window Treatments, Storm Window(s), Tilt-In Windows
    • Basement: Full,Sump Pump,Walk-Out Access
    • Number of fireplaces: 1
    • Fireplace features: Great Room
    Interior area
    • Total structure area: 2,982
    • Total interior livable area: 2,982 sqft
    • Finished area above ground: 2,194
    • Finished area below ground: 788

    Property

    Parking
    • Total spaces: 3
    • Parking features: Attached, Garage, Garage Door Opener, Oversized
    • Attached garage spaces: 3
    Features
    • Levels: Two
    • Patio & porch: Deck, Composite, Patio, Covered
    Lot
    • Size: 7,840 sqft
    • Dimensions: 0.18 acre
    • Features: Corner Lot, Level
    Details
    • Parcel number: 2050D9727000077.0000000
    • Special conditions: Standard

    Construction

    Type & style
    • Home type: SingleFamily
    • Architectural style: Traditional,Other
    • Property subtype: Single Family Residence
    Materials
    • Brick, Frame, Vinyl Siding
    Condition
    • Year built: 2013

    Utilities & green energy

    • Sewer: Public Sewer
    • Water: Public
    • Utilities for property: Underground Utilities, Natural Gas Available

    Community & neighborhood

    Security
    • Security features: Smoke Detector(s)
    Location
    • Region: Ofallon
    • Subdivision: Sunset Hills Carefree Community Living

    HOA & financial

    HOA
    • HOA fee: $275 annually

    Other

    Other facts
    • Listing terms: Cash,Conventional,FHA,Other,VA Loan
    • Ownership: Private
    • Road surface type: Concrete

    Price history

    DateEventPrice
    3/11/2025Sold--
    Source: MARIS #25006199 Report a problem
    2/9/2025Pending sale$384,900$129/sqft
    Source: MARIS #25006199 Report a problem
    2/7/2025Listed for sale$384,900+54%$129/sqft
    Source: MARIS #25006199 Report a problem
    5/13/2021Sold--
    Source: MARIS #21024900 Report a problem
    8/2/2019Sold--
    Source: Agent Provided Report a problem
    6/18/2019Pending sale$250,000$84/sqft
    Source: Veal Williams Real Estate #19044688 Report a problem
    6/16/2019Listed for sale$250,000$84/sqft
    Source: Veal Williams Real Estate #19044688 Report a problem
    8/16/2013Sold--
    Source: Public Record Report a problem

    Public tax history

    YearProperty taxesTax assessment
    2025$4,417 +5.8%$68,819 +9%
    2024$4,174 0%$63,137
    2023$4,175 +11.2%$63,137 +19.6%
    2022$3,754 $52,788
    2021-- $52,788 +4.7%
    2020-- $50,424
    2019$3,480 $50,424 +11.8%
    2018$3,480 +1.2%$45,104
    2017$3,438 +12%$45,104 +12.4%
    2016$3,071 +10.6%$40,120 +2.8%
    2015$2,777 -0.5%$39,025 +1.2%
    2014$2,791 $38,572 +351.1%
    2013-- $8,550
    2011-- $8,550
    2010-- $8,550
    2009-- $8,550
    2008-- $8,550 -80.1%
    2007-- $43,000
    2006-- --
    2005-- --

    Find assessor info on the county website

    Neighborhood: 63366

    Nearby schools

    GreatSchools rating
    Schools provided by the listing agent
    • Elementary: Forest Park Elem.
    • Middle: Ft. Zumwalt North Middle
    • High: Ft. Zumwalt North High

    Source: MARIS. This data may not be complete. We recommend contacting the local school district to confirm school assignments for this home.

    Get a cash offer in 3 minutes
    Find out how much your home could sell for in as little as 3 minutes with a no-obligation cash offer.
    Estimated market value
    $411,000
    Get a cash offer in 3 minutes
    Find out how much your home could sell for in as little as 3 minutes with a no-obligation cash offer.
    Estimated market value
    $411,000