Welcome to this charming home, full of built-in character, located in the highly desirable Village of Severna Park community, in the heart of Severna Park. Enter into an inviting foyer with an exposed brick wall, a two story staircase and a convenient first floor powder room. The bright and airy kitchen features a breakfast area and dedicated pantry, opening to a separate dining room ideal for everyday meals or entertaining. Upstairs, you’ll find 3 bedrooms and 2 baths, including a spacious primary suite with a generous en suite bath, walk-in closet, and an additional reach-in closet. The cozy family room with a fireplace provides a warm gathering space, while the glass-enclosed three season room offers an extended living and relaxation area. A large unfinished basement with outside access provides exceptional storage or future expansion potential. The home has been freshly painted and updated with new carpet and new flooring in the kitchen. Outside, enjoy a private rear yard and an unmatched walkable lifestyle — just steps from recreational fields, basketball courts, the B&A Trail, and sidewalks leading to shops and restaurants. The community is eligible for membership to the Olde Severna Park Improvement Association with a beautiful beach, boat docks/slips, moorings, boat ramp, playground and pavilion/picnic area. A rare opportunity in an amazing location.
Sold for $536,000
$536,000
736 Ticonderoga Ave, Severna Park, MD 21146
3beds
1,776sqft
Single Family Residence
Built in 1978
4,500 Square Feet Lot
$542,700 Zestimate®
$302/sqft
$3,435 Estimated rent
Home value
$542,700
$505,000 - $581,000
$3,435/mo
Zestimate® history
Owner options
List your home for rent
$3,435/mo
Rent Zestimate®
Find your next renter with Zillow Rental Manager. Plus, with online applications, you can quickly screen prospective tenants – for free.
$3,435/mo
Rent Zestimate®
Refinance and save
$3,741/mo
Est. payment
Refinancing to a lower rate could help reduce your monthly payments and save thousands over the life of the loan.
$3,741/mo
Est. payment
Explore your selling options
Work with a Zillow partner agent
Leverage their expertise and Zillow's premium Showcase listings to get your home seen by more buyers.
Get startedList with your own agent
Get your home in front of millions of buyers by listing it on Zillow.
Learn how to do itSell it yourself
Take full control of how buyers see your home on Zillow by listing For Sale by Owner (FSBO).
List your homeWhat's special
Built-in characterPrivate rear yardTwo story staircaseWalk-in closetAdditional reach-in closetFreshly paintedBreakfast area
Zillow last checked:
Listing updated:
Listed by:
Richard May 410-974-4059,
May Realty,
Co-Listing Agent: Rene M May 410-533-1726,
May Realty
Bought with:
Colleen Smith, 650285
EXP Realty, LLC
Source: Bright MLS,MLS#: MDAA2132570
Facts & features
Interior
Bedrooms & bathrooms
- Bedrooms: 3
- Bathrooms: 3
- Full bathrooms: 2
- 1/2 bathrooms: 1
- Main level bathrooms: 1
Rooms
- Room types: Dining Room, Kitchen, Family Room, Sun/Florida Room
Dining room
- Level: Main
Family room
- Level: Main
Kitchen
- Level: Main
Other
- Level: Main
Heating
- Forced Air, Oil
Cooling
- Central Air, Electric
Appliances
- Included: Electric Water Heater
Features
- Basement: Walk-Out Access
- Number of fireplaces: 1
Interior area
- Total structure area: 2,664
- Total interior livable area: 1,776 sqft
- Finished area above ground: 1,776
- Finished area below ground: 0
Property
Parking
- Total spaces: 2
- Parking features: Driveway, On Street
- Uncovered spaces: 2
Accessibility
- Accessibility features: None
Features
- Levels: Two
- Stories: 2
- Pool features: None
Lot
- Size: 4,500 Square Feet
Details
- Additional structures: Above Grade, Below Grade
- Parcel number: 020389790006743
- Zoning: R5
- Special conditions: Standard
Construction
Type & style
- Home type: SingleFamily
- Architectural style: Colonial
- Property subtype: Single Family Residence
- Attached to another structure: Yes
Materials
- Frame
- Foundation: Block
Condition
- New construction: No
- Year built: 1978
Utilities & green energy
- Sewer: Public Sewer
- Water: Public
Community & HOA
Community
- Subdivision: Village Of Severna Park
HOA
- Has HOA: Yes
- Amenities included: Picnic Area, Beach Access, Mooring Area, Pier/Dock, Tot Lots/Playground, Water/Lake Privileges
- HOA fee: $450 annually
- HOA name: OLDE SEVERNA PARK IMPROVEMENT ASSOCIATION
Location
- Region: Severna Park
Financial & listing details
- Price per square foot: $302/sqft
- Tax assessed value: $372,033
- Annual tax amount: $4,477
- Date on market: 12/16/2025
- Listing agreement: Exclusive Agency
- Ownership: Fee Simple
Price history
| Date | Event | Price |
|---|---|---|
| 12/31/2025 | Sold | $536,000+1.2%$302/sqft |
Source:  Bright MLS #MDAA2132570 Report a problem Bright MLS #MDAA2132570 Report a problem | ||
| 12/20/2025 | Pending sale | $529,900$298/sqft |
Source: Bright MLS #MDAA2132570 Report a problem | ||
| 12/16/2025 | Listed for sale | $529,900+39.5%$298/sqft |
Source: Bright MLS #MDAA2132570 Report a problem | ||
| 8/2/2009 | Listing removed | $379,900$214/sqft |
Source: Long & Foster Real Estate, Inc. #AA7089947 Report a problem | ||
| 6/22/2009 | Listed for sale | $379,900+55.4%$214/sqft |
Source: Long & Foster Real Estate, Inc. #AA7089947 Report a problem | ||
| 9/19/2002 | Sold | $244,500$138/sqft |
Source: Public Record Report a problem | ||
Public tax history
| Year | Property taxes | Tax assessment |
|---|---|---|
| 2025 | $4,517 +14.9% | $372,033 +3.6% |
| 2024 | $3,931 +1.1% | $359,000 +0.8% |
| 2023 | $3,890 +5.3% | $356,200 +0.8% |
| 2022 | $3,693 +0.8% | $353,400 +0.8% |
| 2021 | $3,664 +2.2% | $350,600 +2.3% |
| 2020 | $3,586 +2.2% | $342,800 -2.2% |
| 2019 | $3,507 +5.7% | $350,600 +7.2% |
| 2018 | $3,318 +2.9% | $327,200 +3.4% |
| 2017 | $3,225 | $316,367 +3.5% |
| 2016 | -- | $305,533 +3.7% |
| 2015 | -- | $294,700 +2.3% |
| 2014 | -- | $288,033 +2.4% |
| 2013 | -- | $281,367 +2.4% |
| 2012 | -- | $274,700 |
| 2011 | -- | $274,700 |
| 2010 | -- | $274,700 -30.1% |
| 2009 | -- | $392,720 +16% |
| 2008 | -- | $338,496 +19.1% |
| 2007 | -- | $284,273 +23.6% |
| 2006 | -- | $230,050 +8.2% |
| 2005 | -- | $212,640 +8.9% |
| 2004 | -- | $195,230 +9.8% |
| 2003 | -- | $177,820 +3.9% |
| 2002 | -- | $171,076 +4.1% |
| 2001 | -- | $164,333 |
Find assessor info on the county website
Neighborhood: 21146
Nearby homes
- $425,000-- bd1 ba1k sqft734 Ticonderoga Ave, Severna Park, MD 21146Sold
- $571,0003 bd3 ba1.7k sqft738 Ticonderoga Ave, Severna Park, MD 21146Sold
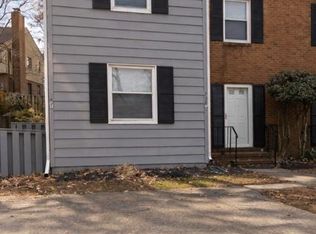
- $498,900-- bd2 ba1.6k sqft740 Ticonderoga Ave, Severna Park, MD 21146Off Market
- $401,500-- bd1 ba1k sqft732 Ticonderoga Ave, Severna Park, MD 21146Off Market
- $647,3005 bd3 ba3.3k sqft730 Ticonderoga Ave, Severna Park, MD 21146Off Market
- $485,5003 bd4 ba1.8k sqft742 Ticonderoga Ave, Severna Park, MD 21146Off Market
- $524,100-- bd2 ba1.5k sqft737 Trenton Ct, Severna Park, MD 21146Off Market
- $489,2003 bd2 ba1.7k sqft739 Trenton Ct, Severna Park, MD 21146Off Market
Nearby schools
GreatSchools rating
- 9/10Severna Park Elementary SchoolGrades: PK-5Distance: 0.4 mi
- 10/10Severna Park Middle SchoolGrades: 6-8Distance: 2.7 mi
- 10/10Severna Park High SchoolGrades: 9-12Distance: 1.1 mi
Schools provided by the listing agent
- District: Anne Arundel County Public Schools
Source: Bright MLS. This data may not be complete. We recommend contacting the local school district to confirm school assignments for this home.
Get a cash offer in 3 minutes
Find out how much your home could sell for in as little as 3 minutes with a no-obligation cash offer.
Estimated market value
$542,700
Get a cash offer in 3 minutes
Find out how much your home could sell for in as little as 3 minutes with a no-obligation cash offer.
Estimated market value
$542,700
- Maryland
- Anne Arundel County
- Severna Park
- 21146
- 736 Ticonderoga Ave
Nearby cities
Nearby zip codes
Other Severna Park Topics
