Experience commanding, unobstructed views from an exceptional NW custom home set on a rare double lot surrounded by towering Douglas firs and natural rock landscaping. Vaulted ceilings with striking exposed beams and walls of windows flood the open floor plan with light while framing ever-changing scenery of boat traffic along the Swinomish Channel, soaring eagles, blue herons, trumpeter swans, snow geese, and panoramic vistas of Whidbey, Goat and Ika Islands, the North Cascades and Mt. Rainier. Main level living features a spacious great room with wood-burning fireplace, den and office, formal dining with slider to a EverGrain composite deck for low-maintenance outdoor living with glass railing, and a well-appointed kitchen with granite countertops, double ovens and abundant storage. The foyer welcomes with warm Spanish tile, setting the tone for the home’s timeless design. The primary suite is a retreat with deck access, stunning views, walk-in closet, and a beautifully updated bath designed for accessibility with heated floors, soaking tub and walk-in shower. Upstairs offers a private guest suite with en-suite bath and balcony. Bonus hobby room, extensive storage, motorized blinds, Trane central heating, generator wiring, and a garage with workspace, half bath and utility sink add everyday function. Located in Shelter Bay with pools, golf, tennis, marina, beaches and clubhouse amenities, this home blends comfort, craftsmanship and a truly unforgettable setting.
Sold
Listed by: Redfin • Melissa Challman
Bought with: RE/MAX Whatcom County, Inc.
$925,000
736 Tillamuk Drive, La Conner, WA 98257
2beds
3,047sqft
Single Family Residence
Built in 1989
0.65 Acres Lot
$-- Zestimate®
$304/sqft
$3,851 Estimated rent
Home value
Not available
Estimated sales range
Not available
$3,851/mo
Zestimate® history
Owner options
List your home for rent
$3,851/mo
Rent Zestimate®
Find your next renter with Zillow Rental Manager. Plus, with online applications, you can quickly screen prospective tenants – for free.
$3,851/mo
Rent Zestimate®
Refinance and save
$6,294/mo
Est. payment
Refinancing to a lower rate could help reduce your monthly payments and save thousands over the life of the loan.
$6,294/mo
Est. payment
Explore your selling options
Work with a Zillow partner agent
Leverage their expertise and Zillow's premium Showcase listings to get your home seen by more buyers.
Get startedList with your own agent
Get your home in front of millions of buyers by listing it on Zillow.
Learn how to do itSell it yourself
Take full control of how buyers see your home on Zillow by listing For Sale by Owner (FSBO).
List your homeWhat's special
Bonus hobby roomCommanding unobstructed viewsNatural rock landscapingGenerator wiringRare double lotExtensive storageTrane central heating
Zillow last checked:
Listing updated:
Listed by:
Melissa Challman,
Redfin,
Tracy Biddle,
Redfin
Bought with:
Gabrielle Balolia, 138620
RE/MAX Whatcom County, Inc.
Source: NWMLS as distributed by MLS GRID,MLS#: 2472853
Facts & features
Interior
Bedrooms & bathrooms
- Bedrooms: 2
- Bathrooms: 3
- Full bathrooms: 1
- 3/4 bathrooms: 1
- 1/2 bathrooms: 1
- Main level bathrooms: 2
- Main level bedrooms: 1
Primary bedroom
- Level: Main
Bedroom
- Level: Second
Bathroom full
- Level: Main
Bathroom three quarter
- Level: Second
Other
- Level: Main
Other
- Level: Main
Den office
- Level: Main
Dining room
- Level: Main
Entry hall
- Level: Main
Family room
- Level: Main
Kitchen with eating space
- Level: Main
Living room
- Level: Main
Utility room
- Level: Main
Heating
- Fireplace, Forced Air, Stove/Free Standing, Electric, Propane, Wood
Cooling
- None
Appliances
- Included: Dishwasher, Double Oven, Dryer, Microwave, Refrigerator, Stove(s)/Range(s), Washer, Dishwasher(s), Dryer(s), Microwave(s), Refrigerator(s), Washer(s), Water Heater: Propane, Water Heater Location: Main
Features
- Bath Off Primary, Dining Room, Pantry
- Flooring: Ceramic Tile, Carpet
- Windows: Dbl Pane/Storm Window, Skylight(s)
- Basement: None
- Number of fireplaces: 2
- Fireplace features: Wood Burning, Main Level: 2, Fireplace
Interior area
- Total structure area: 3,047
- Total interior livable area: 3,047 sqft
Property
Parking
- Total spaces: 2
- Parking features: Driveway, Attached Garage
- Has attached garage: Yes
- Covered spaces: 2
Features
- Levels: One and One Half
- Stories: 1
- Entry location: Main
- Patio & porch: Bath Off Primary, Dbl Pane/Storm Window, Dining Room, Fireplace, Pantry, Skylight(s), Vaulted Ceiling(s), Walk-In Closet(s), Water Heater, Wired for Generator
- Pool features: Community
- Has view: Yes
- View description: Bay, Islands, Mountain(s), Sound
- Has water view: Yes
- Water view: Bay,Sound
Lot
- Size: 0.65 Acres
- Features: Paved, Deck, Propane
- Topography: Level,Partial Slope,Sloped
- Residential vegetation: Wooded
Details
- Parcel number: P6953
- Special conditions: Standard
- Other equipment: Leased Equipment: 500-gal. Propane tank, Wired for Generator
Construction
Type & style
- Home type: SingleFamily
- Architectural style: 1 1/2 Story
- Property subtype: Single Family Residence
Materials
- Wood Siding
- Roof: Tile
Condition
- Good
- Year built: 1989
Utilities & green energy
- Electric: Company: PSE
- Sewer: Sewer Connected, Company: Shelter Bay
- Water: Community, Company: Shelter Bay
- Utilities for property: Astound Broadband
Community & HOA
Community
- Features: Athletic Court, Boat Launch, CCRs, Clubhouse, Golf, Park, Playground, Trail(s)
- Subdivision: Shelter Bay
HOA
- Services included: Common Area Maintenance, Road Maintenance, Snow Removal
- HOA fee: $614 monthly
- HOA phone: 360-466-3805
Location
- Region: La Conner
Financial & listing details
- Price per square foot: $304/sqft
- Tax assessed value: $95,000
- Annual tax amount: $6,399
- Date on market: 5/1/2026
- Cumulative days on market: 82 days
- Listing terms: Conventional
- Inclusions: Dishwasher(s), Double Oven, Dryer(s), Leased Equipment, Microwave(s), Refrigerator(s), Stove(s)/Range(s), Washer(s)
Price history
| Date | Event | Price |
|---|---|---|
| 5/15/2026 | Sold | $925,000-7.5%$304/sqft |
Source:  NWMLS as distributed by MLS GRID #2472853 Report a problem NWMLS as distributed by MLS GRID #2472853 Report a problem | ||
| 3/16/2026 | Pending sale | $999,950$328/sqft |
Source: NWMLS as distributed by MLS GRID #2472853 Report a problem | ||
| 1/31/2026 | Listed for sale | $999,950+80.2%$328/sqft |
Source: NWMLS as distributed by MLS GRID #2472853 Report a problem | ||
| 6/8/2004 | Sold | $555,000$182/sqft |
Source: NWMLS as distributed by MLS GRID #23105096 Report a problem | ||
Public tax history
| Year | Property taxes | Tax assessment |
|---|---|---|
| 2024 | -- | -- |
| 2023 | -- | -- |
| 2022 | -- | -- |
| 2021 | -- | -- |
| 2020 | -- | -- |
| 2019 | -- | -- |
| 2018 | -- | -- |
| 2017 | -- | -- |
| 2016 | -- | -- |
| 2015 | -- | -- |
| 2013 | -- | -- |
| 2012 | -- | -- |
| 2011 | -- | -- |
| 2010 | -- | -- |
| 2009 | -- | -- |
| 2008 | -- | -- |
| 2007 | -- | -- |
| 2003 | -- | -- |
| 2002 | -- | -- |
| 2001 | -- | -- |
| 2000 | -- | -- |
Find assessor info on the county website
Neighborhood: 98257
Nearby homes
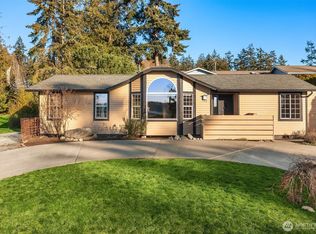
- $333,5003 bd2 ba1.3k sqft757 Tillamuk Dr, La Conner, WA 98257Sold
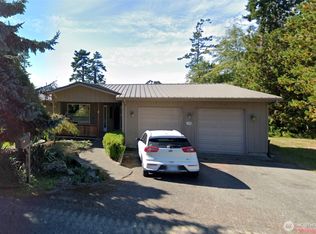
- $399,0004 bd4 ba2.2k sqft730 Tillamuk Dr, La Conner, WA 98257Sold
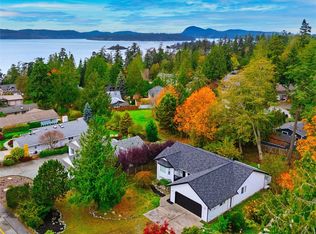
- $424,0003 bd2 ba1.6k sqft752 Tillamuk Dr, La Conner, WA 98257Sold
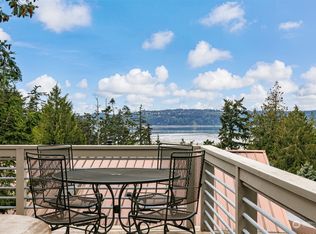
- $425,0002 bd1 ba1.2k sqft750 Tillamuk Dr, La Conner, WA 98257Sold
- $371,5002 bd2 ba1k sqft761 Shelter Bay Dr, La Conner, WA 98257Sold
- $430,0002 bd2 ba1.3k sqft727 Shelter Bay Dr, La Conner, WA 98257Sold
- $4,62510,406.484 Square Feet726 Shelter Bay Dr, La Conner, WA 98257Sold
- $15,00010,001.376 Square Feet767 Shelter Bay Dr, La Conner, WA 98257Lot/Land
Nearby schools
GreatSchools rating
- 5/10La Conner Elementary SchoolGrades: K-5Distance: 2.2 mi
- 5/10La Conner Middle SchoolGrades: 6-8Distance: 2.3 mi
- 1/10La Conner High SchoolGrades: 9-12Distance: 2.2 mi


Get pre-qualified for a loan
At Zillow Home Loans, we can pre-qualify you in as little as 5 minutes with no impact to your credit score.An equal housing lender. NMLS #10287.
- Washington
- Skagit County
- La Conner
- 98257
- 736 Tillamuk Drive
Nearby cities
Nearby zip codes
Other La Conner Topics
