Under contract-accepting backup offers. Private Lakefront Home in the Highly Desired Golf Course Community of Timacuan. This pool home features 3 Bedrooms, 3.5 Bathrooms Plus Executive Office. Original owner selected this lot sitting on Lake Natashia with views of Lake Alinole in the front of the home as well. Updated Gourmet Kitchen with Quartz Countertops, Waterfall Edge, and Stainless Steel Appliances. Split bedroom floorplan where each bedroom has its own bathroom plus you have a half bath for guests. Side entry garage and paver driveway. Metal Roof with lifetime limited warranty that is transferable to the buyer. Enclosed Florida Room for additional square footage. Light and Bright from every room with stunning lake views. This home may be under audio and video surveillance.
Accepting backups
Price cut: $9.1K (7/20)
$739,900
736 TIMACUAN BOULEVARD, LAKE MARY, FL 32746
3beds
2,589sqft
Single Family Residence
Built in 1996
0.31 Acres Lot
$712,700 Zestimate®
$286/sqft
$113/mo HOA
What's special
- 66 days
- 290
- 6
Zillow last checked:
Listing updated:
Listed by:
Michelle O'Callaghan 407-221-4745,
COLDWELL BANKER REALTY 407-333-8088
Source: Stellar MLS,MLS#: O6421771 Originating MLS: Orlando Regional
Originating MLS: Orlando Regional
Facts & features
Interior
Bedrooms & bathrooms
- Bedrooms: 3
- Bathrooms: 4
- Full bathrooms: 3
- 1/2 bathrooms: 1
Rooms
- Room types: Den/Library/Office, Family Room, Dining Room, Living Room, Utility Room
Primary bedroom
- Features: Dual Sinks, En Suite Bathroom, Garden Bath, Makeup/Vanity Space, Tub with Separate Shower Stall, Water Closet/Priv Toilet, Walk-In Closet(s)
- Level: First
- Area: 396 Square Feet
- Dimensions: 22x18
Bedroom 2
- Features: Built-in Closet
- Level: First
- Area: 132 Square Feet
- Dimensions: 12x11
Bedroom 3
- Features: Walk-In Closet(s)
- Level: First
- Area: 144 Square Feet
- Dimensions: 12x12
Bonus room
- Features: No Closet
- Level: First
- Area: 322 Square Feet
- Dimensions: 23x14
Den
- Level: First
- Area: 132 Square Feet
- Dimensions: 12x11
Dinette
- Level: First
- Area: 121 Square Feet
- Dimensions: 11x11
Dining room
- Level: First
- Area: 96 Square Feet
- Dimensions: 12x8
Family room
- Level: First
- Area: 289 Square Feet
- Dimensions: 17x17
Kitchen
- Features: Breakfast Bar, Pantry, Stone Counters, Built-in Closet
- Level: First
- Area: 182 Square Feet
- Dimensions: 14x13
Living room
- Level: First
- Area: 208 Square Feet
- Dimensions: 16x13
Utility room
- Level: First
- Area: 30 Square Feet
- Dimensions: 6x5
Heating
- Central, Electric
Cooling
- Central Air
Appliances
- Included: Dishwasher, Microwave, Range, Refrigerator
- Laundry: Inside, Laundry Room
Features
- Ceiling Fan(s), High Ceilings, Kitchen/Family Room Combo, Solid Surface Counters, Split Bedroom, Thermostat, Vaulted Ceiling(s), Walk-In Closet(s)
- Flooring: Ceramic Tile, Luxury Vinyl
- Windows: Window Treatments
- Has fireplace: Yes
- Fireplace features: Wood Burning
Interior area
- Total structure area: 3,470
- Total interior livable area: 2,589 sqft
Video & virtual tour
Property
Parking
- Total spaces: 2
- Parking features: Driveway, Garage Door Opener, Oversized
- Attached garage spaces: 2
- Has uncovered spaces: Yes
- Details: Garage Dimensions: 23X19
Features
- Levels: One
- Stories: 1
- Patio & porch: Screened
- Exterior features: Lighting, Private Mailbox, Sidewalk
- Has private pool: Yes
- Pool features: Gunite, In Ground, Lighting, Outside Bath Access, Pool Sweep, Screen Enclosure
- Has view: Yes
- View description: Water, Lake
- Has water view: Yes
- Water view: Water,Lake
- Waterfront features: Lake Front
- Body of water: LAKE NATASHA
Lot
- Size: 0.31 Acres
- Features: City Lot, Sidewalk
Details
- Additional parcels included: 0
- Parcel number: 08203050700000960
- Zoning: PUD
- Special conditions: None
Construction
Type & style
- Home type: SingleFamily
- Architectural style: Contemporary
- Property subtype: Single Family Residence
Materials
- Block, Stucco
- Foundation: Slab
- Roof: Metal
Condition
- Completed
- New construction: No
- Year built: 1996
Utilities & green energy
- Sewer: Public Sewer
- Water: Public
- Utilities for property: Cable Available, Electricity Connected, Phone Available, Public, Sewer Connected, Street Lights, Underground Utilities, Water Connected
Community & HOA
Community
- Features: Deed Restrictions, Sidewalks
- Pet fee: $0 monthly
- Subdivision: TIMACUAN
HOA
- Has HOA: Yes
- HOA fee: $113 monthly
- HOA name: Anita Roberts
- HOA phone: 407-333-7787
Location
- Region: Lake Mary
Financial & listing details
- Price per square foot: $286/sqft
- Tax assessed value: $582,254
- Annual tax amount: $3,872
- Date on market: 7/7/2026
- Cumulative days on market: 61 days
- Listing terms: Cash,Conventional,FHA,VA Loan
- Ownership: Fee Simple
- Total actual rent: 0
- Electric utility on property: Yes
- Road surface type: Paved, Asphalt
Estimated market value
$712,700
$677,000 - $748,000
$4,360/mo
Price history
| Date | Event | Price |
|---|---|---|
| 8/11/2026 | Listed for sale | $739,900$286/sqft |
Source:  Stellar MLS #O6421771 Report a problem Stellar MLS #O6421771 Report a problem | ||
| 8/10/2026 | Contingent | $739,900$286/sqft |
Source: Stellar MLS #O6421771 Report a problem | ||
| 7/20/2026 | Price change | $739,900-1.2%$286/sqft |
Source: Stellar MLS #O6421771 Report a problem | ||
| 7/7/2026 | Listed for sale | $749,000-0.8%$289/sqft |
Source: Stellar MLS #O6421771 Report a problem | ||
| 11/6/2025 | Listing removed | $755,000$292/sqft |
Source: Stellar MLS #O6314478 Report a problem | ||
| 6/6/2025 | Listed for sale | $755,000+301.6%$292/sqft |
Source: Stellar MLS #O6314478 Report a problem | ||
| 4/1/1996 | Sold | $188,000$73/sqft |
Source: Public Record Report a problem | ||
Public tax history
| Year | Property taxes | Tax assessment |
|---|---|---|
| 2025 | $3,872 +6.3% | $329,059 +2.9% |
| 2024 | $3,644 +2.9% | $319,785 +3% |
| 2023 | $3,543 +2.9% | $310,471 +3% |
| 2022 | $3,443 +0.6% | $301,428 +3% |
| 2021 | $3,422 +0.8% | $292,649 +1.4% |
| 2020 | $3,395 +1.2% | $288,608 +2.3% |
| 2019 | $3,354 +93.2% | $282,119 +1.9% |
| 2018 | $1,736 -47.5% | $276,859 +2.1% |
| 2017 | $3,306 -5.3% | $271,165 +1.4% |
| 2016 | $3,492 -0.3% | $267,447 +1.4% |
| 2015 | $3,504 +0.6% | $263,742 +0.8% |
| 2014 | $3,484 -1.3% | $261,649 +1.5% |
| 2013 | $3,530 +6.5% | $257,782 +1.7% |
| 2012 | $3,316 +2.6% | $253,473 +3% |
| 2011 | $3,231 +0.9% | $246,090 +1.5% |
| 2010 | $3,203 -3.6% | $242,453 +2.7% |
| 2009 | $3,323 +3.5% | $236,079 +0.1% |
| 2008 | $3,209 -1.1% | $235,843 +3% |
| 2007 | $3,246 -5.8% | $228,974 +2.5% |
| 2006 | $3,444 +1.8% | $223,389 +3% |
| 2005 | $3,383 +0.5% | $216,883 +3% |
| 2004 | $3,367 +0.8% | $210,566 +1.9% |
| 2003 | $3,340 +2.5% | $206,640 +2.4% |
| 2002 | $3,259 +3.9% | $201,797 +4.6% |
| 2000 | $3,137 | $192,834 |
Find assessor info on the county website
Monthly payment
Est. payment
Payment breakdown
Explore the cost of this home by adjusting the details. Changes won't be saved.Climate risks
Neighborhood: Timacuan
Nearby schools
Schools provided by the listing agent
- Elementary: Crystal Lake Elementary
- Middle: Millennium Middle
- High: Seminole High
Source: Stellar MLS. This data may not be complete. We recommend contacting the local school district to confirm school assignments for this home.


Similar homes
- $639,9994 bd4 ba2.6k sqft571 MASALO PLACE, LAKE MARY, FL 32746For Sale
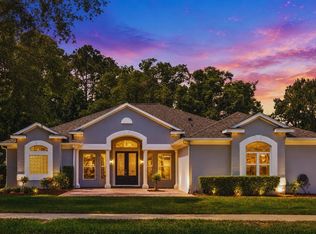
 MLS ID #O6402366, Laura Diss, Q BOUTIQUE SPECIALTY REALTY INC. Stellar MLS
 - $750,0004 bd3 ba2.6k sqft365 WOLDUNN CIRCLE, LAKE MARY, FL 32746For Sale
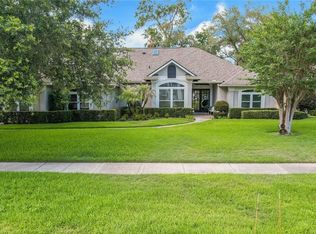 MLS ID #O6414056, Christine Ettore, SHAHRAM SONDI + CO.. Stellar MLS
 - $799,9994 bd3 ba2.7k sqft418 WOLDUNN CIRCLE, LAKE MARY, FL 32746For Sale
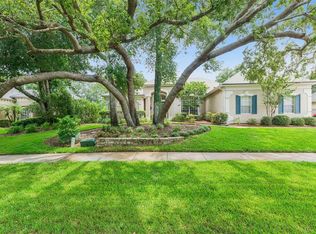 MLS ID #O6422223, Steven Koleno, BEYCOME OF FLORIDA LLC. Stellar MLS
 - $659,0003 bd4 ba2.3k sqft501 DEVON PLACE, LAKE MARY, FL 32746For Sale
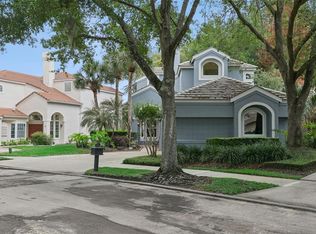 MLS ID #O6397988, Michelle O'Callaghan, COLDWELL BANKER REALTY. Stellar MLS
 - $869,9995 bd3 ba3.5k sqft600 CHOCKTAW STREET, LAKE MARY, FL 32746For SaleMLS ID #O6416093, Brianna Bogen, KGV REALTY GROUP. Stellar MLS
- $600,0002 bd3 ba1.7k sqft1240 GLENCREST DRIVE, LAKE MARY, FL 32746For SaleMLS ID #O6432310, Ellen Bessette, CHARLES RUTENBERG REALTY ORLANDO. Stellar MLS
- $499,0004 bd2 ba2.1k sqft108 OAK VIEW CIRCLE, LAKE MARY, FL 32746For SaleMLS ID #O6387332, Cynde Velez, APERTURE GLOBAL REAL ESTATE. Stellar MLS
- $530,0004 bd4 ba2.4k sqft801 LOBELIA DRIVE, LAKE MARY, FL 32746For SaleMLS ID #O6431943, Damian Bergler, CHARLES RUTENBERG REALTY ORLANDO. Stellar MLS
- $985,0006 bd2 ba2.9k sqft1707 COTTONWOOD CREEK PLACE, LAKE MARY, FL 32746For SaleMLS ID #O6409314, Rick Castro, Jr, DALTON WADE INC. Stellar MLS
- $509,0003 bd2 ba1.7k sqft1154 KERSFIELD CIRCLE, LAKE MARY, FL 32746For SaleMLS ID #O6420220, Angela Mccloskey, PA, KELLER WILLIAMS REALTY AT THE PARKS. Stellar MLS
- $698,8004 bd3 ba2.6k sqft148 WISTERIA DRIVE, LONGWOOD, FL 32779For SaleMLS ID #O6417383, Ronald Ziolkowski, RE/MAX PRIME PROPERTIES. Stellar MLS
- $650,0004 bd3 ba2.6k sqft5083 GREAT OAK LANE, SANFORD, FL 32771For SaleMLS ID #O6356773, Diane Bonheim, KELLER WILLIAMS HERITAGE REALTY. Stellar MLS
- $800,0006 bd4 ba3.6k sqft216 JUNIPER RIDGE COURT, SANFORD, FL 32771For SaleMLS ID #O6396797, Michael Kushner, BALDWIN PARK REALTY LLC. Stellar MLS
- $690,0004 bd3 ba2.7k sqft2210 NORTHUMBRIA DRIVE, SANFORD, FL 32771For SaleMLS ID #O6400300, Tara Haefner, KELLER WILLIAMS HERITAGE REALTY. Stellar MLS
- $750,0004 bd3 ba2.6k sqft110 LONGHORN ROAD, WINTER PARK, FL 32792For SaleMLS ID #O6430168, Jenny Wemert, WEMERT GROUP REALTY LLC. Stellar MLS
- $775,0005 bd3 ba2.8k sqft956 STONEWOOD LANE, MAITLAND, FL 32751For SaleMLS ID #O6432757, Tab Bish LLC, REAL BROKER, LLC. Stellar MLS
- $799,9004 bd3 ba2.3k sqft510 SONATA COURT, WINTER SPRINGS, FL 32708For SaleMLS ID #O6402358, Lindsay Kaye Voss, VOSS REALTY INC. Stellar MLS
- $899,9993 bd4 ba3.2k sqft4965 SHORELINE CIRCLE, SANFORD, FL 32771For SaleMLS ID #O6408881, Natalie Diaz, SCOTT REALTY ASSOCIATES. Stellar MLS
- $519,0003 bd4 ba2.1k sqft1495 LAKE GEORGE DRIVE, LAKE MARY, FL 32746For SaleMLS ID #O6431346, Michele Crowther, COLDWELL BANKER REALTY. Stellar MLS
- $769,9003 bd3 ba2.5k sqft1298 BELLA VISTA CIRCLE, LONGWOOD, FL 32779For SaleMLS ID #O6421915, Winnie Tam, FLORIDA REALTY INVESTMENTS. Stellar MLS
