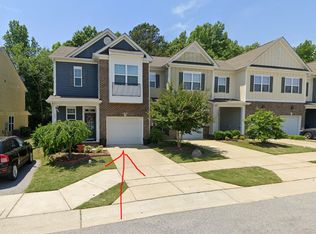
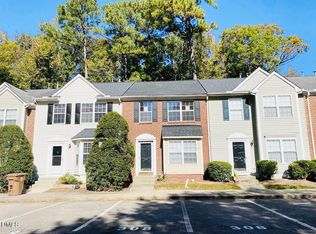
MOVE IN READY! ALL NEW CARPET AND PAD! BRAND NEW PAINT THROUGHOUT! ALL NEW FLOORING ON MAIN LEVEL! RARE END UNIT AVAILABLE!! STRONG AREA! LOCATION, LOCATION, LOCATION! This townhome lives large. Two Story Entry! Tons of storage! Main floor pantry and huge under stair storage. Both bedrooms have walkin closets closets! 9 ft ceilings on the main.. Back screened in Patio backing to the woods! VERY PRIVATE, Granite Center Island and walkin Pantry. HOME IS READY FOR ITS NEW OWNERS! CASH, CONVENTIONAL, FHA AND VA. ALL REASONABLE OFFERS WILL BE CONSIDERED!
Pending
Price cut: $15.1K (8/6)
$334,900
736 Treviso Ln, Apex, NC 27502
2beds
1,615sqft
Townhouse
Built in 2013
1,742 Square Feet Lot
$326,700 Zestimate®
$207/sqft
$154/mo HOA
What's special
End unitVery privateMain floor pantryGranite center islandTons of storageTwo story entryHuge under stair storage
- 184 days
- 192
- 6
Zillow last checked:
Listing updated:
Listed by:
Barbara Postma 919-636-0966,
Northside Realty Inc.
Source: Doorify MLS,MLS#: 10151246
Facts & features
Interior
Bedrooms & bathrooms
- Bedrooms: 2
- Bathrooms: 3
- Full bathrooms: 2
- 1/2 bathrooms: 1
Primary bedroom
- Description: Large Master with huge walkin closet and bath w soaking tub and walkin shower
- Level: Second
- Area: 247 Square Feet
- Dimensions: 13.0 x 19.0
Bedroom 2
- Level: Second
- Area: 143 Square Feet
- Dimensions: 11.0 x 13.0
Dining room
- Level: Main
- Area: 126 Square Feet
- Dimensions: 9.0 x 14.0
Laundry
- Level: Second
- Area: 35.75 Square Feet
- Dimensions: 5.5 x 6.5
Living room
- Level: Main
- Area: 195 Square Feet
- Dimensions: 13.0 x 15.0
Heating
- Central, Forced Air
Cooling
- Central Air, Heat Pump
Appliances
- Included: Dishwasher, Free-Standing Gas Range, Free-Standing Refrigerator, Free-Standing Range, Gas Range, Ice Maker, Microwave, Range, Refrigerator, Stainless Steel Appliance(s)
- Laundry: Electric Dryer Hookup, Inside, Laundry Room, Upper Level, Washer Hookup
Features
- Chandelier, Crown Molding, Double Vanity, High Ceilings, Kitchen Island, Recessed Lighting, Soaking Tub, Stone Counters, Walk-In Closet(s), Separate Shower, Walk-In Shower, Water Closet
- Flooring: Carpet, Luxury Vinyl, Tile
- Windows: Blinds
- Common walls with other units/homes: 1 Common Wall,End Unit,No One Above,No One Below
Interior area
- Total structure area: 1,615
- Total interior livable area: 1,615 sqft
- Finished area above ground: 1,615
- Finished area below ground: 0
Property
Parking
- Total spaces: 2
- Parking features: Attached, Driveway, Garage Faces Front, Garage
- Garage spaces: 1
- Has uncovered spaces: Yes
Features
- Levels: Two
- Stories: 1
- Patio & porch: Enclosed, Screened
- Frontage type: See Remarks
Lot
- Size: 1,742 Square Feet
Details
- Parcel number: 0741.07676658.000
- Special conditions: Standard
Construction
Type & style
- Home type: Townhouse
- Architectural style: Craftsman
- Property subtype: Townhouse
Materials
- Board & Batten Siding, Brick, Brick Veneer, Fiber Cement, Vertical Siding
- Foundation: Slab
- Roof: Fiberglass,Metal
Condition
- New construction: No
- Year built: 2013
Utilities & green energy
- Sewer: Public Sewer
- Water: Public
- Utilities for property: Cable Available, Electricity Connected, Natural Gas Available, Natural Gas Connected, Sewer Connected, Water Connected
Community & HOA
Community
- Features: Clubhouse, Pool
- Subdivision: 55 James at Midtown
HOA
- Has HOA: Yes
- Amenities included: Clubhouse, Maintenance Grounds, Pool
- Services included: Maintenance Grounds
- HOA fee: $154 monthly
- HOA name: R S Fincher
- HOA phone: 919-362-1460
Location
- Region: Apex
Financial & listing details
- Price per square foot: $207/sqft
- Tax assessed value: $380,972
- Annual tax amount: $3,346
- Date on market: 3/7/2026
- Listing agreement: Exclusive Right To Sell
- Listing terms: Cash,Conventional,FHA,VA Loan
- Ownership type: Townhouse
- Road surface type: Asphalt
Estimated market value
$326,700
$310,000 - $343,000
$1,896/mo
Price history
| Date | Event | Price |
|---|---|---|
| 8/17/2026 | Pending sale | $334,900$207/sqft |
Source:  Doorify MLS #10151246 Report a problem Doorify MLS #10151246 Report a problem | ||
| 8/6/2026 | Price change | $334,900-4.3%$207/sqft |
Source: Doorify MLS #10151246 Report a problem | ||
| 6/20/2026 | Price change | $349,997-5.4%$217/sqft |
Source: Doorify MLS #10151246 Report a problem | ||
| 4/24/2026 | Price change | $369,900-2.6%$229/sqft |
Source: Doorify MLS #10151246 Report a problem | ||
| 3/7/2026 | Listed for sale | $379,900+83.5%$235/sqft |
Source: Doorify MLS #10151246 Report a problem | ||
| 10/16/2015 | Sold | $207,000-1%$128/sqft |
Source: Public Record Report a problem | ||
| 8/2/2015 | Listed for sale | $209,000+10%$129/sqft |
Source: Coldwell Banker Advantage #2022423 Report a problem | ||
| 12/31/2013 | Sold | $190,000$118/sqft |
Source: Public Record Report a problem | ||
Public tax history
| Year | Property taxes | Tax assessment |
|---|---|---|
| 2025 | $3,346 +2.3% | $380,972 |
| 2024 | $3,272 +15.8% | $380,972 +48.9% |
| 2023 | $2,826 +6.5% | $255,809 |
| 2022 | $2,654 +4% | $255,809 |
| 2021 | $2,553 +1% | $255,809 |
| 2020 | $2,527 +4.7% | $255,809 +21.4% |
| 2019 | $2,413 | $210,749 |
| 2018 | $2,413 +14% | $210,749 |
| 2017 | $2,117 +1.5% | $210,749 |
| 2016 | $2,086 +15.4% | $210,749 +18.4% |
| 2015 | $1,807 +3.7% | $177,935 |
| 2014 | $1,742 | $177,935 |
Find assessor info on the county website
Monthly payment
Est. payment
Payment breakdown
Explore the cost of this home by adjusting the details. Changes won't be saved.Climate risks
Neighborhood: 27502
Nearby schools
Schools provided by the listing agent
- Elementary: Wake - Apex Elementary
- Middle: Wake - Apex Middle
- High: Wake - Apex High
Source: Doorify MLS. This data may not be complete. We recommend contacting the local school district to confirm school assignments for this home.


Similar homes
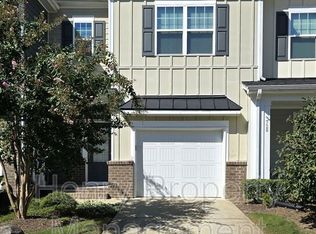
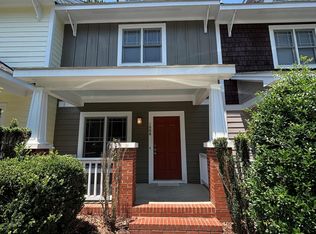
- $305,0002 bd3 ba1.3k sqft1008 Mica Lamp Ct, Apex, NC 27502For Sale
 MLS ID #10171991, Kaili Sawyer. Doorify MLS
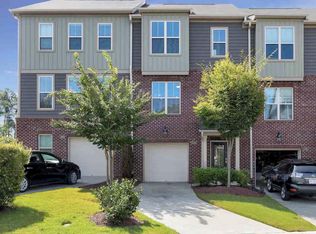
 - $388,0003 bd4 ba1.8k sqft4103 Sykes St, Cary, NC 27519For Sale
 MLS ID #10174231, Hema Pandey. Doorify MLS
 - $320,0003 bd3 ba1.4k sqft308 Virens Dr, Cary, NC 27511For Sale
 MLS ID #10185239, Suvas Shah. Doorify MLS
 - $329,0003 bd4 ba1.7k sqft5043 Lalex Ln, Cary, NC 27519For Sale
 MLS ID #10152433, Hui Xiong. Doorify MLS
 - $329,9003 bd3 ba1.7k sqft939 Ileagnes Rd, Raleigh, NC 27603For SaleMLS ID #10185251, Liz Clor Knight. Doorify MLS
- $355,0004 bd3 ba1.7k sqft101 Misty Groves Cir, Morrisville, NC 27560For SaleMLS ID #10156317, Manjeet Singh. Doorify MLS
- $377,0003 bd3 ba1.4k sqft545 Matheson Pl, Cary, NC 27511For SaleMLS ID #10183821, Andrea Andrado Ochoa. Doorify MLS
- $339,9003 bd3 ba1.7k sqft7209 Ladbrooke St, Raleigh, NC 27617For SaleMLS ID #10185081, Linda Le. Doorify MLS
- $389,9003 bd4 ba2k sqft145 Braeside Ct, Cary, NC 27519For SaleMLS ID #10189900, Suvas Shah. Doorify MLS
- $295,0002 bd3 ba1.2k sqft4512 Sugarbend Way, Raleigh, NC 27606For SaleMLS ID #10170253, Ted Bohner. Doorify MLS
- $405,0003 bd3 ba2.1k sqft5304 Jessip St, Morrisville, NC 27560For SaleMLS ID #10189664, Hilda Eubanks. Doorify MLS
- $320,0002 bd3 ba1.3k sqft7830 Allscott Way, Raleigh, NC 27612For SaleMLS ID #10183690, Alma Vazquez. Doorify MLS
- $449,9904 bd4 ba2.2k sqft2869 Foster Woods Dr, Apex, NC 27502New ConstructionDoorify MLS
- $335,0003 bd3 ba1.4k sqft835 Oak Center Dr, Raleigh, NC 27610For SaleMLS ID #10163473, Prasad Maddali. Doorify MLS
- $399,9003 bd3 ba1.6k sqft1179 Contessa Dr #10, Cary, NC 27513For SaleMLS ID #10160086, Kelly Cobb. Doorify MLS
- $279,0003 bd3 ba1.6k sqft141 Bayleigh Ct, Garner, NC 27529For SaleMLS ID #10161794, John Vinci. Doorify MLS
- $399,9003 bd3 ba1.8k sqft204 Traphill Dr, Morrisville, NC 27560For SaleMLS ID #10174118, Suvas Shah. Doorify MLS
- $399,9004 bd4 ba1.9k sqftRyan, Cary, NC 27519For SaleMLS ID #10170352, Saritha B Bollapalli. Doorify MLS
- $295,0003 bd2 ba1.6k sqft110 Honeysuckle Ln, Durham, NC 27703For SaleMLS ID #10189457, Karen Roberts. Doorify MLS
