Charming Schertz 4-Bedroom, 2 1/2 bath Home with Custom Upgrades in Desirable Cul-de-Sac Location with easy commute to Randolph Air Force Base. Welcome to this beautifully updated Pulte home, built in 1998 and lovingly maintained by the original owners. Located at the crown of a quiet cul-de-sac, this spacious 2-story home offers 2,351 square feet of living space on an 0.24-acre lot, providing ample room for relaxation and entertaining. Key Features & Upgrades include: *Modern Garage & Storage Solutions: Featuring a Genie Professional Belt Drive Garage Door Opener with Aladdin Connect (installed Sept. 2023) and durable titanium long-lasting garage door springs plus custom garage storage area. *Stylish Flooring Throughout: Most of the home is covered in high-quality LVP, ceramic tile, and hand-scraped hickory hardwood floors, adding a sophisticated touch to every room. *Energy-Efficient Systems: Dual Amana HVAC units (16 SEER dual stage) ensure year-round comfort with energy efficiency, regularly maintained by Airtron for optimal performance. *Updated Kitchen & Baths: Enjoy the beauty and durability of quartz countertops in the kitchen, and granite counters in both the master and half bathrooms. Custom white oak towel bars and Kohler high-efficiency elongated toilets (16 1/2 inches) enhance the luxurious feel. *Mature Landscaping: Seven mature trees-four Red Oaks, one Pin Oak, and two Flowering Persimmons-add charm and privacy to the property, making it a perfect retreat. *High-Quality Roofing: The roof was replaced in 2018 with ProArmor Underlayment, WeatherLock Flex Self-Sealing Water Barrier, and Owens Corning TruDefinition Duration Shingles in a stylish Colonial Slate color, ensuring lasting durability. *Master Suite Retreat: The master suite boasts a garden tub and walk-in shower, while the custom work area/desk in the master closet provides a functional space for your personal needs. *Upgraded Bathroom Features: The second bathroom features an upgraded tub with an acrylic insert and newer shower walls for a fresh, modern look. *Custom Details Throughout: From custom handrails on the stairs to extensive shelving in all closets and the kitchen pantry, every detail has been thoughtfully designed to maximize storage and functionality. *Efficient Attic Space: The main attic is fully decked with walkways, providing easy accessibility and additional lighting for the HVAC units. *Additional Features: Wood-burning corner fireplace, solar screens (installed in October 2018), and all upgraded doorknobs for ergonomic comfort. This home is an exceptional blend of comfort, style, and functionality, making it the perfect place to live. Don't miss the opportunity to own this remarkable property in a prime cul-de-sac location. Desirable schools! Big yard! Schedule your private showing today!
Sold
Price Unknown
736 Twin Branch, Schertz, TX 78154
4beds
2,351sqft
Single Family Residence
Built in 1998
10,454 Square Feet Lot
$364,200 Zestimate®
$--/sqft
$2,098 Estimated rent
Home value
$364,200
$335,000 - $393,000
$2,098/mo
Zestimate® history
Owner options
List your home for rent
$2,098/mo
Rent Zestimate®
Find your next renter with Zillow Rental Manager. Plus, with online applications, you can quickly screen prospective tenants – for free.
$2,098/mo
Rent Zestimate®
Refinance and save
$88/mo
Est. payment
Refinancing to a lower rate could help reduce your monthly payments and save thousands over the life of the loan.
$88/mo
Est. payment
Explore your selling options
Work with a Zillow partner agent
Leverage their expertise and Zillow's premium Showcase listings to get your home seen by more buyers.
Get startedList with your own agent
Get your home in front of millions of buyers by listing it on Zillow.
Learn how to do itSell it yourself
Take full control of how buyers see your home on Zillow by listing For Sale by Owner (FSBO).
List your homeWhat's special
Wood-burning corner fireplaceBig yardSolar screensCul-de-sac locationUpdated kitchen and bathsEfficient attic spaceHigh-quality roofing
Zillow last checked:
Listing updated:
Listed by:
Kellie Daniels TREC #505116 (210) 325-0107,
Coldwell Banker D'Ann Harper, REALTOR
Source: LERA MLS,MLS#: 1830905
Facts & features
Interior
Bedrooms & bathrooms
- Bedrooms: 4
- Bathrooms: 3
- Full bathrooms: 2
- 1/2 bathrooms: 1
Primary bedroom
- Features: Walk-In Closet(s), Ceiling Fan(s), Full Bath
- Level: Upper
- Area: 228
- Dimensions: 19 x 12
Bedroom 2
- Area: 143
- Dimensions: 13 x 11
Bedroom 3
- Area: 110
- Dimensions: 11 x 10
Bedroom 4
- Area: 144
- Dimensions: 12 x 12
Primary bathroom
- Features: Tub/Shower Separate, Double Vanity, Soaking Tub
- Area: 90
- Dimensions: 15 x 6
Dining room
- Area: 228
- Dimensions: 19 x 12
Kitchen
- Area: 130
- Dimensions: 13 x 10
Living room
- Area: 255
- Dimensions: 17 x 15
Heating
- Central, Electric
Cooling
- 16+ SEER AC, Two Central
Appliances
- Laundry: Laundry Room, Washer Hookup, Dryer Connection
Features
- Two Living Area, Separate Dining Room, Eat-in Kitchen, Two Eating Areas, Kitchen Island, Pantry, Utility Room Inside, All Bedrooms Upstairs, High Ceilings, Open Floorplan, Walk-In Closet(s)
- Flooring: Carpet, Ceramic Tile, Wood, Vinyl
- Windows: Double Pane Windows
- Has basement: No
- Attic: Pull Down Storage,Floored
- Number of fireplaces: 1
- Fireplace features: One, Living Room, Wood Burning
Interior area
- Total structure area: 2,351
- Total interior livable area: 2,351 sqft
Property
Parking
- Total spaces: 2
- Parking features: Two Car Garage, Attached
- Attached garage spaces: 2
Features
- Levels: Two
- Stories: 2
- Patio & porch: Patio
- Exterior features: Rain Gutters
- Pool features: None
- Fencing: Privacy
Lot
- Size: 10,454 Square Feet
- Features: Cul-De-Sac, Level, Curbs, Sidewalks, Streetlights
- Residential vegetation: Mature Trees, Mature Trees (ext feat)
Details
- Additional structures: Shed(s)
- Parcel number: 1G37075B2004600000
Construction
Type & style
- Home type: SingleFamily
- Architectural style: Traditional
- Property subtype: Single Family Residence
Materials
- Brick, Fiber Cement
- Foundation: Slab
- Roof: Composition
Condition
- Pre-Owned
- New construction: No
- Year built: 1998
Utilities & green energy
- Electric: GVEC
- Sewer: City Schertz, Sewer System
- Water: City Schertz, Water System
- Utilities for property: Cable Available, City Garbage service
Community & HOA
Community
- Features: Playground, Basketball Court
- Subdivision: Woodland Oaks
HOA
- Has HOA: Yes
- HOA fee: $88 annually
- HOA name: THE PARK AT WOODLAND OAKS OWNERS ASSOC.
Location
- Region: Schertz
Financial & listing details
- Tax assessed value: $311,153
- Annual tax amount: $6,435
- Date on market: 9/11/2025
- Cumulative days on market: 45 days
- Listing terms: Conventional,FHA,VA Loan,TX Vet
- Road surface type: Paved
Price history
| Date | Event | Price |
|---|---|---|
| 3/21/2025 | Sold | -- |
Source:  LERA MLS #1830905 Report a problem LERA MLS #1830905 Report a problem | ||
| 2/9/2025 | Pending sale | $384,900$164/sqft |
Source: LERA MLS #1830905 Report a problem | ||
| 1/17/2025 | Contingent | $384,900$164/sqft |
Source: LERA MLS #1830905 Report a problem | ||
| 12/26/2024 | Listed for sale | $384,900$164/sqft |
Source: LERA MLS #1830905 Report a problem | ||
Public tax history
| Year | Property taxes | Tax assessment |
|---|---|---|
| 2025 | $3,487 -26.6% | $311,153 -5.7% |
| 2024 | $4,752 -0.5% | $330,122 +1.2% |
| 2023 | $4,778 -18.1% | $326,336 +7.9% |
| 2022 | $5,830 +2.1% | $302,347 +9.5% |
| 2021 | $5,711 +6.4% | $276,097 +7.7% |
| 2020 | $5,370 | $256,340 +6.8% |
| 2019 | -- | $239,948 +0.6% |
| 2018 | $5,122 +11.1% | $238,584 +8.7% |
| 2017 | $4,612 +1.1% | $219,501 +0.4% |
| 2016 | $4,563 +9.1% | $218,525 -1.2% |
| 2015 | $4,184 | $221,227 +14.4% |
| 2014 | $4,184 | $193,458 +3.7% |
| 2013 | -- | $186,507 +2.6% |
| 2012 | -- | $181,804 -1.6% |
| 2011 | -- | $184,800 |
| 2010 | -- | $184,800 -0.9% |
| 2009 | -- | $186,506 -1% |
| 2008 | -- | $188,323 +6% |
| 2007 | -- | $177,724 +5.7% |
| 2006 | -- | $168,096 +4.3% |
| 2005 | -- | $161,206 +3.6% |
| 2004 | -- | $155,568 +5.4% |
| 2003 | -- | $147,600 |
| 2002 | -- | -- |
| 2001 | -- | -- |
| 2000 | -- | -- |
Find assessor info on the county website
Neighborhood: 78154
Nearby homes
- $344,5003 bd2 ba2.3k sqft732 Twin Br, Schertz, TX 78154Off Market
- $305,400-- bd-- ba1.3k sqft725 Wooded Trl, Schertz, TX 78154Off Market
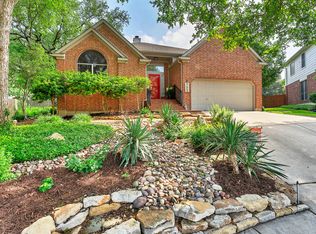
- $--4 bd2 ba2.2k sqft733 Twin Br, Schertz, TX 78154Sold
- $401,3003 bd2 ba2.6k sqft729 Wooded Trl, Schertz, TX 78154Off Market
- $407,6003 bd3 ba1.6k sqft728 Twin Br, Schertz, TX 78154Off Market
- $1,9954 bd3 ba2.4k sqft721 Wooded Trl, Schertz, TX 78154For Rent
- $301,1003 bd2 ba1.8k sqft729 Twin Br, Schertz, TX 78154Off Market
- $337,4004 bd2 ba2.2k sqft716 Moss Wood, Schertz, TX 78154Off Market
Nearby schools
GreatSchools rating
- 8/10Laura Ingalls Wilder Intermediate SchoolGrades: 5-6Distance: 0.6 mi
- 7/10Ray D Corbett Junior High SchoolGrades: 7-8Distance: 3.7 mi
- 5/10Samuel Clemens High SchoolGrades: 9-12Distance: 1 mi
Schools provided by the listing agent
- Elementary: Paschall
- Middle: Corbett
- High: Samuel Clemens
- District: Schertz-Cibolo-Universal City Isd
Source: LERA MLS. This data may not be complete. We recommend contacting the local school district to confirm school assignments for this home.
Get a cash offer in 3 minutes
Find out how much your home could sell for in as little as 3 minutes with a no-obligation cash offer.
Estimated market value
$364,200
Get a cash offer in 3 minutes
Find out how much your home could sell for in as little as 3 minutes with a no-obligation cash offer.
Estimated market value
$364,200
- Texas
- Guadalupe County
- Schertz
- 78154
- 736 Twin Branch
