HIGH FLOOR ONE BEDROOM/CONVERTIBLE JR 4
This sprawling home has it all: blue sky and pretty leafy views from every room, impressive proportion and flow, stunning light from the south and west, amazing closets, an eat-in kitchen PLUS a proper dining area. Rarely is this amount of space available at this price. And the bonus is that you can seamlessly convert to a JR 4 by modifying the kitchen’s dining area to a small bedroom!
The kitchen has been nicely renovated with granite counters, pretty basket-weave design marble back splash and stainless appliances, including a dishwasher. Currently there is a charming, windowed breakfast area or home office which could easily become a bonus room if needs change.
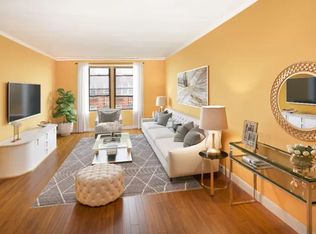
Spirited dinner parties and movie nights alike are a pleasure in this spacious living room with a separate, large dining area while the serene bedroom floods with light from the south-facing corner window and easily accommodates a king bed, sitting area and more.
Even the bathroom is especially large and fully renovated with a deep Kohler cast-iron soaking tub, Riobel shower system, custom glass doors, wall subway tile, Toto toilet and polished Bianco Cararra marble floor.
Throughout this Deco beauty are restored hardwood floors, tremendous closets, including a walk-in, high ceilings, skim-coated walls and 9 windows ushering in beautiful light and cross breeze.
Quietly situated in a well-established Art Deco Co-op (aka 30 Overlook Terrace) with resident Super, laundry, bike and private storage and a lovely private garden plus outdoor play area for residents to enjoy. Sorry, no dogs at this time, but cats are welcome! The building’s lobby has recently been refreshed and renovated. Nearby you’ll find stunning Fort Tryon Park, the Cloisters, easy access to tennis courts and bicycling trails along the Hudson River and the Little Red Lighthouse plus the most breathtaking vistas on the island. Enjoy new cafes, restaurants and charming spots to market or pamper yourself with a facial or Pilates class. A few blocks south, the newly renovated GWB Bus Station has opened with over 100,000 sf of retail shops, such as Marshalls, Fine Fare Supermarket, Gap outlet and Blink Fitness. Just around the corner is the A express which gets you to midtown in just 20 minutes. Also conveniently located near the 1 train, the M4/M5/M98 bus lines. Discover this thriving pocket of Manhattan and you’ll see why it has become a destination for so many savvy New Yorkers seeking real quality of life without compromise.
Sold
$499,000
736 W 186th St APT 5B, Manhattan, NY 10033
1beds
950sqft
Coop
Built in 1939
-- sqft lot
$496,400 Zestimate®
$525/sqft
$2,944 Estimated rent
Home value
$496,400
$457,000 - $536,000
$2,944/mo
Zestimate® history
Owner options
List your home for rent
$2,944/mo
Rent Zestimate®
Find your next renter with Zillow Rental Manager. Plus, with online applications, you can quickly screen prospective tenants – for free.
$2,944/mo
Rent Zestimate®
Refinance and save
$3,866/mo
Est. payment
Refinancing to a lower rate could help reduce your monthly payments and save thousands over the life of the loan.
$3,866/mo
Est. payment
Explore your selling options
Work with a Zillow partner agent
Leverage their expertise and Zillow's premium Showcase listings to get your home seen by more buyers.
Get startedList with your own agent
Get your home in front of millions of buyers by listing it on Zillow.
Learn how to do itSell it yourself
Take full control of how buyers see your home on Zillow by listing For Sale by Owner (FSBO).
List your homeWhat's special
South-facing corner windowLovely private gardenHigh ceilingsStainless appliancesAmazing closetsTremendous closetsKing bed
Zillow last checked:
Listing updated:
Listed by:
Kelly Cole,
Compass,
Paul Cole
Source: StreetEasy,MLS#: S1759230
Facts & features
Interior
Bedrooms & bathrooms
- Bedrooms: 1
- Bathrooms: 1
- Full bathrooms: 1
Rooms
- Room types: Bike Room, Childrens Playroom
Appliances
- Included: Dishwasher
Features
- Flooring: Hardwood
Interior area
- Total structure area: 950
- Total interior livable area: 950 sqft
Property
Parking
- Parking features: Garage
- Has garage: Yes
Features
- Has view: Yes
- View description: City
Details
- Parcel number: 02180016610644345B
- Special conditions: Resale
Construction
Type & style
- Home type: Cooperative
- Property subtype: Coop
Condition
- Year built: 1939
Community & HOA
Community
- Subdivision: Hudson Heights
HOA
- Has HOA: Yes
- Amenities included: Fitness Center, Elevator(s)
- Services included: Maintenance
- HOA fee: $974 monthly
Location
- Region: Manhattan
Financial & listing details
- Price per square foot: $525/sqft
- Date on market: 3/14/2025
Price history
| Date | Event | Price |
|---|---|---|
| 8/29/2025 | Sold | $499,000$525/sqft |
Source: Public Record Report a problem | ||
| 5/12/2025 | Contingent | $499,000$525/sqft |
Source: StreetEasy #S1759230 Report a problem | ||
| 4/25/2025 | Price change | $499,000-5%$525/sqft |
Source: StreetEasy #S1759230 Report a problem | ||
| 6/12/2024 | Listed for sale | $525,000+51.1%$553/sqft |
Source: StreetEasy #1721550 Report a problem | ||
| 11/17/2014 | Sold | $347,500$366/sqft |
Source: Public Record Report a problem | ||
Public tax history
Tax history is unavailable.
Find assessor info on the county website
Neighborhood: Washington Heights
Nearby homes
- $5,196,0002 bd2 ba55k sqft736 W 186th St, New York, NY 10033Off Market
- $457,800-- bd-- ba-- sqft736 W 186th St APT 1E, Manhattan, NY 10033Off Market
- $430,0001 bd1 ba731 sqft736 W 186th St APT 3A, New York, NY 10033Off Market
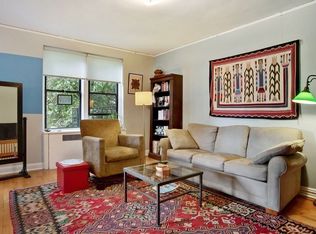
- $425,0001 bd1 ba950 sqft736 W 186th St APT 3B, New York, NY 10033For Sale
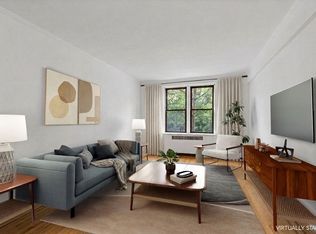
- $960,0003 bd2 ba1.4k sqft736 W 186th St APT 4D, New York, NY 10033Sold
- $430,0001 bd1 ba850 sqft736 W 186th St APT 4J, Manhattan, NY 10033Sold
- $342,900-- bd1 ba-- sqft736 W 186th St APT 5C, New York, NY 10033Off Market
- $526,700-- bd-- ba-- sqft736 W 186th St APT 5G, New York, NY 10033Off Market
- $448,9001 bd1 ba820 sqft736 W 186th St APT 6H, New York, NY 10033Off Market
Nearby schools
GreatSchools rating
- 7/10Ps Is 187 Hudson CliffsGrades: PK-8Distance: 0.2 mi
- 5/10Washington Heights Expeditionary Learning SchoolGrades: PK-12Distance: 0.4 mi
- 4/10JHS 143 Eleanor RooseveltGrades: 6-8Distance: 0.4 mi
- New York
- New York County
- New York
- 10033
- Manhattan
- Washington Heights
- 736 W 186th St Apartment 5B
