Bright, corner 3 bedroom apartment with 2 full baths in beautiful Pre-war Hudson Heights Co-op. The functional and easy flow begins at the 10’ long entry foyer with two large closets. A formal dining area overlooks an expansive sunken living room with oversized windows facing north. The eat in kitchen is equipped with white cabinetry, long Caesar stone counters and a 4 burner gas range with griddle. The bedroom wing has a bright corner primary suite featuring windowed bathroom with walk-in shower. Gracious pre-war elements throughout include oak flooring highlighted by walnut trim, gently arched entryways, built-ins and delicate ceiling detailing.
The Art Deco building consists of 6 stories and 56 units with as Resident Manager. There is a private garden on the first level for outdoor relaxation and al fresco dining equipped with barbecue for grilling. Pied-a-terres, parents buying for children, co-purchasing are permitted on a case by case basis; the Co-op allows and gifting. Full laundry room is in the basement with bike room and storage (both waitlist) and in-unit washer/dryers may be installed with Board approval. Buyers can finance up to 80%. No dogs, but cats are OK.
Hudson Height residents enjoy a scenic and tranquil lifestyle in the midst of a bustling and thriving city. For commuters the A-train express station is just one block away and the 1 train local and M4 & M98 bus lines provide additional routes around town. Locals embrace and enjoy outdoor recreation at the abundant green spaces including Bennet Park as well as Ft. Tryon Park, featuring pristine views of the Hudson River and 8 miles of running/walking paths.
Sold
$960,000
736 W 186th St APT 6D, New York, NY 10033
3beds
1,450sqft
Coop
Built in 1939
-- sqft lot
$-- Zestimate®
$662/sqft
$3,567 Estimated rent
Home value
Not available
Estimated sales range
Not available
$3,567/mo
Zestimate® history
Owner options
List your home for rent
$3,567/mo
Rent Zestimate®
Find your next renter with Zillow Rental Manager. Plus, with online applications, you can quickly screen prospective tenants – for free.
$3,567/mo
Rent Zestimate®
Refinance and save
$6,749/mo
Est. payment
Refinancing to a lower rate could help reduce your monthly payments and save thousands over the life of the loan.
$6,749/mo
Est. payment
Explore your selling options
Work with a Zillow partner agent
Leverage their expertise and Zillow's premium Showcase listings to get your home seen by more buyers.
Get startedList with your own agent
Get your home in front of millions of buyers by listing it on Zillow.
Learn how to do itSell it yourself
Take full control of how buyers see your home on Zillow by listing For Sale by Owner (FSBO).
List your homeWhat's special
Zillow last checked:
Listing updated:
Listed by:
Ian McGowan,
Brown Harris Stevens,
Carolyn Joy
Source: StreetEasy,MLS#: S1672125
Facts & features
Interior
Bedrooms & bathrooms
- Bedrooms: 3
- Bathrooms: 2
- Full bathrooms: 2
Rooms
- Room types: Bike Room
Appliances
- Laundry: Inside
Features
- Flooring: Hardwood
Interior area
- Total structure area: 1,450
- Total interior livable area: 1,450 sqft
Property
Features
- Patio & porch: Other
- Exterior features: Courtyard
Details
- Parcel number: 0218001666D
- Special conditions: Resale
Construction
Type & style
- Home type: Cooperative
- Property subtype: Coop
Condition
- Year built: 1939
Community & HOA
Community
- Subdivision: Hudson Heights
HOA
- Has HOA: Yes
- Amenities included: Laundry, Elevator(s)
- Services included: Maintenance
- HOA fee: $1,648 monthly
Location
- Region: New York
Financial & listing details
- Price per square foot: $662/sqft
- Tax assessed value: $4,863,000
- Annual tax amount: $205,143
- Date on market: 7/17/2023
Price history
| Date | Event | Price |
|---|---|---|
| 11/10/2023 | Listing removed | -- |
Source: StreetEasy Report a problem | ||
| 11/7/2023 | Pending sale | $950,000-1%$655/sqft |
Source: StreetEasy Report a problem | ||
| 10/31/2023 | Sold | $960,000+1.1%$662/sqft |
Source: StreetEasy #S1672125 Report a problem | ||
| 10/17/2023 | Pending sale | $950,000$655/sqft |
Source: StreetEasy Report a problem | ||
| 10/17/2023 | Listing removed | -- |
Source: StreetEasy Report a problem | ||
| 8/2/2023 | Pending sale | $950,000$655/sqft |
Source: StreetEasy Report a problem | ||
| 7/17/2023 | Listed for sale | $950,000+11.8%$655/sqft |
Source: StreetEasy Report a problem | ||
| 7/8/2019 | Sold | $850,000-5.6%$586/sqft |
Source:  OneKey® MLS as distributed by MLS GRID #H4836671 Report a problem OneKey® MLS as distributed by MLS GRID #H4836671 Report a problem | ||
| 5/8/2019 | Pending sale | $899,999$621/sqft |
Source: Houlihan Lawrence Report a problem | ||
| 1/22/2019 | Price change | $899,999-3.1%$621/sqft |
Source: Houlihan Lawrence Report a problem | ||
| 11/6/2018 | Price change | $929,000-3.1%$641/sqft |
Source: Houlihan Lawrence Report a problem | ||
| 10/23/2018 | Price change | $959,000-4%$661/sqft |
Source: Houlihan Lawrence Report a problem | ||
| 9/19/2018 | Price change | $999,000-4.9%$689/sqft |
Source: Houlihan Lawrence Report a problem | ||
| 8/8/2018 | Listed for sale | $1,050,000$724/sqft |
Source: Houlihan Lawrence Report a problem | ||
Public tax history
| Year | Property taxes | Tax assessment |
|---|---|---|
| 2019 | -- | -- |
| 2018 | $205,143 | $2,188,350 +28% |
| 2017 | -- | $1,710,000 |
Find assessor info on the county website
Neighborhood: Washington Heights
Nearby homes
- $5,196,0002 bd2 ba55k sqft736 W 186th St, New York, NY 10033Off Market
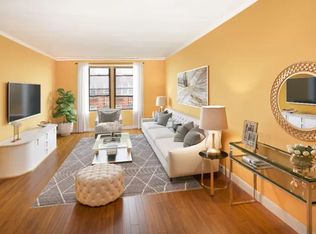
- $479,600-- bd-- ba-- sqft736 W 186th St APT 1E, Manhattan, NY 10033Off Market
- $429,3001 bd1 ba731 sqft736 W 186th St APT 3A, New York, NY 10033Off Market
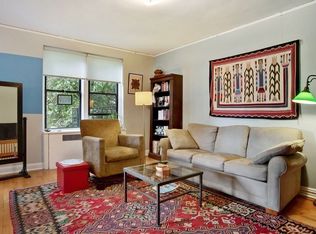
- $450,0001 bd1 ba950 sqft736 W 186th St APT 3B, New York, NY 10033For Sale
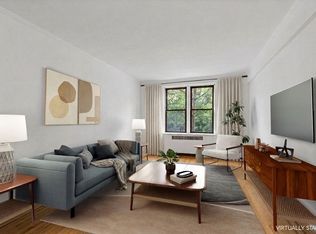
- $960,0003 bd2 ba1.4k sqft736 W 186th St APT 4D, New York, NY 10033Sold
- $430,0001 bd1 ba850 sqft736 W 186th St APT 4J, Manhattan, NY 10033Sold
- $337,200-- bd1 ba-- sqft736 W 186th St APT 5C, New York, NY 10033Off Market
- $547,800-- bd-- ba-- sqft736 W 186th St APT 5G, New York, NY 10033Off Market
- $453,2001 bd1 ba820 sqft736 W 186th St APT 6H, New York, NY 10033Off Market
Nearby schools
GreatSchools rating
- 7/10Ps Is 187 Hudson CliffsGrades: PK-8Distance: 0.2 mi
- 5/10Washington Heights Expeditionary Learning SchoolGrades: PK-12Distance: 0.4 mi
- 4/10Jhs 143 Eleanor RooseveltGrades: 6-8Distance: 0.4 mi
- New York
- New York County
- New York
- 10033
- Manhattan
- Washington Heights
- 736 W 186th St Apartment 6D
Nearby cities
Nearby neighborhoods
Nearby zip codes
Other New York Topics
