Skip main navigation
Off market
  • $495,600

    736 W Bayshore Dr, Tarpon Springs, FL 34689

    3beds
    1,896sqft
    SingleFamily
    Built in 2018
    7,501 Square Feet Lot
    $495,600 Zestimate®
    $261/sqft
    $2,874 Estimated rent

    Home value

    $495,600

    $471,000 - $520,000

    $2,874/mo

    Zestimate® history
    Loading
    Loading...

    Owner options

    List your home for rent

    $2,874/mo

    Rent Zestimate®

    Find your next renter with Zillow Rental Manager. Plus, with online applications, you can quickly screen prospective tenants – for free.

    Learn more

    $2,874/mo

    Rent Zestimate®

    Refinance and save

    $3,537/mo

    Est. payment

    Refinancing to a lower rate could help reduce your monthly payments and save thousands over the life of the loan.

    See today's rates

    $3,537/mo

    Est. payment

    Explore your selling options

    Work with a Zillow partner agent

    Leverage their expertise and Zillow's premium Showcase listings to get your home seen by more buyers.

    Get started

    List with your own agent

    Get your home in front of millions of buyers by listing it on Zillow.

    Learn how to do it

    Sell it yourself

    Take full control of how buyers see your home on Zillow by listing For Sale by Owner (FSBO).

    List your home

    What's special

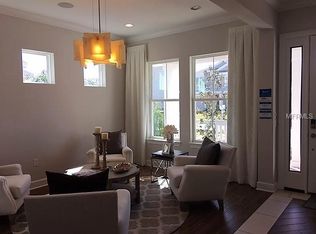
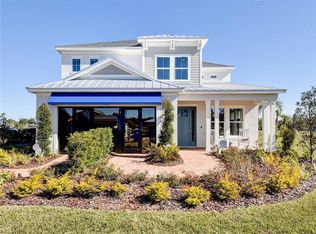
    "Under Construction" Brand NEW energy-efficient home ready January 2019! Family-friendly Paradise home offers grand foyer passing owner's entry and flex room. Main living areas include spacious kitchen with eat-in nook that overlooks great room and covered lanai. Bayshore Heights' superior location provides the convenience of city living and the peacefulness of a rural area. Enjoy serene views of waterways and wooded bayou areas and being close to beautiful state parks, beaches and excellent schools. Known for their energy-efficient features, our homes help you live a healthier and quieter lifestyle while saving thousands of dollars on utility bills.

    This property is not currently displayed as for sale or rent on Zillow. This may be different from what's on other websites or public sources.
    Facts & features

    Interior

    Bedrooms & bathrooms
    • Bedrooms: 3
    • Bathrooms: 2
    • Full bathrooms: 2
    Heating
    • Other
    Cooling
    • Central
    Appliances
    • Laundry: Laundry Room
    Features
    • Master Bedroom Downstairs, Other
    • Flooring: Tile, Carpet, Hardwood
    • Windows: ENERGY STAR Qualified Windows
    Interior area
    • Structure area source: Builder
    • Total interior livable area: 1,896 sqft

    Property

    Parking
    • Total spaces: 2
    • Parking features: Garage - Attached
    Features
    • Levels: One
    • Patio & porch: Covered
    • Exterior features: Stucco
    • Has view: Yes
    • View description: None
    Lot
    • Size: 7,501 Square Feet
    • Dimensions: 60x125
    Details
    • Parcel number: 112715048790000200
    • Zoning: RES

    Construction

    Type & style
    • Home type: SingleFamily
    Materials
    • Foundation: Footing
    • Roof: Composition
    Condition
    • Under Construction
    • New construction: No
    • Year built: 2018
    Details
    • Builder model: Paradise
    • Builder name: Meritage Homes

    Utilities & green energy

    • Sewer: Public Sewer
    • Water: Public
    • Utilities for property: Cable Available, Public, BB/HS Internet Available, Electricity Connected, Underground Utilities, Sewer Connected
    Green energy
    • Energy efficient items: Appliances, Thermostat, Insulation, Roof, Windows, HVAC, Water Heater, Lighting
    • Indoor air quality: No/Low VOC Paint/Finish, Ventilation, HVAC Filter MERV 8+, Non Toxic Pest Control, HVAC Cartridge/Media Filter, HVAC UV/Elec. Filtration, No/Low VOC Cabinets/Counters
    • Water conservation: Drip Irrigation, Low-Flow Fixtures, Irrig. System-Drip/Microheads

    Community & HOA

    Community
    • Subdivision: BAYSHORE HEIGHTS
    HOA
    • Has HOA: Yes
    • HOA fee: $98 monthly
    Location
    • Region: Tarpon Springs

    Financial & listing details

    • Price per square foot: $261/sqft
    • Tax assessed value: $472,638
    • Annual tax amount: $5,581

    Price history

    DateEventPrice
    3/21/2019Sold$340,000-7.7%$179/sqft
    Source: Public Record Report a problem
    11/2/2018Price change$368,491-2%$194/sqft
    Source: Meritage Homes Report a problem
    9/18/2018Listed for sale$375,991$198/sqft
    Source: MERITAGE HOMES OF FL REALTY #O5734693 Report a problem

    Public tax history

    YearProperty taxesTax assessment
    2025$5,581 +5.6%$338,379 +2.9%
    2024$5,286 +1.6%$328,843 +3%
    2023$5,200 +2.8%$319,265 +3%
    2022$5,056 -1.1%$309,966 +3%
    2021$5,111 +0.3%$300,938 +1.4%
    2020$5,097 +1014.1%$296,783 +2129.8%
    2019$458 $13,310 -78.6%
    2018$458 -21.7%$62,338 +171.4%
    2017$585 $22,966
    Find assessor info on the county website

    Neighborhood: 34689

    Nearby schools

    GreatSchools rating
    Schools provided by the listing agent
    • Elementary: Sunset Hills Elementary-PN
    • Middle: Tarpon Springs Middle-PN
    • High: Tarpon Springs High-PN

    Source: The MLS. This data may not be complete. We recommend contacting the local school district to confirm school assignments for this home.

    Get a cash offer in 3 minutes
    Find out how much your home could sell for in as little as 3 minutes with a no-obligation cash offer.
    Estimated market value
    $495,600
    Get a cash offer in 3 minutes
    Find out how much your home could sell for in as little as 3 minutes with a no-obligation cash offer.
    Estimated market value
    $495,600