Skip main navigation
Off market
  • $426,300

    736 W Bluff St, Marquette, MI 49855

    4beds
    2,368sqft
    SingleFamily
    Built in 1880
    6,969 Square Feet Lot
    $426,300 Zestimate®
    $180/sqft
    $2,862 Estimated rent

    Home value

    $426,300

    $379,000 - $482,000

    $2,862/mo

    Zestimate® history
    Loading
    Loading...

    Owner options

    List your home for rent

    $2,862/mo

    Rent Zestimate®

    Find your next renter with Zillow Rental Manager. Plus, with online applications, you can quickly screen prospective tenants – for free.

    Learn more

    $2,862/mo

    Rent Zestimate®

    Refinance and save

    $2,668/mo

    Est. payment

    Refinancing to a lower rate could help reduce your monthly payments and save thousands over the life of the loan.

    See today's rates

    $2,668/mo

    Est. payment

    Explore your selling options

    Work with a Zillow partner agent

    Leverage their expertise and Zillow's premium Showcase listings to get your home seen by more buyers.

    Get started

    List with your own agent

    Get your home in front of millions of buyers by listing it on Zillow.

    Learn how to do it

    Sell it yourself

    Take full control of how buyers see your home on Zillow by listing For Sale by Owner (FSBO).

    List your home

    What's special

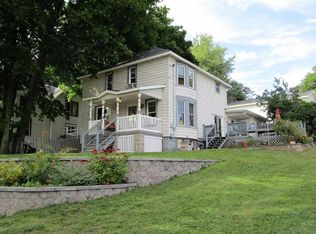
    Nice turn of the Century with many modern updates. This 4 bedroom 3 bath home still has much of that turn of the century charm, while also having the modern updates you desire. The beautiful kitchen is lined with cherry cabinets and topped with stunning granite countertops. The stainless appliances, tile backsplash and island with the sink and dishwasher complete this dream kitchen. You can enjoy a formal dining area, full bath and large living room on the main floor. The grand staircase is sure to catch your eye are you walk in! Like many homes this age, you're never lacking in space! All of the rooms are excellent in size with good closet space. The master bedroom has updated windows and a beautiful full bath with a custom tile walk in shower. By excellent design, you will never have to haul laundry up or down any stairs! The laundry is right there on the upper level with the bedrooms! The other full bath is also on this floor and is complete with its own tile shower as well! This excellent family home is in a great location in the City of Marquette, just down the road from parks, food shopping and more!

    This property is off market, which means it's not currently listed for sale or rent on Zillow. This may be different from what's available on other websites or public sources.

    Facts & features

    Interior

    Bedrooms & bathrooms
    • Bedrooms: 4
    • Bathrooms: 3
    • Full bathrooms: 3
    Heating
    • Forced air, Gas
    Appliances
    • Included: Dishwasher, Dryer, Refrigerator, Washer
    Features
    • Basement: Partially finished
    Interior area
    • Total interior livable area: 2,368 sqft

    Property

    Parking
    • Parking features: Garage - Attached
    Lot
    • Size: 6,969 sqft
    Details
    • Parcel number: 525200261300

    Construction

    Type & style
    • Home type: SingleFamily
    Condition
    • Year built: 1880

    Utilities & green energy

    • Electric: Yes
    • Sewer: City

    Community & neighborhood

    Location
    • Region: Marquette

    Other

    Other facts
    • CONSTRUCTION: Conventional Frame
    • ELECTRIC: Yes
    • FIRST FLOOR BATHROOM: Yes
    • POSSESSION: At Closing
    • RENTAL OPTIONS: No Rental Available
    • SHORELINE: Not Applicable
    • TELEPHONE: Yes
    • WATER: City
    • CABLE: Yes
    • NATURAL GAS: Yes
    • SEWER: City
    • STYLE: 2 Story
    • HEAT: Natural Gas Forced Air
    • FOUNDATION: Stone
    • BASEMENT: Partial
    • EXTERIOR: Asbestos
    • PROPERTY TYPE: Traditional Single Family
    • ROAD ACCESS: Year Round
    • AMENITIES: Oven/Range - Built-in, Dishwasher - Built-in, Ceiling Fans, Patio, Granite Counters, Refrigerator-Built In
    • ROAD TYPE: Public
    • NEGOTIABLE ITEMS: Refrigerator, Dryer, Washer, Oven/Range
    • Dining Room Size: 16x12

    Price history

    DateEventPrice
    8/22/2019Sold$165,000-2.7%$70/sqft
    Source: Agent Provided Report a problem
    7/8/2019Pending sale$169,500$72/sqft
    Source: LOOK REALTY #1115618 Report a problem
    6/25/2019Listed for sale$169,500+17.7%$72/sqft
    Source: LOOK REALTY #1115618 Report a problem
    9/25/2017Sold$144,000-3.4%$61/sqft
    Source: Agent Provided Report a problem
    7/27/2017Pending sale$149,000$63/sqft
    Source: RE/MAX 1st Realty #1102064 Report a problem
    7/13/2017Price change$149,000-3.9%$63/sqft
    Source: RE/MAX 1st Realty #1102064 Report a problem
    6/15/2017Price change$155,000-3.1%$65/sqft
    Source: RE/MAX 1st Realty #1102064 Report a problem
    6/2/2017Listed for sale$159,900+27.9%$68/sqft
    Source: RE/MAX 1ST REALTY #1102064 Report a problem
    4/11/2017Listing removed$125,000$53/sqft
    Source: RE/MAX 1st Realty #1099749 Report a problem
    2/27/2017Price change$125,000-3.8%$53/sqft
    Source: RE/MAX 1st Realty #1099749 Report a problem
    1/4/2017Price change$129,900-3.7%$55/sqft
    Source: RE/MAX 1st Realty #1099067 Report a problem
    12/8/2016Pending sale$134,900$57/sqft
    Source: RE/MAX 1st Realty #1095090 Report a problem
    11/19/2016Price change$134,900-3.6%$57/sqft
    Source: RE/MAX 1st Realty #1095090 Report a problem
    8/26/2016Pending sale$139,900$59/sqft
    Source: RE/MAX 1st Realty #1095090 Report a problem
    8/2/2016Price change$139,900-3.5%$59/sqft
    Source: RE/MAX 1st Realty #1095090 Report a problem
    6/20/2016Price change$144,900-3.3%$61/sqft
    Source: RE/MAX 1st Realty #1095090 Report a problem
    6/1/2016Listed for sale$149,900$63/sqft
    Source: RE/MAX 1st Realty #1095090 Report a problem

    Public tax history

    YearProperty taxesTax assessment
    2025$4,029 +5.2%$142,700 +18.2%
    2024$3,832 $120,700 +6.1%
    2023-- $113,800 +20%
    2022-- $94,800 +4.3%
    2021-- $90,900 +6.2%
    2019$2,792 $85,600 -1.2%
    2018-- $86,600 +0.5%
    2017$3,554 $86,200 +13.9%
    2016-- $75,700
    2015-- $75,700 -0.3%
    2014-- $75,900 +8.7%
    2012-- $69,800 +7.4%
    2011-- $65,000
    2010-- $65,000

    Find assessor info on the county website

    Neighborhood: 49855

    Nearby schools

    GreatSchools rating
    Schools provided by the listing agent
    • District: Marinette City

    Source: The MLS. This data may not be complete. We recommend contacting the local school district to confirm school assignments for this home.

    Get pre-qualified for a loan
    At Zillow Home Loans, we can pre-qualify you in as little as 5 minutes with no impact to your credit score.

    An equal housing lender. NMLS #10287.