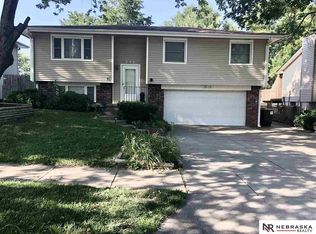
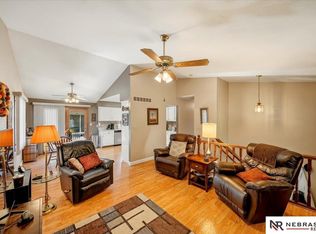
Welcome home to this beautifully updated 3 bed/2 bath split level with a 2 stall garage! From the moment you step inside, you'll appreciate the fresh, modern feel created by all new flooring, fresh paint, and updated ceiling fans. The hall bathroom has been completely refreshed with a new tub/shower surround and stylish vanity, while the kitchen features brand new appliances ready for your next meal or gathering. The updates continue outside with all new siding and gutters completed in 2022, providing both curb appeal and peace of mind. With major improvements already done and Seller offering a 2 year home warranty through American Home Shield - Shield Plus Plan, this move-in-ready home is waiting for its next owner to simply unpack and enjoy! Don't miss your opportunity to make this beautifully updated home yours!
Pending
Price cut: $10K (9/17)
$275,000
736 W Godfrey Dr, Lincoln, NE 68521
3beds
1,680sqft
Single Family Residence
Built in 1978
6,098 Square Feet Lot
$270,100 Zestimate®
$164/sqft
$-- HOA
What's special
Curb appealAll new flooringUpdated ceiling fansFresh paintAll new sidingFresh modern feelStylish vanity
- 61 days
- 631
- 29
Likely to sell faster than
Zillow last checked:
Listing updated:
Listed by:
Kimberly Menagh 402-327-1780,
Nebraska Realty
Source: GPRMLS,MLS#: 22622431
Facts & features
Interior
Bedrooms & bathrooms
- Bedrooms: 3
- Bathrooms: 2
- Full bathrooms: 1
- 3/4 bathrooms: 1
- Partial bathrooms: 1
- Main level bathrooms: 2
Primary bedroom
- Level: Main
- Area: 165
- Dimensions: 15 x 11
Bedroom 2
- Level: Main
- Area: 110
- Dimensions: 11 x 10
Bedroom 3
- Level: Main
- Area: 100
- Dimensions: 10 x 10
Primary bathroom
- Features: 3/4
Family room
- Level: Basement
- Area: 140
- Dimensions: 14 x 10
Living room
- Level: Main
- Area: 154
- Dimensions: 11 x 14
Basement
- Area: 528
Office
- Level: Basement
- Area: 100
- Dimensions: 10 x 10
Heating
- Natural Gas, Forced Air
Cooling
- Central Air
Appliances
- Included: Range, Refrigerator, Washer, Dishwasher, Dryer, Disposal, Microwave
Features
- Basement: Daylight,Other Window,Finished
- Number of fireplaces: 1
- Fireplace features: Gas Log
Interior area
- Total structure area: 1,680
- Total interior livable area: 1,680 sqft
- Finished area above ground: 1,152
- Finished area below ground: 528
Property
Parking
- Total spaces: 2
- Parking features: Garage - Attached
- Attached garage spaces: 2
Features
- Levels: Split Entry
- Patio & porch: Deck
- Fencing: Chain Link
Lot
- Size: 6,098 Square Feet
- Dimensions: 60 x 100
- Features: Up to 1/4 Acre.
Details
- Parcel number: 1103111007000
Construction
Type & style
- Home type: SingleFamily
- Property subtype: Single Family Residence
Materials
- Foundation: Block
Condition
- Not New and NOT a Model
- New construction: No
- Year built: 1978
Utilities & green energy
- Sewer: Public Sewer
- Water: Public
- Utilities for property: Electricity Available, Natural Gas Available, Water Available, Sewer Available, Fiber Optic
Community & HOA
Community
- Subdivision: Highland North
HOA
- Has HOA: No
Location
- Region: Lincoln
Financial & listing details
- Price per square foot: $164/sqft
- Tax assessed value: $232,700
- Annual tax amount: $2,990
- Date on market: 8/12/2026
- Listing terms: VA Loan,FHA,Conventional,Cash
- Ownership: Fee Simple
- Electric utility on property: Yes
Estimated market value
$270,100
$257,000 - $284,000
$1,812/mo
Price history
| Date | Event | Price |
|---|---|---|
| 9/19/2026 | Pending sale | $275,000$164/sqft |
Source:  GPRMLS #22622431 Report a problem GPRMLS #22622431 Report a problem | ||
| 9/17/2026 | Price change | $275,000-3.5%$164/sqft |
Source: GPRMLS #22622431 Report a problem | ||
| 8/12/2026 | Listed for sale | $285,000+137.5%$170/sqft |
Source: GPRMLS #22622431 Report a problem | ||
| 10/12/2001 | Sold | $120,000+10.1%$71/sqft |
Source: Public Record Report a problem | ||
| 8/25/2000 | Sold | $109,000$65/sqft |
Source: Public Record Report a problem | ||
Public tax history
| Year | Property taxes | Tax assessment |
|---|---|---|
| 2025 | $2,990 +5.4% | $232,700 +13.3% |
| 2024 | $2,837 -17.5% | $205,300 |
| 2023 | $3,441 +1.5% | $205,300 +20.5% |
| 2022 | $3,389 -0.2% | $170,400 |
| 2021 | $3,396 +23.5% | $170,400 +18.4% |
| 2020 | $2,750 -5.2% | $143,900 |
| 2019 | $2,900 +3.9% | $143,900 +3.5% |
| 2018 | $2,790 +4.5% | $139,100 |
| 2017 | $2,670 +4.9% | $139,100 +6.4% |
| 2016 | $2,545 | $130,700 |
| 2015 | $2,545 +0.7% | $130,700 +3.9% |
| 2014 | $2,528 +3.3% | $125,800 |
| 2013 | $2,447 | $125,800 |
| 2012 | -- | $125,800 +3.9% |
| 2011 | -- | $121,100 |
| 2010 | -- | $121,100 |
| 2009 | -- | $121,100 +0.4% |
| 2008 | -- | $120,671 |
| 2007 | -- | $120,671 |
| 2006 | -- | $120,671 |
| 2005 | $2,223 +1.3% | -- |
| 2004 | $2,195 | -- |
| 2003 | $2,195 +7.9% | -- |
| 2002 | $2,034 +1% | -- |
| 2001 | $2,014 +7.3% | -- |
| 2000 | $1,877 | -- |
Find assessor info on the county website
Monthly payment
Est. payment
Payment breakdown
Explore the cost of this home by adjusting the details. Changes won't be saved.Climate risks
Neighborhood: Highlands
Nearby schools
Schools provided by the listing agent
- Elementary: Fredstrom
- Middle: Schoo
- High: Lincoln North Star
- District: Lincoln Public Schools
Source: GPRMLS. This data may not be complete. We recommend contacting the local school district to confirm school assignments for this home.

Similar homes
- $270,0003 bd2 ba1.3k sqft6141 NW Gary St, Lincoln, NE 68521For Sale

 MLS ID #22627560, James Austin, HOME Real Estate. GPRMLS
 - $299,9003 bd3 ba1.7k sqft3540 N 2nd St, Lincoln, NE 68521For Sale
 MLS ID #22621977, Isaac Armstrong, Nebraska Realty. GPRMLS
 - $279,0003 bd2 ba1.4k sqft3321 NW 2nd St, Lincoln, NE 68521For Sale
 MLS ID #22622410, Emma Gonzales, Capitol Realty. GPRMLS
 - $294,9003 bd2 ba2k sqft3601 N 4th Street Ct, Lincoln, NE 68521For Sale
 MLS ID #22626525, Heidi Wright, BancWise Realty. GPRMLS
 - $274,9003 bd2 ba1.3k sqft1245 W Jean Ave, Lincoln, NE 68522For SaleMLS ID #22627138, Rhonda Lucero, Nebraska Realty. GPRMLS
- $245,0003 bd2 ba1.8k sqft3931 N 14th St, Lincoln, NE 68521For SaleMLS ID #22626939, Eliezer Fernandez, Coldwell Banker NHS R E. GPRMLS
- $355,0003 bd3 ba2.1k sqft539 W Keating Cir, Lincoln, NE 68521For SaleMLS ID #22626466, Megan Charko, NextHome Integrity. GPRMLS
- $275,0003 bd2 ba1.5k sqft6400 Baldwin Ave, Lincoln, NE 68507For SaleMLS ID #22628240, Kristen Reimers, REMAX Concepts. GPRMLS
- $330,0003 bd2 ba1.8k sqft6945 Whitewater Ln, Lincoln, NE 68521For SaleMLS ID #22626256, Matt Mick, Nebraska Realty. GPRMLS
- $267,9004 bd2 ba1.5k sqft5030 W Thatcher Ln, Lincoln, NE 68528For SaleMLS ID #22624262, Jeremy Schafer, Nebraska Realty. GPRMLS
- $285,0004 bd2 ba2.2k sqft6132 Huntington Ave, Lincoln, NE 68507For SaleMLS ID #22628897, Tony Terp, Milford Real Estate. GPRMLS
- $340,0004 bd2 ba1.7k sqft4201 Bel Ridge Dr, Lincoln, NE 68521For SaleMLS ID #22625862, Iris Lobo, BHHS Ambassador Real Estate. GPRMLS
- $372,5003 bd3 ba2.2k sqft2106 Old Glory Rd, Lincoln, NE 68521For SaleMLS ID #22628716, Chad Francisco, HOME Real Estate. GPRMLS
- $349,9003 bd3 ba1.7k sqft1636 Blackhawk Dr, Lincoln, NE 68521For SaleMLS ID #22627914, Johanna Rhoads, REMAX Concepts. GPRMLS
- $360,0004 bd4 ba1.8k sqft6656 N 13th St, Lincoln, NE 68521For SaleMLS ID #22628421, Andrea Trail, Magnolia Real Estate. GPRMLS
- $255,0003 bd2 ba1.4k sqft2401 NW 50th St, Lincoln, NE 68524For SaleMLS ID #22626932, Bryan Trost, BancWise Realty. GPRMLS
- $315,0004 bd3 ba1.6k sqft1608 Frisco Dr, Lincoln, NE 68521For SaleMLS ID #22626195, Andrea Trail, Magnolia Real Estate. GPRMLS
- $279,5003 bd2 ba1.5k sqft1555 SW 32nd St, Lincoln, NE 68522For SaleMLS ID #22625821, Austin Yurth, Woods Bros Realty. GPRMLS
- $269,0003 bd3 ba1.4k sqft5615 Hallcliffe Ct, Lincoln, NE 68516For SaleMLS ID #22626040, Deana Pohlmeier, Nebraska Realty. GPRMLS
- $227,9003 bd2 ba1.6k sqft230 Parkside Ln, Lincoln, NE 68521For SaleMLS ID #22625119, Josh Andreasen, REMAX Concepts. GPRMLS
