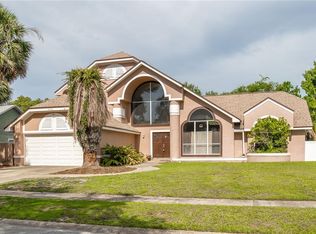
Experience the epitome of elegance in this meticulously maintained 4-bedroom, 2-bathroom home in the highly sought-after Lake Mary Woods community. Tucked away in a secluded setting, this architectural gem seamlessly blends contemporary design with natural beauty. From the moment you arrive, the home’s charm is unmistakable—a tranquil fountain flanked by stately columns and a sage green front door welcomes you, set against lush landscaping with tropical plants and vibrant seasonal blooms, creating an inviting curb appeal. Inside, a luminous formal living and dining room showcases soaring ceilings and expansive windows, filling the space with natural light and establishing a refined yet welcoming atmosphere. The open-concept design flows seamlessly into a gourmet kitchen—truly a chef’s delight—featuring white cabinetry, top-of-the-line appliances, and a casual dining area, all set upon warm natural-tone tile flooring that enhances the home’s inviting ambiance. The kitchen effortlessly connects to a cozy family room, where a wood-burning fireplace serves as the focal point, perfect for relaxation and gatherings. The expansive owner’s suite is a private retreat, featuring soaring ceilings, stylish plant shelves, and a generous walk-in closet. The en-suite bath offers a spa-like experience with a luxurious garden tub, dual vanities, and a separate walk-in shower adorned with refined tile accents. Three additional bedrooms share a well-appointed full bath, providing ample space for family or guests. Sliding glass doors lead to a private patio bathed in sunlight, where a sparkling pool is framed by manicured flower gardens, creating the perfect setting for relaxed indoor-outdoor living. With all major home systems recently updated, this move-in-ready property has been thoughtfully designed for both comfort and peace of mind. Ideally located near top-rated Seminole County schools, including the highly sought-after Lyman High, and just minutes from premier shopping, dining, entertainment, SunRail, parks, and major highways, this home offers unmatched convenience. More than just a residence, this is a rare opportunity to embrace a lifestyle where modern updates meet timeless elegance, set against the breathtaking backdrop of Central Florida’s natural beauty. Schedule your private tour today and make this well-maintained haven your own.
Sold for $545,000
$545,000
736 W Pinewood Ct, Lake Mary, FL 32746
4beds
2,226sqft
Single Family Residence
Built in 1988
0.37 Acres Lot
$530,400 Zestimate®
$245/sqft
$3,314 Estimated rent
Home value
$530,400
$477,000 - $589,000
$3,314/mo
Zestimate® history
Owner options
List your home for rent
$3,314/mo
Rent Zestimate®
Find your next renter with Zillow Rental Manager. Plus, with online applications, you can quickly screen prospective tenants – for free.
$3,314/mo
Rent Zestimate®
Refinance and save
$3,603/mo
Est. payment
Refinancing to a lower rate could help reduce your monthly payments and save thousands over the life of the loan.
$3,603/mo
Est. payment
Explore your selling options
Work with a Zillow partner agent
Leverage their expertise and Zillow's premium Showcase listings to get your home seen by more buyers.
Get startedList with your own agent
Get your home in front of millions of buyers by listing it on Zillow.
Learn how to do itSell it yourself
Take full control of how buyers see your home on Zillow by listing For Sale by Owner (FSBO).
List your homeWhat's special
Private patioExpansive windowsSecluded settingSparkling poolCozy family roomStylish plant shelvesInviting curb appeal
Zillow last checked:
Listing updated:
Listed by:
Karen Arbutine 407-928-3788,
RE/MAX CENTRAL REALTY 407-333-4400
Bought with:
Abby Burkett, 3281132
KELLER WILLIAMS SUBURBAN TAMPA
Source: Stellar MLS,MLS#: O6284905 Originating MLS: Orlando Regional
Originating MLS: Orlando Regional
Facts & features
Interior
Bedrooms & bathrooms
- Bedrooms: 4
- Bathrooms: 2
- Full bathrooms: 2
Primary bedroom
- Features: Walk-In Closet(s)
- Level: First
- Area: 238 Square Feet
- Dimensions: 17x14
Bedroom 2
- Features: Walk-In Closet(s)
- Level: First
- Area: 132 Square Feet
- Dimensions: 12x11
Bedroom 3
- Features: Walk-In Closet(s)
- Level: First
- Area: 132 Square Feet
- Dimensions: 12x11
Bedroom 4
- Features: Walk-In Closet(s)
- Level: First
- Area: 132 Square Feet
- Dimensions: 12x11
Dinette
- Level: First
- Area: 176 Square Feet
- Dimensions: 16x11
Kitchen
- Features: Breakfast Bar, Pantry
- Level: First
- Area: 130 Square Feet
- Dimensions: 13x10
Living room
- Level: First
- Area: 252 Square Feet
- Dimensions: 18x14
Heating
- Central, Heat Pump
Cooling
- Central Air
Appliances
- Included: Dishwasher, Disposal, Electric Water Heater, Microwave, Range
- Laundry: Inside
Features
- Cathedral Ceiling(s), Ceiling Fan(s), Eating Space In Kitchen, High Ceilings, Kitchen/Family Room Combo, Open Floorplan, Solid Wood Cabinets, Split Bedroom, Vaulted Ceiling(s), Walk-In Closet(s)
- Flooring: Carpet, Ceramic Tile
- Doors: Sliding Doors
- Has fireplace: Yes
- Fireplace features: Family Room, Wood Burning
Interior area
- Total structure area: 3,248
- Total interior livable area: 2,226 sqft
Property
Parking
- Total spaces: 2
- Parking features: Garage Door Opener, Garage Faces Side
- Attached garage spaces: 2
- Details: Garage Dimensions: 22x22
Features
- Levels: One
- Stories: 1
- Patio & porch: Deck, Enclosed, Patio, Porch, Screened
- Exterior features: Irrigation System, Lighting, Rain Gutters
- Has private pool: Yes
- Pool features: Pool Sweep, Screen Enclosure
- Fencing: Fenced
Lot
- Size: 0.37 Acres
- Features: Cul-De-Sac, City Lot, Level, Oversized Lot, Sidewalk
Details
- Parcel number: 22203051200000070
- Zoning: R-1AA
- Special conditions: None
Construction
Type & style
- Home type: SingleFamily
- Architectural style: Contemporary
- Property subtype: Single Family Residence
Materials
- Stucco, Wood Frame
- Foundation: Slab
- Roof: Shingle
Condition
- New construction: No
- Year built: 1988
Utilities & green energy
- Sewer: Septic Tank
- Water: Public
- Utilities for property: Electricity Connected
Community & HOA
Community
- Pet fee: $0 monthly
- Subdivision: LAKE MARY WOODS PH 4
HOA
- Has HOA: Yes
- HOA fee: $30 monthly
- HOA name: Specialty Mgmt / J King
- HOA phone: 407-647-2622
Location
- Region: Lake Mary
Financial & listing details
- Price per square foot: $245/sqft
- Tax assessed value: $472,321
- Annual tax amount: $6,286
- Date on market: 3/4/2025
- Cumulative days on market: 50 days
- Listing terms: Cash,Conventional,FHA,VA Loan
- Ownership: Fee Simple
- Total actual rent: 0
- Electric utility on property: Yes
- Road surface type: Paved
Price history
| Date | Event | Price |
|---|---|---|
| 5/28/2025 | Sold | $545,000-6.4%$245/sqft |
Source:  Stellar MLS #O6284905 Report a problem Stellar MLS #O6284905 Report a problem | ||
| 4/24/2025 | Pending sale | $582,000$261/sqft |
Source: Stellar MLS #O6284905 Report a problem | ||
| 3/17/2025 | Price change | $582,000-2.2%$261/sqft |
Source: Stellar MLS #O6284905 Report a problem | ||
| 3/4/2025 | Listed for sale | $595,000+105.2%$267/sqft |
Source: Stellar MLS #O6284905 Report a problem | ||
| 3/28/2013 | Sold | $290,000$130/sqft |
Source: Public Record Report a problem | ||
Public tax history
| Year | Property taxes | Tax assessment |
|---|---|---|
| 2025 | $6,798 +8.2% | $472,321 +6.7% |
| 2024 | $6,286 +6% | $442,701 +10% |
| 2023 | $5,929 +10.4% | $402,455 +10% |
| 2022 | $5,370 +11.3% | $365,868 +10% |
| 2021 | $4,826 +4% | $332,607 +4.9% |
| 2020 | $4,640 -1.3% | $317,210 +0.1% |
| 2019 | $4,703 | $316,927 +9.6% |
| 2018 | $4,703 +8.2% | $289,213 +5.8% |
| 2017 | $4,348 +3.9% | $273,481 |
| 2016 | $4,186 -3.1% | $273,481 +7.3% |
| 2015 | $4,321 | $254,969 +3.5% |
| 2014 | $4,321 +86.2% | $246,340 +42.3% |
| 2013 | $2,320 +6.5% | $173,055 +1.7% |
| 2012 | $2,179 -9.5% | $170,162 -6.7% |
| 2011 | $2,407 +0.9% | $182,321 +1.5% |
| 2010 | $2,385 +4% | $179,627 +2.7% |
| 2009 | $2,294 +3.5% | $174,905 +0.1% |
| 2008 | $2,216 -3.7% | $174,730 +3% |
| 2007 | $2,301 -5.6% | $169,641 +2.5% |
| 2006 | $2,439 +2% | $165,503 +3% |
| 2005 | $2,392 +0.6% | $160,683 +3% |
| 2004 | $2,377 +0.9% | $156,003 +1.9% |
| 2003 | $2,355 +2.6% | $153,094 +2.4% |
| 2002 | $2,295 +4.2% | $149,506 +4.6% |
| 2000 | $2,203 | $142,866 |
Find assessor info on the county website
Neighborhood: 32746
Nearby homes
- $585,0004 bd4 ba2.5k sqft746 W Pinewood Ct, Lake Mary, FL 32746Sold
- $559,8004 bd3 ba2.2k sqft726 W Pinewood Ct, Lake Mary, FL 32746Off Market
- $601,5004 bd4 ba2.5k sqft756 W Pinewood Ct, Lake Mary, FL 32746Off Market
- $613,8004 bd3 ba2.6k sqft716 W Pinewood Ct, Lake Mary, FL 32746Off Market
- $592,0004 bd3 ba2.4k sqft735 W Pinewood Ct, Lake Mary, FL 32746Off Market
- $602,6004 bd2 ba2.6k sqft727 W Pinewood Ct, Lake Mary, FL 32746Off Market
- $550,5004 bd3 ba2.1k sqft745 W Pinewood Ct, Lake Mary, FL 32746Off Market
- $799,6005 bd4 ba3.8k sqft160 Monica Ct, Lake Mary, FL 32746Off Market
Nearby schools
GreatSchools rating
- 7/10Highlands Elementary SchoolGrades: PK-5Distance: 1.2 mi
- 7/10Greenwood Lakes Middle SchoolGrades: 6-8Distance: 1.6 mi
- 5/10Lake Mary High SchoolGrades: 9-12Distance: 1.4 mi
Get a cash offer in 3 minutes
Find out how much your home could sell for in as little as 3 minutes with a no-obligation cash offer.
Estimated market value
$530,400
Get a cash offer in 3 minutes
Find out how much your home could sell for in as little as 3 minutes with a no-obligation cash offer.
Estimated market value
$530,400
- Florida
- Seminole County
- Lake Mary
- 32746
- 736 W Pinewood Ct
Nearby cities
Nearby neighborhoods
Nearby zip codes
Other Lake Mary Topics
