This masterfully remodeled Craftsman-style home is nestled among the beautiful pines of Lakeside and conveniently located near shopping and dining. Boasting exceptional curb appeal, this 3-bedroom, 2-bath residence features a 2-car garage and sits on a premium corner lot. Inviting open great-room floor plan enhanced by vaulted ceilings and a cozy fireplace. New luxury vinyl flooring throughout, complemented by designer tile in the bathrooms. The chef's kitchen shines with new shaker cabinets, quartz countertops, a stylish backsplash, and stainless steel appliances. The spacious primary suite offers comfort and privacy! Additional highlights include new HVAC, fresh interior paint, smooth baseboards, and newly landscaped backyard including low maintenance artificial grass!
Sold for $480,000
$480,000
736 W SUMMER HAVEN Lane, Lakeside, AZ 85929
3beds
1,629sqft
Single Family Residence
Built in 2014
6,850 Square Feet Lot
$473,000 Zestimate®
$295/sqft
$2,286 Estimated rent
Home value
$473,000
$449,000 - $497,000
$2,286/mo
Zestimate® history
Owner options
List your home for rent
$2,286/mo
Rent Zestimate®
Find your next renter with Zillow Rental Manager. Plus, with online applications, you can quickly screen prospective tenants – for free.
$2,286/mo
Rent Zestimate®
Refinance and save
$3,220/mo
Est. payment
Refinancing to a lower rate could help reduce your monthly payments and save thousands over the life of the loan.
$3,220/mo
Est. payment
Explore your selling options
Work with a Zillow partner agent
Leverage their expertise and Zillow's premium Showcase listings to get your home seen by more buyers.
Get startedList with your own agent
Get your home in front of millions of buyers by listing it on Zillow.
Learn how to do itSell it yourself
Take full control of how buyers see your home on Zillow by listing For Sale by Owner (FSBO).
List your homeWhat's special
Cozy fireplaceLow maintenance artificial grassFresh interior paintStylish backsplashPremium corner lotQuartz countertopsSpacious primary suite
Zillow last checked:
Listing updated:
Listed by:
Russell Mills 480-205-9855,
Close Pros
Bought with:
Corrina Hilton, SA554931000
HomeSmart
Source: ARMLS,MLS#: 6959750
Facts & features
Interior
Bedrooms & bathrooms
- Bedrooms: 3
- Bathrooms: 2
- Full bathrooms: 2
Heating
- Natural Gas
Cooling
- Central Air
Appliances
- Included: Refrigerator, Built-in Microwave, Dishwasher, Disposal, Electric Range
- Laundry: Inside
Features
- Double Vanity, Breakfast Bar, Vaulted Ceiling(s), Full Bth Master Bdrm
- Flooring: Vinyl, Tile
- Has basement: No
- Has fireplace: Yes
- Fireplace features: Gas
Interior area
- Total structure area: 1,629
- Total interior livable area: 1,629 sqft
Property
Parking
- Total spaces: 4
- Parking features: Garage Door Opener, Over Height Garage
- Garage spaces: 2
- Uncovered spaces: 2
Features
- Stories: 1
- Patio & porch: Covered
- Spa features: None
- Fencing: Wood
- Has view: Yes
Lot
- Size: 6,850 Square Feet
- Features: Corner Lot, Gravel/Stone Front, Synthetic Grass Back
Details
- Parcel number: 21278027
Construction
Type & style
- Home type: SingleFamily
- Property subtype: Single Family Residence
Materials
- Lap Siding, Wood Frame
- Roof: Composition
Condition
- Year built: 2014
Utilities & green energy
- Sewer: Public Sewer
- Water: City Water
Community & HOA
Community
- Subdivision: FOREST MEADOWS
HOA
- Has HOA: Yes
- Services included: Other (See Remarks)
- HOA fee: $300 annually
- HOA name: Forest Meadows HOA
- HOA phone: 520-240-3201
Location
- Region: Lakeside
Financial & listing details
- Price per square foot: $295/sqft
- Tax assessed value: $367,287
- Annual tax amount: $1,864
- Date on market: 1/21/2026
- Cumulative days on market: 33 days
- Listing terms: Cash,Conventional,1031 Exchange,FHA,VA Loan
- Ownership: Fee Simple
Price history
| Date | Event | Price |
|---|---|---|
| 2/20/2026 | Sold | $480,000-1%$295/sqft |
Source:  ARMLS #6959750 Report a problem ARMLS #6959750 Report a problem | ||
| 1/21/2026 | Pending sale | $485,000$298/sqft |
Source: ARMLS #6959750 Report a problem | ||
| 12/19/2025 | Listed for sale | $485,000+79.6%$298/sqft |
Source: ARMLS #6959750 Report a problem | ||
| 10/17/2025 | Sold | $270,000-24.1%$166/sqft |
Source: Public Record Report a problem | ||
| 8/23/2021 | Listing removed | -- |
Source:  WMAOR Report a problem WMAOR Report a problem | ||
| 5/4/2021 | Price change | $355,900+3.8%$218/sqft |
Source: WMAOR #222923 Report a problem | ||
| 4/11/2021 | Price change | $342,900+1.5%$210/sqft |
Source: WMAOR #222923 Report a problem | ||
| 3/10/2021 | Price change | $337,900+2.4%$207/sqft |
Source: WMAOR #222923 Report a problem | ||
| 2/23/2021 | Price change | $329,900+1.2%$203/sqft |
Source: All Seasons Properties #222923 Report a problem | ||
| 2/22/2021 | Price change | $325,900+3.5%$200/sqft |
Source: All Seasons Properties #222923 Report a problem | ||
| 2/10/2021 | Price change | $314,900+3.3%$193/sqft |
Source: All Seasons Properties #222923 Report a problem | ||
| 2/5/2021 | Listed for sale | $304,900+32.6%$187/sqft |
Source: All Seasons Properties #222923 Report a problem | ||
| 8/7/2015 | Sold | $230,000$141/sqft |
Source:  WMAOR #115111 Report a problem WMAOR #115111 Report a problem | ||
Public tax history
| Year | Property taxes | Tax assessment |
|---|---|---|
| 2026 | $2,256 +21% | $36,728 +1.2% |
| 2025 | $1,864 +4.8% | $36,294 -3.6% |
| 2024 | $1,779 +11.6% | $37,635 -14.6% |
| 2023 | $1,594 -10.7% | $44,057 +35.5% |
| 2022 | $1,786 +2.4% | $32,509 +10.6% |
| 2021 | $1,743 -0.3% | $29,401 -1% |
| 2020 | $1,748 +106.7% | $29,710 |
| 2019 | $846 +21.6% | -- |
| 2018 | $695 | -- |
| 2017 | $695 +135.6% | -- |
| 2016 | $295 | -- |
| 2015 | $295 | $3,200 |
Find assessor info on the county website
Neighborhood: 85929
Nearby homes
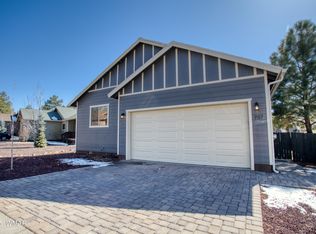
- $342,5002 bd2 ba1.2k sqft737 W Summer Haven Ln, Lakeside, AZ 85929Sold
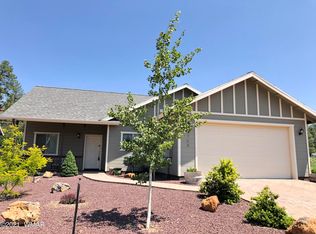
- $420,8003 bd2 ba1.4k sqft764 W Summer Haven Ln, Lakeside, AZ 85929Off Market
- $420,2002 bd2 ba1.7k sqft324 N Mark Pl, Lakeside, AZ 85929Off Market

- $386,2003 bd2 ba1.3k sqft723 W Summerhaven Dr, Lakeside, AZ 85929Off Market
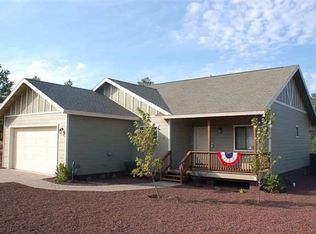
- $342,500-- bd-- ba1.2k sqft705 W Summer Haven Ln, Lakeside, AZ 85929Sold
- $373,4003 bd2 ba1.4k sqft779 W Summer Haven Dr, Lakeside, AZ 85929Off Market
- $400,0003 bd2 ba1.3k sqft723 W Summer Haven Ln, Lakeside, AZ 85929Sold
- $413,5003 bd2 ba1.6k sqft765 W Summer Haven Ln, Lakeside, AZ 85929Off Market
Nearby schools
GreatSchools rating
- 4/10Blue Ridge Elementary SchoolGrades: PK-6Distance: 1.9 mi
- 4/10Blue Ridge Junior High SchoolGrades: 7-8Distance: 0.5 mi
- 4/10Blue Ridge High SchoolGrades: 9-12Distance: 0.5 mi
Schools provided by the listing agent
- Elementary: Blue Ridge Elementary School
- Middle: Blue Ridge Jr High School
- District: Blue Ridge Unified School District No. 32
Source: ARMLS. This data may not be complete. We recommend contacting the local school district to confirm school assignments for this home.


Get pre-qualified for a loan
At Zillow Home Loans, we can pre-qualify you in as little as 5 minutes with no impact to your credit score.An equal housing lender. NMLS #10287.
- Arizona
- Navajo County
- Lakeside
- 85929
- 736 W SUMMER HAVEN Lane
Nearby cities
Nearby zip codes
Other Lakeside Topics
