Skip main navigation
Off market
  • $1,097,200

    736 Walkers Mill Ln #Bm20, Wilmington, DE 19807

    3beds
    3,100sqft
    Condo
    Built in 2022
    -- sqft lot
    $1,097,200 Zestimate®
    $354/sqft
    $3,911 Estimated rent

    Home value

    $1,097,200

    $998,000 - $1.20M

    $3,911/mo

    Zestimate® history
    Loading
    Loading...

    Owner options

    List your home for rent

    $3,911/mo

    Rent Zestimate®

    Find your next renter with Zillow Rental Manager. Plus, with online applications, you can quickly screen prospective tenants – for free.

    Learn more

    $3,911/mo

    Rent Zestimate®

    Refinance and save

    $5,710/mo

    Est. payment

    Refinancing to a lower rate could help reduce your monthly payments and save thousands over the life of the loan.

    See today's rates

    $5,710/mo

    Est. payment

    Explore your selling options

    Work with a Zillow partner agent

    Leverage their expertise and Zillow's premium Showcase listings to get your home seen by more buyers.

    Get started

    List with your own agent

    Get your home in front of millions of buyers by listing it on Zillow.

    Learn how to do it

    Sell it yourself

    Take full control of how buyers see your home on Zillow by listing For Sale by Owner (FSBO).

    List your home

    What's special

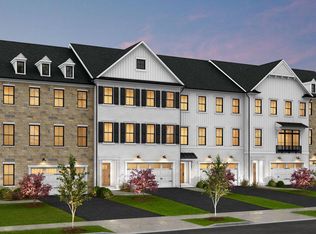
    Now Under Construction! The Townes at Barley Mill! Montchanin Builders is proud to be a part of the long awaited Pettinaro re-development of Barley Mill Plaza in Greenville, Delaware. Barley Mill will be located at the corner of Centre Road and Lancaster Pike. The 56- acre site will include a mix of retail, office space and residences. Barley Mill will include Delawares first Wegmans Food Market as well as retail shops, restaurants, 55+ luxury townhomes, apartment homes and offices. With only 33 luxury townhomes, these carefully crafted homes built by award winning Montchanin Builders will include stone and James Hardie® exteriors plus a 2-car garage and full basement on a premium wooded lot. The Mills open floor plan presents an abundance of living space with up to 4,000 square feet on four levels and feature three bedrooms, two and one-half bath, along with thoughtfully selected included features such as hardwood flooring, a gas fireplace, oak stairs, a gourmet kitchen with 12 ft. granite island, 10 ft. main level ceilings, a luxury master bathroom and a myriad of outdoor spaces. Adding a 4th bedroom and bath, den, or home office expands your home even further. For the ultimate in convenience, you may even add a private elevator in your new home. Homeowners will enjoy the freedom from lawn maintenance with no grass cutting or snow removal and personalization will be welcome to make each of the 33 residences truly unique! (Photos shown are for demonstration purposes only)

    This property is not currently displayed as for sale or rent on Zillow. This may be different from what's on other websites or public sources.

    Facts & features

    Interior

    Bedrooms & bathrooms
    • Bedrooms: 3
    • Bathrooms: 3
    • Full bathrooms: 2
    • 1/2 bathrooms: 1
    Heating
    • Forced air
    Cooling
    • Central
    Appliances
    • Included: Dishwasher, Microwave
    Features
    • Flooring: Tile, Carpet
    • Has fireplace: Yes
    Interior area
    • Total interior livable area: 3,100 sqft

    Property

    Parking
    • Parking features: Garage - Attached
    Features
    • Exterior features: Cement / Concrete

    Construction

    Type & style
    • Home type: Condo
    Condition
    • Year built: 2022

    Community & HOA

    HOA
    • Has HOA: Yes
    • HOA fee: $450 monthly
    Location
    • Region: Wilmington

    Financial & listing details

    • Price per square foot: $354/sqft

    Price history

    DateEventPrice
    12/16/2022Sold$1,083,570+23.1%$350/sqft
    Source: Bright MLS #DENC2008098 Report a problem
    4/28/2022Pending sale$879,900$284/sqft
    Source: Bright MLS #DENC2008098 Report a problem
    9/28/2021Listed for sale$879,900$284/sqft
    Source: Bright MLS #DENC2008098 Report a problem

    Public tax history

    Tax history is unavailable.

    Neighborhood: 19807

    Nearby schools

    GreatSchools rating
    Schools provided by the listing agent
    • District: RED CLAY CONSOLIDATED

    Source: The MLS. This data may not be complete. We recommend contacting the local school district to confirm school assignments for this home.

    Get a cash offer in 3 minutes
    Find out how much your home could sell for in as little as 3 minutes with a no-obligation cash offer.
    Estimated market value
    $1,097,200
    Get a cash offer in 3 minutes
    Find out how much your home could sell for in as little as 3 minutes with a no-obligation cash offer.
    Estimated market value
    $1,097,200