Skip main navigation
Closed
  • $338,000

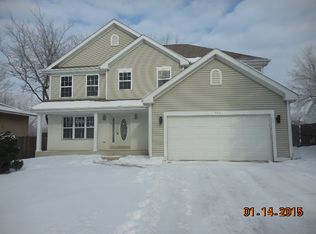
    736 Westwind Dr, Bolingbrook, IL 60440

    3beds
    1,862sqft
    Single Family Residence
    Built in 1973
    6,272.64 Square Feet Lot
    $369,200 Zestimate®
    $182/sqft
    $2,757 Estimated rent

    Home value

    $369,200

    $351,000 - $388,000

    $2,757/mo

    Zestimate® history
    Loading
    Loading...

    Owner options

    List your home for rent

    $2,757/mo

    Rent Zestimate®

    Find your next renter with Zillow Rental Manager. Plus, with online applications, you can quickly screen prospective tenants – for free.

    Learn more

    $2,757/mo

    Rent Zestimate®

    Refinance and save

    $2,434/mo

    Est. payment

    Refinancing to a lower rate could help reduce your monthly payments and save thousands over the life of the loan.

    See today's rates

    $2,434/mo

    Est. payment

    Explore your selling options

    Work with a Zillow partner agent

    Leverage their expertise and Zillow's premium Showcase listings to get your home seen by more buyers.

    Get started

    List with your own agent

    Get your home in front of millions of buyers by listing it on Zillow.

    Learn how to do it

    Sell it yourself

    Take full control of how buyers see your home on Zillow by listing For Sale by Owner (FSBO).

    List your home

    What's special

    This meticulously maintained home has undergone continuous updates. The reimagined floorplan is now more open and features high-quality finishes throughout. The kitchen boasts white shaker cabinets, Whirlpool stainless steel appliances, and a spacious granite island with seating. A custom workspace and breakfront cabinetry enhance both the beauty and functionality of this area. The living room, which flows seamlessly into the kitchen, is flooded with natural light, making it an ideal space for entertaining. The expansive lower-level family room is perfect for cozy movie nights by the fire. Recent upgrades include a remodeled kitchen and two baths, fresh paint. Outside, you'll appreciate the large fenced yard with a garden plot and a maintenance-free deck. Tons of area amenities nearby including Pelican Water Park, highly acclaimed libraries, Rocket Ice Rink and various parks and sports complexes! Close to highways, shopping and dining and just steps to the Elementary School!

    Zillow last checked:

    Listing updated:

    Listing courtesy of:

    Samantha Ross 312-208-9892,

    Keller Williams Experience

    Bought with:

    Lisa Williams

    Carter Realty Group

    Source: MRED as distributed by MLS GRID,MLS#: 12117648MLS Logo

    Facts & features

    Interior

    Bedrooms & bathrooms
    • Bedrooms: 3
    • Bathrooms: 2
    • Full bathrooms: 2
    Primary bedroom
    • Features: Flooring (Carpet), Window Treatments (Curtains/Drapes)
    • Level: Main
    • Area: 190 Square Feet
    • Dimensions: 19X10
    Bedroom 2
    • Features: Flooring (Carpet), Window Treatments (Curtains/Drapes)
    • Level: Main
    • Area: 120 Square Feet
    • Dimensions: 12X10
    Bedroom 3
    • Features: Flooring (Carpet), Window Treatments (Curtains/Drapes)
    • Level: Lower
    • Area: 414 Square Feet
    • Dimensions: 23X18
    Dining room
    • Features: Flooring (Carpet)
    • Level: Main
    • Area: 55 Square Feet
    • Dimensions: 11X5
    Family room
    • Features: Flooring (Carpet), Window Treatments (Curtains/Drapes)
    • Level: Lower
    • Area: 266 Square Feet
    • Dimensions: 19X14
    Kitchen
    • Features: Kitchen (Island, Granite Counters, Updated Kitchen), Flooring (Ceramic Tile)
    • Level: Main
    • Area: 190 Square Feet
    • Dimensions: 19X10
    Laundry
    • Features: Flooring (Ceramic Tile)
    • Level: Lower
    • Area: 126 Square Feet
    • Dimensions: 18X7
    Living room
    • Features: Flooring (Carpet), Window Treatments (Curtains/Drapes)
    • Level: Main
    • Area: 110 Square Feet
    • Dimensions: 10X11
    Heating
    • Natural Gas, Forced Air
    Cooling
    • Central Air
    Appliances
    • Included: Range, Microwave, Dishwasher, Refrigerator, Washer, Dryer, Disposal, Stainless Steel Appliance(s), Humidifier
    Features
    • Special Millwork, Dining Combo, Granite Counters
    • Flooring: Carpet
    • Windows: Screens, Drapes
    • Basement: None
    • Number of fireplaces: 1
    • Fireplace features: Wood Burning, Family Room
    Interior area
    • Total structure area: 0
    • Total interior livable area: 1,862 sqft

    Property

    Parking
    • Total spaces: 2
    • Parking features: Asphalt, On Site, Garage Owned, Detached, Garage
    • Garage spaces: 2
    Accessibility
    • Accessibility features: No Disability Access
    Features
    • Patio & porch: Deck
    • Fencing: Fenced
    Lot
    • Size: 6,272 sqft
    • Dimensions: 100X62.5
    Details
    • Parcel number: 1202161020080000
    • Special conditions: None
    • Other equipment: Ceiling Fan(s), Backup Sump Pump;

    Construction

    Type & style
    • Home type: SingleFamily
    • Architectural style: Step Ranch
    • Property subtype: Single Family Residence
    Materials
    • Brick, Cedar
    • Roof: Asphalt
    Condition
    • New construction: No
    • Year built: 1973
    • Major remodel year: 2021

    Utilities & green energy

    • Water: Lake Michigan

    Community & neighborhood

    Security
    • Security features: Carbon Monoxide Detector(s)
    Location
    • Region: Bolingbrook

    HOA & financial

    HOA
    • Services included: None

    Other

    Other facts
    • Listing terms: FHA
    • Ownership: Fee Simple

    Price history

    DateEventPrice
    10/15/2024Sold$338,000-0.6%$182/sqft
    Source: MRED as distributed by MLS GRID #12117648 Report a problem
    10/4/2024Pending sale$339,999$183/sqft
    Source: MRED as distributed by MLS GRID #12117648 Report a problem
    9/13/2024Contingent$339,999$183/sqft
    Source: MRED as distributed by MLS GRID #12117648 Report a problem
    9/4/2024Price change$339,999-2.9%$183/sqft
    Source: MRED as distributed by MLS GRID #12117648 Report a problem
    8/6/2024Listed for sale$350,000+7.7%$188/sqft
    Source: MRED as distributed by MLS GRID #12117648 Report a problem
    12/21/2023Sold$325,000+1.6%$175/sqft
    Source: MRED as distributed by MLS GRID #11919852 Report a problem
    11/12/2023Contingent$319,900$172/sqft
    Source: MRED as distributed by MLS GRID #11919852 Report a problem
    11/9/2023Listed for sale$319,900+173.4%$172/sqft
    Source: MRED as distributed by MLS GRID #11919852 Report a problem
    8/5/1998Sold$117,000$63/sqft
    Source: Public Record Report a problem

    Public tax history

    YearProperty taxesTax assessment
    2024$7,239 +7%$86,387 +11.1%
    2023$6,764 +9.1%$77,728 +13.1%
    2022$6,198 +5.7%$68,702 +6.9%
    2021$5,863 +3.3%$64,238 +3.4%
    2020$5,677 +3.5%$62,125 +5%
    2019$5,485 +7.8%$59,167 +7.6%
    2018$5,086 +5.3%$54,971 +5.5%
    2017$4,832 +3.2%$52,105 +5.1%
    2016$4,682 +13.1%$49,600 +4.2%
    2015$4,140 $47,600 +9.9%
    2014$4,140 -2.9%$43,300 -5%
    2013$4,265 +7.5%$45,600 -1.1%
    2012$3,967 +1.8%$46,100 -10%
    2011$3,898 -7.4%$51,200 -15%
    2010$4,208 -6.1%$60,200 -10%
    2009$4,482 +6%$66,900
    2008$4,226 $66,900 +4.2%
    2007-- $64,200 +4.9%
    2006$3,958 +5.6%$61,200 +10.1%
    2005$3,747 +21.5%$55,600 +19.8%
    2004$3,084 +2%$46,400 +4.7%
    2003$3,024 +6.1%$44,300 +11.6%
    2002$2,851 -4.7%$39,700
    2001$2,990 +22.3%$39,700 +14.7%
    2000$2,444 $34,600

    Find assessor info on the county website

    Neighborhood: 60440

    Nearby schools

    GreatSchools rating
    Schools provided by the listing agent
    • Elementary: Independence Elementary School
    • Middle: Jane Addams Middle School
    • High: Bolingbrook High School
    • District: 365U

    Source: MRED as distributed by MLS GRID. This data may not be complete. We recommend contacting the local school district to confirm school assignments for this home.

    Get a cash offer in 3 minutes
    Find out how much your home could sell for in as little as 3 minutes with a no-obligation cash offer.
    Estimated market value
    $369,200
    Get a cash offer in 3 minutes
    Find out how much your home could sell for in as little as 3 minutes with a no-obligation cash offer.
    Estimated market value
    $369,200