Presenting a rare architectural marvel envisioned by esteemed Donald Mayes, this exquisite residence transcends the ordinary to offer a lifestyle of unparalleled luxury. With a design that seamlessly blends sophistication with functionality, this home is a statement of refined taste and timeless elegance. Immerse yourself in a world of detailing, from the opulent brick and hardwood floors to the grandeur of two enchanting fireplaces. The Guest Quarters provides an additional touch of grandeur, while the outdoor oasis beckons with a captivating Koi pond, complete with mesmerizing fountain and glistening goldfish. The master suite is a haven of tranquility, featuring a spacious walk-in closet and a luxurious clawfoot tub. The Open Kitchen Area is a chef's dream, outfitted with granite countertops, a Jenn-Air commercial cooktop, and a charming breakfast bar. The property is further enhanced by an enchanting Sunroom, practical workshop, and modern security features that ensure both privacy and peace of mind. Live the life you've always dreamed of in this remarkable sanctuary of style and sophistication. Bonus Area 476 Guest Quarters , heat and cooled not included in the sq ft.
Sold
Price Unknown
736 Westwood Dr, Sherman, TX 75092
3beds
3,582sqft
Single Family Residence
Built in 1960
0.66 Acres Lot
$477,600 Zestimate®
$--/sqft
$3,995 Estimated rent
Home value
$477,600
$454,000 - $501,000
$3,995/mo
Zestimate® history
Owner options
List your home for rent
$3,995/mo
Rent Zestimate®
Find your next renter with Zillow Rental Manager. Plus, with online applications, you can quickly screen prospective tenants – for free.
$3,995/mo
Rent Zestimate®
Refinance and save
Refinancing to a lower rate could help reduce your monthly payments and save thousands over the life of the loan.
Explore your selling options
Work with a Zillow partner agent
Leverage their expertise and Zillow's premium Showcase listings to get your home seen by more buyers.
Get startedList with your own agent
Get your home in front of millions of buyers by listing it on Zillow.
Learn how to do itSell it yourself
Take full control of how buyers see your home on Zillow by listing For Sale by Owner (FSBO).
List your homeWhat's special
Zillow last checked:
Listing updated:
Listed by:
DEBBIE HUDNALL 0475849 903-893-8174,
PARAGON, REALTORS 903-893-8174
Bought with:
Lori Land
EXP REALTY
Source: NTREIS,MLS#: 21205456
Facts & features
Interior
Bedrooms & bathrooms
- Bedrooms: 3
- Bathrooms: 5
- Full bathrooms: 4
- 1/2 bathrooms: 1
Primary bedroom
- Features: Closet Cabinetry, Dual Sinks, Double Vanity, En Suite Bathroom, Linen Closet, Separate Shower, Walk-In Closet(s)
- Level: First
- Dimensions: 28 x 15
Bedroom
- Features: Ceiling Fan(s)
- Level: First
- Dimensions: 11 x 11
Bedroom
- Features: Ceiling Fan(s)
- Level: First
- Dimensions: 16 x 11
Primary bathroom
- Features: Built-in Features, Dual Sinks, Double Vanity, En Suite Bathroom, Linen Closet, Stone Counters, Separate Shower
- Level: First
- Dimensions: 16 x 15
Dining room
- Level: First
- Dimensions: 15 x 11
Family room
- Level: First
- Dimensions: 23 x 17
Other
- Features: Stone Counters
- Level: First
- Dimensions: 8 x 6
Half bath
- Features: Granite Counters
- Level: First
- Dimensions: 5 x 5
Kitchen
- Features: Breakfast Bar, Built-in Features, Butler's Pantry, Eat-in Kitchen, Granite Counters
- Level: First
- Dimensions: 15 x 11
Living room
- Level: First
- Dimensions: 23 x 17
Sunroom
- Level: First
- Dimensions: 28 x 15
Utility room
- Features: Built-in Features, Utility Room
- Level: First
- Dimensions: 0 x 0
Heating
- Central, Fireplace(s), Natural Gas
Cooling
- Central Air, Ceiling Fan(s), Electric, Geothermal
Appliances
- Included: Some Gas Appliances, Double Oven, Dishwasher, Electric Oven, Gas Cooktop, Disposal, Gas Water Heater, Ice Maker, Microwave, Plumbed For Gas
- Laundry: Washer Hookup, Dryer Hookup, ElectricDryer Hookup, Laundry in Utility Room
Features
- Built-in Features, Cedar Closet(s), Chandelier, Dry Bar, Decorative/Designer Lighting Fixtures, Eat-in Kitchen, Granite Counters, High Speed Internet, In-Law Floorplan, Open Floorplan, Pantry, Cable TV, Walk-In Closet(s)
- Flooring: Brick, Carpet, Ceramic Tile, Hardwood
- Windows: Shutters, Window Coverings
- Has basement: No
- Number of fireplaces: 2
- Fireplace features: Den, Family Room, Gas, Gas Log, Masonry
Interior area
- Total interior livable area: 3,582 sqft
Property
Parking
- Total spaces: 2
- Parking features: Attached Carport, Concrete, Covered, Driveway, Electric Gate, Lighted, Off Street, Oversized, Private, Storage, Workshop in Garage
- Carport spaces: 2
- Has uncovered spaces: Yes
Features
- Levels: One
- Stories: 1
- Patio & porch: Covered
- Exterior features: Courtyard, Lighting, Outdoor Living Area, Rain Gutters, Storage
- Pool features: None
- Fencing: Brick,Fenced,High Fence,Wood,Wrought Iron
Lot
- Size: 0.66 Acres
- Features: Landscaped, Subdivision, Sprinkler System, Few Trees
Details
- Additional structures: Guest House, Workshop
- Parcel number: 159071
- Other equipment: Intercom
Construction
Type & style
- Home type: SingleFamily
- Architectural style: Ranch,Traditional,Detached
- Property subtype: Single Family Residence
Materials
- Brick, Cedar, Wood Siding
- Foundation: Slab
- Roof: Composition
Condition
- Year built: 1960
Utilities & green energy
- Sewer: Public Sewer
- Water: Public
- Utilities for property: Natural Gas Available, Overhead Utilities, Sewer Available, Separate Meters, Underground Utilities, Water Available, Cable Available
Community & HOA
Community
- Features: Curbs, Sidewalks
- Security: Security System, Smoke Detector(s)
- Subdivision: Westwood Add
HOA
- Has HOA: No
Location
- Region: Sherman
Financial & listing details
- Tax assessed value: $562,868
- Annual tax amount: $10,623
- Date on market: 3/16/2026
- Cumulative days on market: 5 days
- Listing terms: Cash,Conventional,FHA,VA Loan
Price history
| Date | Event | Price |
|---|---|---|
| 4/8/2026 | Sold | -- |
Source: NTREIS #21205456 Report a problem | ||
| 3/21/2026 | Pending sale | $490,000$137/sqft |
Source: NTREIS #21205456 Report a problem | ||
| 3/16/2026 | Listed for sale | $490,000$137/sqft |
Source: NTREIS #21205456 Report a problem | ||
| 11/19/2025 | Listing removed | $490,000$137/sqft |
Source: NTREIS #20945539 Report a problem | ||
| 10/31/2025 | Price change | $490,000-2%$137/sqft |
Source: NTREIS #20945539 Report a problem | ||
| 10/2/2025 | Price change | $499,900-2%$140/sqft |
Source: NTREIS #20945539 Report a problem | ||
| 8/27/2025 | Price change | $509,900-1.9%$142/sqft |
Source: NTREIS #20945539 Report a problem | ||
| 7/30/2025 | Price change | $519,900-1.9%$145/sqft |
Source: NTREIS #20945539 Report a problem | ||
| 7/11/2025 | Price change | $529,900-1.9%$148/sqft |
Source: NTREIS #20945539 Report a problem | ||
| 6/26/2025 | Price change | $539,900-1.8%$151/sqft |
Source: NTREIS #20945539 Report a problem | ||
| 5/23/2025 | Listed for sale | $549,900$154/sqft |
Source: NTREIS #20945539 Report a problem | ||
| 1/12/2018 | Sold | -- |
Source: Agent Provided Report a problem | ||
Public tax history
| Year | Property taxes | Tax assessment |
|---|---|---|
| 2025 | $4,729 -19% | $484,351 +10% |
| 2024 | $5,840 -0.1% | $440,319 +10% |
| 2023 | $5,847 -19.7% | $400,290 +10% |
| 2022 | $7,284 +2.6% | $363,900 +10% |
| 2021 | $7,099 | $330,818 +7.7% |
| 2020 | -- | $307,124 +2.9% |
| 2019 | $7,198 +65.4% | $298,493 -0.2% |
| 2018 | $4,351 | $299,008 +9.1% |
| 2017 | $4,351 | $274,116 -4.7% |
| 2016 | $4,351 -3.2% | $287,748 -0.2% |
| 2015 | $4,495 | $288,272 +0.7% |
| 2014 | $4,495 | $286,304 |
| 2013 | -- | $286,304 |
| 2012 | -- | $286,304 -2.7% |
| 2011 | -- | $294,176 -0.5% |
| 2010 | -- | $295,600 -0.3% |
| 2009 | -- | $296,366 |
| 2008 | -- | $296,366 0% |
| 2007 | -- | $296,396 +19.5% |
| 2006 | -- | $248,125 +28.7% |
| 2005 | -- | $192,822 |
| 2004 | -- | $192,822 -34.6% |
| 2002 | -- | $294,910 +107.1% |
| 2001 | -- | $142,421 +10% |
| 2000 | -- | $129,474 |
Find assessor info on the county website
Neighborhood: 75092
Nearby homes
- $314,700-- bd2 ba2.6k sqft747 N McKown Ave, Sherman, TX 75092Off Market
- $168,900-- bd1 ba1.6k sqft732 Westwood Dr, Sherman, TX 75092Off Market
- $282,700-- bd2 ba1.8k sqft737 N McKown Ave, Sherman, TX 75092Off Market
- $277,5003 bd2 ba2k sqft743 Westwood Dr, Sherman, TX 75092Off Market
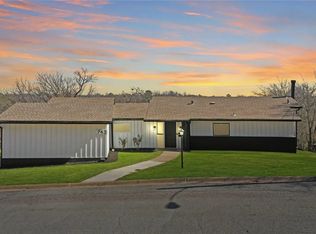
- $266,300-- bd2 ba2.2k sqft755 N McKown Ave, Sherman, TX 75092Off Market
- $552,8004 bd4 ba3.9k sqft727 Westwood Dr, Sherman, TX 75092Off Market
- $239,700-- bd2 ba1.7k sqft731 N McKown Ave, Sherman, TX 75092Off Market
- $377,500-- bd2 ba2.6k sqft724 Westwood Dr, Sherman, TX 75092Off Market
Nearby schools
GreatSchools rating
- 7/10Fairview Elementary SchoolGrades: K-5Distance: 0.9 mi
- 5/10Piner Middle SchoolGrades: 6-8Distance: 0.8 mi
- 5/10Sherman High SchoolGrades: 9-12Distance: 2.9 mi
Schools provided by the listing agent
- Elementary: Wakefield
- Middle: Piner
- High: Sherman
- District: Sherman ISD
Source: NTREIS. This data may not be complete. We recommend contacting the local school district to confirm school assignments for this home.
Get a cash offer in 3 minutes
Find out how much your home could sell for in as little as 3 minutes with a no-obligation cash offer.
Estimated market value
$477,600
Get a cash offer in 3 minutes
Find out how much your home could sell for in as little as 3 minutes with a no-obligation cash offer.
Estimated market value
$477,600
- Texas
- Grayson County
- Sherman
- 75092
- 736 Westwood Dr
Nearby cities
Nearby zip codes
Other Sherman Topics
