Welcome to 736 White Oaks Ave, located in the desirable Patapsco Woods neighborhood of Catonsville. This stunning Colonial home boasts over 3,300 square feet of living space, offering 5 bedrooms and 3.5 bathrooms. The first thing you’ll notice as you step inside is the beautiful Brazilian cherry hardwood floors that flow throughout the main level and upstair through the 2nd floor hallway. The living room and dining room both feature crown molding and a neutral color palette, highlighted by all the natural light coming through the Andersen windows. The custom wainscotting in the dining room elevates the elegant look. The updated kitchen is a standout feature, complete with granite countertops, two pantries for storage, stainless steel appliances including a dual fuel gas/electric range oven, and custom cabinets with soft-close drawers and custom shelving designed for the at-home cook. The space is illuminated by a combination of pendant and recessed lighting, creating a warm and inviting atmosphere for cooking and entertaining. Adjacent to the kitchen is the spacious family room, where large Andersen windows fill the room with natural light and showcase views of the wooded backyard, which includes gorgeous weeping cherry and Methley plum flowering trees in the Spring. Upstairs, you'll find four generously sized bedrooms, all with cozy carpeted floors. The primary bedroom includes a large walk in closet and an attached full bathroom for added convenience. There is unlimited potential for creative use on the finished lower level with its durable LVP flooring (2022), recessed lighting(2023), and custom built-ins. And, with the large window and sliding glass door to the patio, the lower level has plenty of natural light, which makes the basement feel more open and usable. This level also features a fifth bedroom and a full bathroom, offering extra space for guests or a home office. It could also be used as an in-law suite. The home's exterior is just as impressive, featuring a large screened-in porch that offers peaceful wooded views—perfect for enjoying your morning coffee or unwinding in the evening. The home has been thoughtfully updated with a new roof, gutters, and downspouts in 2017, an HVAC system in 2018, and a new garage door opener in 2024. For nature lovers, the Hilton Area of Patapsco State Park is just minutes away, providing plenty of opportunities for outdoor recreation. Commuters will love the easy access to major routes, including 695, 70, and 95, allowing for smooth travel to nearby cities, shops, restaurants, and farmers markets. If you're looking for a spacious, updated home in a fantastic location, 736 White Oaks Ave in Patapsco Woods could be your perfect match!
Sold for $805,000
$805,000
736 White Oaks Ave, Catonsville, MD 21228
5beds
3,347sqft
Single Family Residence
Built in 1993
0.31 Acres Lot
$839,000 Zestimate®
$241/sqft
$4,083 Estimated rent
Home value
$839,000
$797,000 - $881,000
$4,083/mo
Zestimate® history
Owner options
List your home for rent
$4,083/mo
Rent Zestimate®
Find your next renter with Zillow Rental Manager. Plus, with online applications, you can quickly screen prospective tenants – for free.
$4,083/mo
Rent Zestimate®
Refinance and save
$5,453/mo
Est. payment
Refinancing to a lower rate could help reduce your monthly payments and save thousands over the life of the loan.
$5,453/mo
Est. payment
Explore your selling options
Work with a Zillow partner agent
Leverage their expertise and Zillow's premium Showcase listings to get your home seen by more buyers.
Get startedList with your own agent
Get your home in front of millions of buyers by listing it on Zillow.
Learn how to do itSell it yourself
Take full control of how buyers see your home on Zillow by listing For Sale by Owner (FSBO).
List your homeWhat's special
Zillow last checked:
Listing updated:
Listed by:
Meg Christian 410-746-8166,
The KW Collective,
Listing Team: The Beacon Home Team Of The Kw Collective
Bought with:
Bryan Schafer, 0225271554
Next Step Realty
Source: Bright MLS,MLS#: MDBC2103374
Facts & features
Interior
Bedrooms & bathrooms
- Bedrooms: 5
- Bathrooms: 4
- Full bathrooms: 3
- 1/2 bathrooms: 1
- Main level bathrooms: 1
Rooms
- Room types: Living Room, Dining Room, Primary Bedroom, Bedroom 2, Bedroom 3, Bedroom 4, Bedroom 5, Kitchen, Family Room, Foyer, Laundry, Primary Bathroom, Full Bath, Half Bath
Basement
- Area: 1156
Heating
- Forced Air, Natural Gas
Cooling
- Central Air, Ceiling Fan(s), Electric
Appliances
- Included: Microwave, Dishwasher, Disposal, Dryer, Refrigerator, Stainless Steel Appliance(s), Washer, Water Heater, Oven/Range - Gas, Gas Water Heater
- Laundry: Main Level, Dryer In Unit, Washer In Unit, Laundry Room
Features
- Built-in Features, Ceiling Fan(s), Chair Railings, Crown Molding, Family Room Off Kitchen, Floor Plan - Traditional, Formal/Separate Dining Room, Eat-in Kitchen, Kitchen Island, Pantry, Primary Bath(s), Recessed Lighting, Bathroom - Stall Shower, Bathroom - Tub Shower, Upgraded Countertops, Walk-In Closet(s), Open Floorplan, High Ceilings
- Flooring: Carpet, Hardwood, Luxury Vinyl, Wood
- Doors: Six Panel, Sliding Glass
- Windows: Replacement, Screens, Casement, Bay/Bow
- Basement: Partial,Finished,Improved,Walk-Out Access,Windows,Rear Entrance
- Number of fireplaces: 1
- Fireplace features: Mantel(s), Glass Doors, Wood Burning
Interior area
- Total structure area: 3,397
- Total interior livable area: 3,347 sqft
- Finished area above ground: 2,241
- Finished area below ground: 1,106
Property
Parking
- Total spaces: 4
- Parking features: Garage Door Opener, Garage Faces Front, Inside Entrance, Concrete, Attached, Driveway
- Attached garage spaces: 2
- Uncovered spaces: 2
Accessibility
- Accessibility features: None
Features
- Levels: Three
- Stories: 3
- Patio & porch: Screened, Porch
- Exterior features: Lighting, Sidewalks, Street Lights
- Pool features: None
- Has view: Yes
- View description: Garden, Trees/Woods
Lot
- Size: 0.31 Acres
- Features: Backs to Trees, Landscaped, Middle Of Block
Details
- Additional structures: Above Grade, Below Grade
- Parcel number: 04012200012188
- Zoning: RESIDENTIAL
- Special conditions: Standard
Construction
Type & style
- Home type: SingleFamily
- Architectural style: Colonial
- Property subtype: Single Family Residence
Materials
- Brick, Vinyl Siding
- Foundation: Permanent
- Roof: Architectural Shingle
Condition
- Excellent
- New construction: No
- Year built: 1993
Utilities & green energy
- Electric: 220 Volts
- Sewer: Public Sewer
- Water: Public
Community & HOA
Community
- Subdivision: Patapsco Woods
HOA
- Has HOA: Yes
- HOA fee: $450 annually
Location
- Region: Catonsville
Financial & listing details
- Price per square foot: $241/sqft
- Tax assessed value: $573,900
- Annual tax amount: $6,754
- Date on market: 9/12/2024
- Listing agreement: Exclusive Agency
- Ownership: Fee Simple
Price history
| Date | Event | Price |
|---|---|---|
| 10/7/2024 | Sold | $805,000+3.9%$241/sqft |
Source:  Bright MLS #MDBC2103374 Report a problem Bright MLS #MDBC2103374 Report a problem | ||
| 9/15/2024 | Pending sale | $775,000$232/sqft |
Source: Bright MLS #MDBC2103374 Report a problem | ||
| 9/12/2024 | Listed for sale | $775,000+72.2%$232/sqft |
Source: Bright MLS #MDBC2103374 Report a problem | ||
| 12/9/2008 | Sold | $450,000-18.2%$134/sqft |
Source: Public Record Report a problem | ||
| 7/29/2008 | Listing removed | $550,000$164/sqft |
Source: Homes & Land #BC6768113 Report a problem | ||
| 6/18/2008 | Price change | $550,000-4.3%$164/sqft |
Source: Homes & Land #BC6768113 Report a problem | ||
| 5/24/2008 | Listed for sale | $575,000+36.9%$172/sqft |
Source: Homes & Land #BC6768113 Report a problem | ||
| 4/15/2004 | Sold | $420,000+11.4%$125/sqft |
Source: Public Record Report a problem | ||
| 6/26/2003 | Sold | $377,000+66.1%$113/sqft |
Source: Public Record Report a problem | ||
| 2/19/1994 | Sold | $226,955$68/sqft |
Source: Public Record Report a problem | ||
Public tax history
| Year | Property taxes | Tax assessment |
|---|---|---|
| 2025 | $8,367 +20.3% | $602,733 +5% |
| 2024 | $6,956 +3% | $573,900 +3% |
| 2023 | $6,754 +3.1% | $557,267 -2.9% |
| 2022 | $6,552 +3.2% | $573,900 +9.5% |
| 2021 | $6,351 +3.1% | $524,000 +3.1% |
| 2020 | $6,161 +3.2% | $508,300 -3% |
| 2019 | $5,970 +3.3% | $524,000 +9.9% |
| 2018 | $5,780 +3.3% | $476,900 +3.3% |
| 2017 | $5,595 -1.2% | $461,600 +3.4% |
| 2016 | $5,664 | $446,300 +3.5% |
| 2015 | $5,664 | $431,000 +1.2% |
| 2014 | $5,664 | $426,000 +1.2% |
| 2013 | -- | $421,000 +1.2% |
| 2012 | -- | $416,000 |
| 2011 | -- | $416,000 |
| 2010 | -- | $416,000 -32.9% |
| 2009 | -- | $619,990 +15.2% |
| 2008 | -- | $538,006 +18% |
| 2007 | -- | $456,023 +21.9% |
| 2006 | -- | $374,040 +14.8% |
| 2005 | -- | $325,816 +17.4% |
| 2004 | -- | $277,593 +21% |
| 2003 | -- | $229,370 +1.5% |
| 2002 | -- | $226,066 +1.5% |
| 2001 | -- | $222,763 |
Find assessor info on the county website
Neighborhood: 21228
Nearby homes
- $723,200-- bd2 ba2.1k sqft734 White Oaks Ave, Baltimore, MD 21228Off Market
- $759,5004 bd3 ba2.5k sqft738 White Oaks Ave, Baltimore, MD 21228Off Market
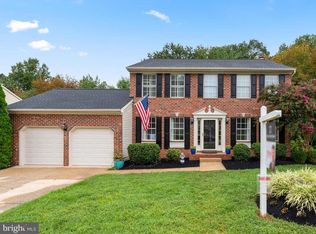
- $870,0005 bd4 ba2.6k sqft732 White Oaks Ave, Baltimore, MD 21228Sold
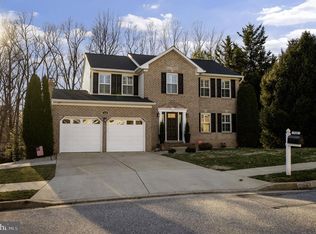
- $697,000-- bd2 ba2k sqft735 White Oaks Ave, Baltimore, MD 21228Off Market
- $777,200-- bd2 ba2.3k sqft1 Silktree Ct, Catonsville, MD 21228Off Market
- $826,600-- bd3 ba2.1k sqft740 White Oaks Ave, Catonsville, MD 21228Off Market
- $710,900-- bd2 ba1.9k sqft730 White Oak Ave, Baltimore, MD 21228Off Market
- $682,200-- bd3 ba2k sqft733 White Oaks Ave, Catonsville, MD 21228Off Market
Nearby schools
GreatSchools rating
- 9/10Hillcrest Elementary SchoolGrades: PK-5Distance: 1.2 mi
- 5/10Arbutus Middle SchoolGrades: 6-8Distance: 2 mi
- 5/10Catonsville High SchoolGrades: 9-12Distance: 0.7 mi
Schools provided by the listing agent
- Elementary: Hillcrest
- Middle: Arbutus
- High: Catonsville
- District: Baltimore County Public Schools
Source: Bright MLS. This data may not be complete. We recommend contacting the local school district to confirm school assignments for this home.
Get a cash offer in 3 minutes
Find out how much your home could sell for in as little as 3 minutes with a no-obligation cash offer.
Estimated market value
$839,000
Get a cash offer in 3 minutes
Find out how much your home could sell for in as little as 3 minutes with a no-obligation cash offer.
Estimated market value
$839,000
- Maryland
- Baltimore County
- Catonsville
- 21228
- 736 White Oaks Ave
Nearby cities
Nearby zip codes
Other Catonsville Topics
