Skip main navigation
Sold for $320,000
  • $320,000

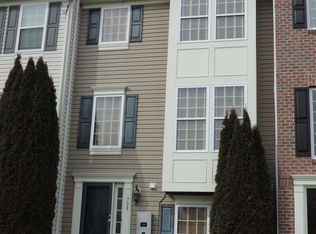
    736 Wineberry Way, Aberdeen, MD 21001

    3beds
    1,860sqft
    Townhouse
    Built in 2009
    1,802 Square Feet Lot
    $325,000 Zestimate®
    $172/sqft
    $2,539 Estimated rent

    Home value

    $325,000

    $299,000 - $351,000

    $2,539/mo

    Zestimate® history
    Loading
    Loading...

    Owner options

    List your home for rent

    $2,539/mo

    Rent Zestimate®

    Find your next renter with Zillow Rental Manager. Plus, with online applications, you can quickly screen prospective tenants – for free.

    Learn more

    $2,539/mo

    Rent Zestimate®

    Refinance and save

    $2,005/mo

    Est. payment

    Refinancing to a lower rate could help reduce your monthly payments and save thousands over the life of the loan.

    See today's rates

    $2,005/mo

    Est. payment

    Explore your selling options

    Work with a Zillow partner agent

    Leverage their expertise and Zillow's premium Showcase listings to get your home seen by more buyers.

    Get started

    List with your own agent

    Get your home in front of millions of buyers by listing it on Zillow.

    Learn how to do it

    Sell it yourself

    Take full control of how buyers see your home on Zillow by listing For Sale by Owner (FSBO).

    List your home

    What's special

    NEW PRICE IMPROVMENT!! DREAM BIG! Welcome to Hollywood's 2! One of the only locations within the county where you can order a pizza from your home in Aberdeen and have it delivered from either Belcamp or Bel Air. Just minutes from 95, route 40, Aberdeen Proving Ground, shopping in Bel Air, tons of restaurants and also a few golf courses. This beautiful community has walking trails, tot lots, and a small community center available for rent. Parking at the front or the rear of the home is a breeze since you have not only a two-car garage, but a two-car parking pad as a driveway at the rear of the home. Offering three bedrooms and 3.5 baths, this listing has more than enough. With 9 ft ceilings on the main level, 42-in cabinets, upgraded flooring, black appliances, a composite rear deck perfect for grilling, his and hers walk-in closets in the primary bedroom and much more. Don't delay and schedule a showing ASAP as houses in this neighborhood tend to fly off the market.

    Zillow last checked:

    Listing updated:

    Listed by:

    Jim Ferguson 443-807-7836,

    EXIT Preferred Realty, LLC,

    Listing Team: Dream Home Team

    Bought with:

    Scott Miller, 631769

    High Power Realty, LLC.

    Source: Bright MLS,MLS#: MDHR2040758MLS Logo

    Facts & features

    Interior

    Bedrooms & bathrooms
    • Bedrooms: 3
    • Bathrooms: 4
    • Full bathrooms: 3
    • 1/2 bathrooms: 1
    • Main level bathrooms: 1
    Rooms
    • Room types: Living Room, Dining Room, Primary Bedroom, Bedroom 2, Bedroom 3, Kitchen, Family Room, Foyer, Laundry
    Primary bedroom
    • Features: Flooring - Carpet
    • Level: Upper
    • Area: 192 Square Feet
    • Dimensions: 16 X 12
    Bedroom 2
    • Features: Flooring - Carpet
    • Level: Upper
    • Area: 117 Square Feet
    • Dimensions: 13 X 10
    Bedroom 3
    • Features: Flooring - Carpet
    • Level: Upper
    • Area: 117 Square Feet
    • Dimensions: 12 X 9
    Dining room
    • Features: Flooring - HardWood
    • Level: Main
    • Area: 130 Square Feet
    • Dimensions: 10 x 13
    Family room
    • Features: Flooring - Carpet, Recessed Lighting
    • Level: Lower
    • Area: 165 Square Feet
    • Dimensions: 12 X 11
    Foyer
    • Features: Flooring - HardWood
    • Level: Main
    Kitchen
    • Features: Flooring - HardWood, Fireplace - Gas, Dining Area, Kitchen Island, Eat-in Kitchen, Kitchen - Electric Cooking, Pantry
    • Level: Main
    • Area: 88 Square Feet
    • Dimensions: 19 X 16
    Laundry
    • Level: Lower
    • Area: 30 Square Feet
    • Dimensions: 6 x 5
    Living room
    • Features: Flooring - Carpet, Ceiling Fan(s)
    • Level: Main
    • Area: 286 Square Feet
    • Dimensions: 19 X 12
    Heating
    • Forced Air, Natural Gas
    Cooling
    • Ceiling Fan(s), Central Air, Electric
    Appliances
    • Included: Dishwasher, Dryer, Ice Maker, Oven/Range - Electric, Refrigerator, Washer, Water Heater, Cooktop, Microwave, Gas Water Heater
    • Laundry: Laundry Room
    Features
    • Eat-in Kitchen, Primary Bath(s), Recessed Lighting, Floor Plan - Traditional, 2 Story Ceilings
    • Flooring: Wood
    • Doors: Six Panel
    • Windows: Window Treatments
    • Basement: Other
    • Number of fireplaces: 1
    • Fireplace features: Gas/Propane
    Interior area
    • Total structure area: 2,780
    • Total interior livable area: 1,860 sqft
    • Finished area above ground: 1,560
    • Finished area below ground: 300

    Property

    Parking
    • Total spaces: 2
    • Parking features: Garage Faces Rear, Concrete, Off Street, Attached
    • Attached garage spaces: 2
    • Has uncovered spaces: Yes
    Accessibility
    • Accessibility features: None
    Features
    • Levels: Three
    • Stories: 3
    • Patio & porch: Deck
    • Pool features: None
    Lot
    • Size: 1,802 Square Feet
    Details
    • Additional structures: Above Grade, Below Grade
    • Parcel number: 1301371355
    • Zoning: R3CDP
    • Special conditions: Standard

    Construction

    Type & style
    • Home type: Townhouse
    • Architectural style: Traditional
    • Property subtype: Townhouse
    Materials
    • Vinyl Siding
    • Foundation: Other
    Condition
    • New construction: No
    • Year built: 2009

    Utilities & green energy

    • Sewer: Public Sewer
    • Water: Public

    Community & HOA

    Community
    • Subdivision: Holly Woods
    HOA
    • Has HOA: Yes
    • HOA fee: $85 monthly
    Location
    • Region: Aberdeen

    Financial & listing details

    • Price per square foot: $172/sqft
    • Tax assessed value: $257,233
    • Annual tax amount: $2,804
    • Date on market: 4/1/2025
    • Listing agreement: Exclusive Right To Sell
    • Ownership: Fee Simple

    Price history

    DateEventPrice
    8/14/2025Listing removed$2,900$2/sqft
    Source: Zillow Rentals Report a problem
    7/17/2025Listed for rent$2,900+70.6%$2/sqft
    Source: Zillow Rentals Report a problem
    5/30/2025Sold$320,000-3.6%$172/sqft
    Source: Bright MLS #MDHR2040758 Report a problem
    4/29/2025Pending sale$332,000$178/sqft
    Source: Bright MLS #MDHR2040758 Report a problem
    4/29/2025Listing removed$332,000$178/sqft
    Source: Bright MLS #MDHR2040758 Report a problem
    4/25/2025Price change$332,000-1.8%$178/sqft
    Source: Bright MLS #MDHR2040758 Report a problem
    4/17/2025Price change$338,000-3.4%$182/sqft
    Source: Bright MLS #MDHR2040758 Report a problem
    4/1/2025Listed for sale$350,000+34.7%$188/sqft
    Source: Bright MLS #MDHR2040758 Report a problem
    7/31/2020Listing removed$259,900$140/sqft
    Source: EXIT PREFERRED REALTY #MDHR248634 Report a problem
    7/15/2020Price change$259,900-1.9%$140/sqft
    Source: EXIT Preferred Realty LLC #MDHR248634 Report a problem
    6/29/2020Listed for sale$264,900+1523.2%$142/sqft
    Source: EXIT Preferred Realty LLC #MDHR248634 Report a problem
    10/13/2017Sold$16,320-93.2%$9/sqft
    Source: EXIT Realty solds #-2355954924196644626 Report a problem
    9/16/2017Listing removed$1,700$1/sqft
    Source: EXIT PREFERRED REALTY #HR10035536 Report a problem
    8/18/2017Listed for rent$1,700-2.9%$1/sqft
    Source: EXIT Preferred Realty LLC #HR10035536 Report a problem
    7/10/2015Listing removed$1,750$1/sqft
    Source: Owner Report a problem
    7/7/2015Price change$1,750+2.9%$1/sqft
    Source: Owner Report a problem
    6/17/2015Listed for rent$1,700-2.9%$1/sqft
    Source: Owner Report a problem
    4/8/2014Listing removed$1,750$1/sqft
    Source: Owner Report a problem
    1/29/2014Listed for rent$1,750$1/sqft
    Source: US Govt Report a problem
    9/29/2009Sold$239,038$129/sqft
    Source: Public Record Report a problem

    Public tax history

    YearProperty taxesTax assessment
    2025$3,040 +8.4%$278,967 +8.4%
    2024$2,804 +9.2%$257,233 +9.2%
    2023$2,567 +3.1%$235,500
    2022$2,490 -1.3%$235,500 +6.4%
    2021$2,521 +2%$221,367 +3.3%
    2020$2,473 +0.7%$214,300
    2019$2,457 +0.7%$214,300 +1.3%
    2018$2,441 +0.7%$211,500 +0.7%
    2017$2,425 +1631.8%$210,100
    2016$140 $210,100
    2015$140 -95.3%$210,100 -6.6%
    2014$2,975 $225,000
    2013-- $225,000
    2012-- $225,000 -9.2%
    2011-- $247,900 +1.4%
    2010-- $244,566 +753.2%
    2009-- $28,666 +4.2%
    2008-- $27,500 +17.9%
    2007-- $23,332 +21.7%
    2006-- $19,166
    Find assessor info on the county website

    Neighborhood: 21001

    Nearby schools

    GreatSchools rating
    Schools provided by the listing agent
    • District: Harford County Public Schools

    Source: Bright MLS. This data may not be complete. We recommend contacting the local school district to confirm school assignments for this home.

    Get a cash offer in 3 minutes
    Find out how much your home could sell for in as little as 3 minutes with a no-obligation cash offer.
    Estimated market value
    $325,000
    Get a cash offer in 3 minutes
    Find out how much your home could sell for in as little as 3 minutes with a no-obligation cash offer.
    Estimated market value
    $325,000