Homeowner Just Painted Interior of Home! Home Shows VERY Well in addition, the home is filled with Sunlit Rooms and East Facing Views! Private 1/3 acre lot is Fully Fenced and has Multiple Entertainment Areas, including a Fire Pit, Play and Garden Areas, Including a Newer and Oversized Trex Deck. Garage is large, equipped with an exterior door to make it easy while working in the yard. Most likely if you have a large vehicle, you’re in luck, deep garage even with a work bench. All Bedrooms are spacious and each one has HUGE Closets. Primary Bedroom has two-sided fireplace with Primary Bathroom having a Soaking Tub and Walk-in Showers, and Dual Vanities. Customized Walk-in Closet. Unfinished Basement allows for Buyer’s Choices as to how they would like to add their own “Flare”. Impressive and Reasonable Amenities within this Community; including Swimming Pool, Clubhouse and Scenic Trails, All for ONLY $105/monthly dues. Original Homeowner.
Sold for $800,000
$800,000
7360 Almandine Court, Castle Rock, CO 80108
4beds
4,635sqft
Single Family Residence
Built in 2003
0.29 Acres Lot
$794,100 Zestimate®
$173/sqft
$4,519 Estimated rent
Home value
$794,100
$754,000 - $834,000
$4,519/mo
Zestimate® history
Owner options
List your home for rent
$4,519/mo
Rent Zestimate®
Find your next renter with Zillow Rental Manager. Plus, with online applications, you can quickly screen prospective tenants – for free.
$4,519/mo
Rent Zestimate®
Refinance and save
$3,900/mo
Est. payment
Refinancing to a lower rate could help reduce your monthly payments and save thousands over the life of the loan.
$3,900/mo
Est. payment
Explore your selling options
Work with a Zillow partner agent
Leverage their expertise and Zillow's premium Showcase listings to get your home seen by more buyers.
Get startedList with your own agent
Get your home in front of millions of buyers by listing it on Zillow.
Learn how to do itSell it yourself
Take full control of how buyers see your home on Zillow by listing For Sale by Owner (FSBO).
List your homeWhat's special
Zillow last checked:
Listing updated:
Listed by:
Lisa Chirico 303-972-9999 LChirico@rmprohomes.com,
RE/MAX Professionals
Bought with:
Erin Carlson, 100046088
Your Castle Realty LLC
Source: REcolorado as distributed by MLS GRID,MLS#: 4007868
Facts & features
Interior
Bedrooms & bathrooms
- Bedrooms: 4
- Bathrooms: 4
- Full bathrooms: 3
- 1/2 bathrooms: 1
- Main level bathrooms: 1
Primary bedroom
- Description: Very Spacious
- Level: Upper
Bedroom
- Description: All Bedrooms Have Large Walk-In Closets!
- Level: Upper
Bedroom
- Description: East Views Of Open Space
- Level: Upper
Bedroom
- Description: Views Of Cul-De-Sac
- Level: Upper
Primary bathroom
- Description: Soaking Tub, Fireplace And Large Custom Walk-In Closet
- Level: Upper
Bathroom
- Level: Main
Bathroom
- Description: Ensuite To Bedroom
- Level: Upper
Bathroom
- Description: Full Bathroom Inbetween Two Bedrooms
- Level: Upper
Dining room
- Level: Main
Family room
- Description: Cozy Fireplace And Views
- Level: Main
Kitchen
- Description: Newer Appliances, Separate Beverage Area
- Level: Main
Laundry
- Description: Washer & Dryer Negotiable
- Level: Main
Living room
- Description: Upon Entry - Flows To Dining Room
- Level: Main
Office
- Description: View Of Open Space And Spacious
- Level: Main
Heating
- Forced Air
Cooling
- Central Air
Appliances
- Included: Convection Oven, Cooktop, Dishwasher, Disposal, Double Oven, Dryer, Microwave, Range Hood, Self Cleaning Oven, Washer
- Laundry: In Unit
Features
- Ceiling Fan(s), Eat-in Kitchen, Entrance Foyer, Five Piece Bath, Jack & Jill Bathroom, Open Floorplan, Pantry, Primary Suite, Smart Thermostat, Smoke Free, Walk-In Closet(s)
- Flooring: Carpet
- Basement: Bath/Stubbed,Daylight,Unfinished,Walk-Out Access
- Common walls with other units/homes: No Common Walls
Interior area
- Total structure area: 4,635
- Total interior livable area: 4,635 sqft
- Finished area above ground: 3,207
- Finished area below ground: 0
Property
Parking
- Total spaces: 3
- Parking features: Exterior Access Door
- Carport spaces: 3
Features
- Levels: Two
- Stories: 2
- Patio & porch: Deck, Front Porch
- Exterior features: Fire Pit, Private Yard, Rain Gutters
- Fencing: Full
- Has view: Yes
- View description: Meadow, Plains, Valley
Lot
- Size: 0.29 Acres
- Features: Cul-De-Sac, Irrigated, Landscaped, Level, Meadow, Sprinklers In Front, Sprinklers In Rear
Details
- Parcel number: R0440224
- Special conditions: Standard
Construction
Type & style
- Home type: SingleFamily
- Architectural style: Traditional
- Property subtype: Single Family Residence
Materials
- Frame
- Foundation: Slab
- Roof: Composition
Condition
- Year built: 2003
Utilities & green energy
- Electric: 220 Volts, 220 Volts in Garage
- Sewer: Public Sewer
- Water: Public
- Utilities for property: Cable Available, Electricity Connected, Natural Gas Available
Green energy
- Energy efficient items: Thermostat
Community & HOA
Community
- Security: Carbon Monoxide Detector(s), Smoke Detector(s)
- Subdivision: Maher Ranch
HOA
- Has HOA: Yes
- Amenities included: Clubhouse, Park, Playground, Pool, Tennis Court(s), Trail(s)
- Services included: Maintenance Grounds, Recycling, Snow Removal, Trash
- HOA fee: $105 monthly
- HOA name: TMMC Property Management
- HOA phone: 303-985-9623
Location
- Region: Castle Rock
Financial & listing details
- Price per square foot: $173/sqft
- Tax assessed value: $768,278
- Annual tax amount: $4,673
- Date on market: 3/22/2025
- Listing terms: Cash,Conventional,FHA,VA Loan
- Exclusions: Exclusions: Personal Property. inclusions: Basement Refrigerator And Garage Attached Mounted Wall Racks & Work Bench, Washer & Dryer And Garage Refrigerator Is Negotiable.
- Ownership: Individual
- Electric utility on property: Yes
- Road surface type: Paved
Price history
| Date | Event | Price |
|---|---|---|
| 7/18/2025 | Sold | $800,000-3%$173/sqft |
Source:  REcolorado as distributed by MLS GRID #4007868 Report a problem REcolorado as distributed by MLS GRID #4007868 Report a problem | ||
| 6/16/2025 | Pending sale | $824,900$178/sqft |
Source: REcolorado as distributed by MLS GRID #4007868 Report a problem | ||
| 5/8/2025 | Price change | $824,900-3%$178/sqft |
Source: REcolorado as distributed by MLS GRID #4007868 Report a problem | ||
| 3/22/2025 | Listed for sale | $850,000+126.3%$183/sqft |
Source: REcolorado as distributed by MLS GRID #4007868 Report a problem | ||
| 11/10/2003 | Sold | $375,677$81/sqft |
Source: Public Record Report a problem | ||
Public tax history
| Year | Property taxes | Tax assessment |
|---|---|---|
| 2025 | $4,673 -5% | $48,020 -10.4% |
| 2024 | $4,919 +31.4% | $53,600 -1% |
| 2023 | $3,744 -3.7% | $54,120 +44% |
| 2022 | $3,889 | $37,580 -2.8% |
| 2021 | -- | $38,660 +3.3% |
| 2020 | $3,821 +5.1% | $37,430 |
| 2019 | $3,637 0% | $37,430 +9.3% |
| 2018 | $3,637 +6% | $34,250 |
| 2017 | $3,433 -2.3% | $34,250 +4.3% |
| 2016 | $3,513 -3.7% | $32,840 |
| 2015 | $3,648 -0.6% | $32,840 +17.7% |
| 2014 | $3,671 | $27,910 |
| 2013 | -- | $27,910 +6.1% |
| 2012 | -- | $26,300 |
| 2011 | -- | $26,300 -15.5% |
| 2010 | -- | $31,140 +3.1% |
| 2009 | $1,787 | $30,190 |
| 2008 | -- | $30,190 +4.6% |
| 2007 | -- | $28,850 |
| 2006 | $3,409 +432% | $28,850 -6.9% |
| 2004 | $641 +57624.3% | $30,980 +309700% |
| 2003 | $1 | $10 |
Find assessor info on the county website
Neighborhood: 80108
Nearby homes
- $865,0004 bd4 ba4.1k sqft7348 Almandine Ct, Castle Rock, CO 80108Sold

- $783,5007 bd4 ba4.1k sqft7351 Almandine Ct, Castle Rock, CO 80108Off Market
- $766,4005 bd4 ba4k sqft7334 Almandine Ct, Castle Rock, CO 80108Off Market
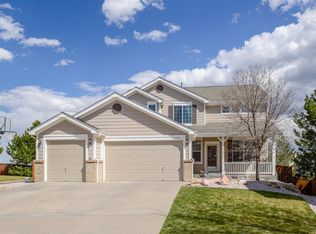
- $782,5004 bd4 ba5.3k sqft7335 Almandine Ct, Castle Rock, CO 80108Off Market
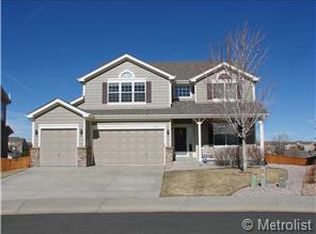
- $659,9004 bd3 ba3k sqft7310 Almandine Ct, Castle Rock, CO 80108Off Market
- $709,3004 bd3 ba4.1k sqft1470 Baguette Dr, Castle Rock, CO 80108Off Market
- $750,0005 bd3 ba4.6k sqft1488 Baguette Dr, Castle Rock, CO 80108Sold
- $648,6003 bd3 ba2.6k sqft7387 Halite Ct, Castle Rock, CO 80108Off Market
Nearby schools
GreatSchools rating
- 6/10Sage Canyon Elementary SchoolGrades: PK-6Distance: 3.1 mi
- 5/10Mesa Middle SchoolGrades: 6-8Distance: 4.7 mi
- 7/10Douglas County High SchoolGrades: 9-12Distance: 2.9 mi
Schools provided by the listing agent
- Elementary: Sage Canyon
- Middle: Mesa
- High: Douglas County
- District: Douglas RE-1
Source: REcolorado as distributed by MLS GRID. This data may not be complete. We recommend contacting the local school district to confirm school assignments for this home.
Get a cash offer in 3 minutes
Find out how much your home could sell for in as little as 3 minutes with a no-obligation cash offer.
Estimated market value
$794,100
Get a cash offer in 3 minutes
Find out how much your home could sell for in as little as 3 minutes with a no-obligation cash offer.
Estimated market value
$794,100
- Colorado
- Douglas County
- Castle Rock
- 80108
- 7360 Almandine Court
Nearby cities
Nearby neighborhoods
Nearby zip codes
Other Castle Rock Topics
