MOVE-IN READY and fully remodeled, this 3-bedroom, 2-bathroom home in Lake Sylvan Estates offers the perfect combination of comfort, style, and everyday functionality—set on a spacious, level 0.32-acre lot with **NO HOA**. Located in a quiet, established neighborhood in Sanford, this home provides the ease of low-maintenance living with room to grow both inside and out. From the moment you arrive, you'll notice the inviting curb appeal and large front yard. Step inside to an open-concept floor plan featuring modern, durable flooring and an abundance of natural light. The layout flows seamlessly from the living room to the dining area and into the fully updated kitchen. Granite countertops, touch-close cabinetry, stainless steel appliances, and a large central island make this space as functional as it is stylish—perfect for cooking, entertaining, or enjoying casual meals at home. Just beyond the kitchen, a screened-in patio offers a quiet retreat for outdoor dining or relaxing evenings, with views of the expansive backyard. The flat, fully usable lot provides ample space for gardening, pets, or future additions, and a detached storage shed in the backyard adds valuable extra space for tools, hobbies, or seasonal storage. The primary suite is positioned at the rear of the home for added privacy and features a spacious layout, walk-in closet, and remodeled en suite bathroom with updated finishes and a walk-in shower. Two additional bedrooms and a second full bathroom with flexibility for family, guests, or a home office. Additional highlights include an indoor laundry room, attached two-car garage, and a peaceful, residential setting with no HOA restrictions—giving you the freedom to enjoy true stress-free Florida living. This is an excellent opportunity for buyers looking for a Central Florida real estate option that combines space, updates, and convenience. Situated near major highways with quick access to Orlando, Lake Mary, and Downtown Sanford, this home is close to parks, local dining, and shopping. Whether you're exploring Orlando homes for sale, relocating to Central Florida, or seeking a spacious yard with no HOA in a quiet neighborhood, this property is a must-see. Contact us today for a private tour or more details on this exceptional opportunity.
Sold for $405,000
$405,000
7360 CANAL DRIVE, SANFORD, FL 32771
3beds
1,419sqft
Single Family Residence
Built in 1978
0.32 Acres Lot
$399,200 Zestimate®
$285/sqft
$2,211 Estimated rent
Home value
$399,200
$359,000 - $443,000
$2,211/mo
Zestimate® history
Owner options
List your home for rent
$2,211/mo
Rent Zestimate®
Find your next renter with Zillow Rental Manager. Plus, with online applications, you can quickly screen prospective tenants – for free.
$2,211/mo
Rent Zestimate®
Refinance and save
$2,689/mo
Est. payment
Refinancing to a lower rate could help reduce your monthly payments and save thousands over the life of the loan.
$2,689/mo
Est. payment
Explore your selling options
Work with a Zillow partner agent
Leverage their expertise and Zillow's premium Showcase listings to get your home seen by more buyers.
Get startedList with your own agent
Get your home in front of millions of buyers by listing it on Zillow.
Learn how to do itSell it yourself
Take full control of how buyers see your home on Zillow by listing For Sale by Owner (FSBO).
List your homeWhat's special
Modern durable flooringLarge central islandFully updated kitchenAbundance of natural lightGranite countertopsFlat fully usable lotSpacious yard
Zillow last checked:
Listing updated:
Listed by:
Simi Lakhani 407-408-7393,
KELLER WILLIAMS CLASSIC 407-292-5400
Bought with:
Marisa Falk, 3445423
THE AGENCY ORLANDO
Source: Stellar MLS,MLS#: O6316836 Originating MLS: Orlando Regional
Originating MLS: Orlando Regional
Facts & features
Interior
Bedrooms & bathrooms
- Bedrooms: 3
- Bathrooms: 2
- Full bathrooms: 2
Primary bedroom
- Description: Room5
- Features: Built-in Closet
- Level: First
- Area: 224 Square Feet
- Dimensions: 14x16
Bedroom 1
- Description: Room8
- Features: Built-in Closet
- Level: First
- Area: 120 Square Feet
- Dimensions: 10x12
Bedroom 2
- Description: Room9
- Features: Built-in Closet
- Level: First
- Area: 120 Square Feet
- Dimensions: 10x12
Primary bathroom
- Description: Room6
- Features: Built-in Closet
- Level: First
- Area: 55 Square Feet
- Dimensions: 5x11
Bathroom 1
- Description: Room7
- Level: First
- Area: 45 Square Feet
- Dimensions: 5x9
Dining room
- Description: Room4
- Level: First
- Area: 176 Square Feet
- Dimensions: 16x11
Foyer
- Description: Room1
- Level: First
- Area: 40 Square Feet
- Dimensions: 5x8
Kitchen
- Description: Room2
- Features: Breakfast Bar, Kitchen Island, Stone Counters
- Level: First
- Area: 144 Square Feet
- Dimensions: 12x12
Living room
- Description: Room3
- Level: First
- Area: 352 Square Feet
- Dimensions: 22x16
Heating
- Central, Electric
Cooling
- Central Air
Appliances
- Included: Dishwasher, Electric Water Heater, Range, Range Hood, Refrigerator
- Laundry: In Garage
Features
- Ceiling Fan(s), Eating Space In Kitchen, Kitchen/Family Room Combo, Open Floorplan, Primary Bedroom Main Floor, Stone Counters, Thermostat
- Flooring: Luxury Vinyl
- Has fireplace: No
Interior area
- Total structure area: 1,587
- Total interior livable area: 1,419 sqft
Property
Parking
- Total spaces: 2
- Parking features: Driveway, Garage Door Opener
- Attached garage spaces: 2
- Has uncovered spaces: Yes
Features
- Levels: One
- Stories: 1
- Patio & porch: Enclosed, Front Porch, Rear Porch, Screened
- Exterior features: Lighting, Private Mailbox, Rain Gutters, Storage
Lot
- Size: 0.32 Acres
- Dimensions: 100 x 140
- Features: Level
Details
- Additional structures: Shed(s), Storage
- Parcel number: 26192950300000800
- Zoning: R-1A
- Special conditions: None
Construction
Type & style
- Home type: SingleFamily
- Property subtype: Single Family Residence
Materials
- Concrete, Stucco
- Foundation: Slab
- Roof: Shingle
Condition
- New construction: No
- Year built: 1978
Utilities & green energy
- Sewer: Septic Tank
- Water: Well
- Utilities for property: Electricity Connected
Community & HOA
Community
- Pet fee: $0 monthly
- Subdivision: LAKE SYLVAN ESTATES
HOA
- Has HOA: No
Location
- Region: Sanford
Financial & listing details
- Price per square foot: $285/sqft
- Tax assessed value: $347,240
- Annual tax amount: $847
- Date on market: 6/10/2025
- Cumulative days on market: 159 days
- Listing terms: Cash,Conventional,FHA,VA Loan
- Ownership: Fee Simple
- Total actual rent: 0
- Electric utility on property: Yes
- Road surface type: Asphalt
Price history
| Date | Event | Price |
|---|---|---|
| 7/18/2025 | Sold | $405,000+1.3%$285/sqft |
Source:  Stellar MLS #O6316836 Report a problem Stellar MLS #O6316836 Report a problem | ||
| 6/27/2025 | Pending sale | $399,999$282/sqft |
Source: Stellar MLS #O6316836 Report a problem | ||
| 6/20/2025 | Price change | $399,999-2.4%$282/sqft |
Source: Stellar MLS #O6316836 Report a problem | ||
| 6/10/2025 | Listed for sale | $410,000-1.2%$289/sqft |
Source: Stellar MLS #O6316836 Report a problem | ||
| 6/3/2025 | Listing removed | $415,000$292/sqft |
Source: Stellar MLS #V4939999 Report a problem | ||
| 5/27/2025 | Price change | $415,000-1.7%$292/sqft |
Source: Stellar MLS #V4939999 Report a problem | ||
| 5/15/2025 | Price change | $422,000-1.9%$297/sqft |
Source: Stellar MLS #V4939999 Report a problem | ||
| 5/1/2025 | Price change | $430,000-1.1%$303/sqft |
Source: Stellar MLS #V4939999 Report a problem | ||
| 4/14/2025 | Price change | $435,000-1%$307/sqft |
Source: Stellar MLS #V4939999 Report a problem | ||
| 3/13/2025 | Listed for sale | $439,500$310/sqft |
Source: Stellar MLS #V4939999 Report a problem | ||
| 3/11/2025 | Pending sale | $439,500$310/sqft |
Source: Stellar MLS #V4939999 Report a problem | ||
| 3/2/2025 | Listed for sale | $439,500$310/sqft |
Source: Stellar MLS #V4939999 Report a problem | ||
| 2/21/2025 | Pending sale | $439,500$310/sqft |
Source: Stellar MLS #V4939999 Report a problem | ||
| 2/6/2025 | Price change | $439,500-1.1%$310/sqft |
Source: Stellar MLS #V4939999 Report a problem | ||
| 1/24/2025 | Price change | $444,500-0.1%$313/sqft |
Source: Stellar MLS #V4939999 Report a problem | ||
| 12/30/2024 | Listed for sale | $445,000+53.4%$314/sqft |
Source: Stellar MLS #V4939999 Report a problem | ||
| 11/21/2024 | Sold | $290,000-4.9%$204/sqft |
Source:  DBAMLS #1205247 Report a problem DBAMLS #1205247 Report a problem | ||
| 10/28/2024 | Pending sale | $305,000$215/sqft |
Source: DBAMLS #1205247 Report a problem | ||
| 10/26/2024 | Listed for sale | $305,000$215/sqft |
Source: DBAMLS #1205247 Report a problem | ||
Public tax history
| Year | Property taxes | Tax assessment |
|---|---|---|
| 2025 | $5,055 +473.7% | $347,240 +225.4% |
| 2024 | $881 +3.9% | $106,710 +3% |
| 2023 | $848 +4.1% | $103,602 +3% |
| 2022 | $815 -21.9% | $100,584 +3% |
| 2021 | $1,043 +1.5% | $97,654 +1.4% |
| 2020 | $1,028 +1.6% | $96,306 +2.3% |
| 2019 | $1,012 | $94,141 +1.9% |
| 2018 | $1,012 +2.2% | $92,386 +2.1% |
| 2017 | $990 +1.5% | $90,486 +1.4% |
| 2016 | $975 -2% | $89,245 +1.4% |
| 2015 | $995 | $88,009 +0.8% |
| 2014 | $995 +24.2% | $87,311 +0.4% |
| 2013 | $801 -12% | $86,980 -10.3% |
| 2012 | $910 -5.2% | $96,934 -2.5% |
| 2011 | $960 +1.4% | $99,383 +1.5% |
| 2010 | $947 +5.1% | $97,914 +2.7% |
| 2009 | $902 +3.6% | $95,340 +0.1% |
| 2008 | $870 -12.7% | $95,245 +3% |
| 2007 | $996 -5.2% | $92,471 +2.5% |
| 2006 | $1,051 +2.5% | $90,216 +3% |
| 2005 | $1,026 +1.1% | $87,588 +3% |
| 2004 | $1,015 +1.3% | $85,037 +1.9% |
| 2003 | $1,002 +1.8% | $83,451 +2.4% |
| 2002 | $984 +5.3% | $81,495 +4.6% |
| 2000 | $935 | $77,876 |
Find assessor info on the county website
Neighborhood: 32771
Nearby homes
- $382,8003 bd2 ba1.4k sqft7350 Canal Dr, Sanford, FL 32771Off Market
- $361,8003 bd2 ba1.3k sqft7370 Canal Dr, Sanford, FL 32771Off Market

- $439,3003 bd2 ba1.6k sqft7379 Sylvan Dr, Sanford, FL 32771Off Market
- $382,1003 bd2 ba1.3k sqft7367 Sylvan Dr, Sanford, FL 32771Off Market
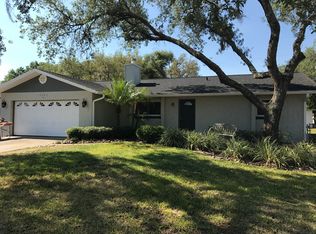
- $491,200-- bd-- ba-- sqft73 67 Sylvan Dr, Sanford, FL 32771Off Market
- $276,0003 bd2 ba1.6k sqft7385 Sylvan Dr, Sanford, FL 32771Off Market
- $382,2003 bd2 ba1.9k sqft7380 Canal Dr, Sanford, FL 32771Off Market
- $429,3003 bd2 ba1.8k sqft7361 Canal Dr, Sanford, FL 32771Off Market
Nearby schools
GreatSchools rating
- 9/10Wilson Elementary SchoolGrades: PK-5Distance: 1.8 mi
- 6/10Markham Woods Middle SchoolGrades: 6-8Distance: 1.7 mi
- 5/10Seminole High SchoolGrades: 9-12Distance: 6.7 mi
Schools provided by the listing agent
- Elementary: Wilson Elementary School
- Middle: Markham Woods Middle
- High: Seminole High
Source: Stellar MLS. This data may not be complete. We recommend contacting the local school district to confirm school assignments for this home.
Get a cash offer in 3 minutes
Find out how much your home could sell for in as little as 3 minutes with a no-obligation cash offer.
Estimated market value
$399,200
Get a cash offer in 3 minutes
Find out how much your home could sell for in as little as 3 minutes with a no-obligation cash offer.
Estimated market value
$399,200
- Florida
- Seminole County
- Sanford
- 32771
- 7360 CANAL DRIVE
Nearby cities
Nearby zip codes
Other Sanford Topics
