Skip main navigation
Accepting backups
  • $990,000

    7360 E SANDIA Circle, Mesa, AZ 85207

    5beds
    3,842sqft
    : 
    Loading
    Get pre-qualified
    Single Family Residence
    Built in 1998
    0.29 Acres Lot
    $-- Zestimate®
    $258/sqft
    $178/mo HOA

    What's special

    Heated pool and spaPicturesque mountain viewsMature shade treeWalk-in pantryDedicated barbecue areaDual walk-in closetsDedicated makeup station
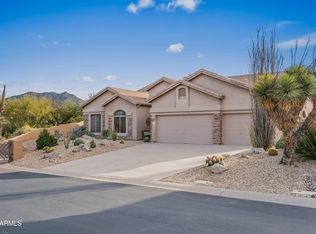
    Voted ''Best Home on Tour''. Experience the beauty of desert living in this meticulously maintained Las Sendas home, ideally situated on a premium 12,615 sq. ft. cul-de-sac lot surrounded by mountain vistas and spectacular Arizona sunsets. Offering 5 bedrooms, 3 full bathrooms, a 3-car garage with additional storage, heated pool and spa, and numerous recent upgrades, this home combines comfort, functionality, and the lifestyle that makes Las Sendas one of Northeast Mesa's most sought-after communities. The thoughtfully designed floor plan features new porcelain wood-look tile flooring and spacious living areas ideal for both everyday life and entertaining. At the heart of the home, the kitchen showcases refinished cabinetry, granite countertops, a large center island with seating, a walk-in pantry, Viking microwave and wall oven and a new 5-burner gas cooktop. The adjacent family room offers a warm and inviting gathering space, complete with a gas fireplace and picturesque mountain views. Upstairs, the expansive primary retreat provides a private escape with direct access to a view deck overlooking the surrounding mountains and vibrant desert sunsets. The ensuite bathroom features a deep jetted soaking tub, dual vanities, a dedicated makeup station, a large walk-in shower, and dual walk-in closets. Step outside to an oversized backyard designed for year-round enjoyment. Relax in the heated pool and spa, enjoy cooking in the dedicated barbecue area, unwind beneath the mature shade tree, or simply take in the views of Red Mountain from your own private outdoor oasis. A covered patio offers comfortable outdoor living space for every season. Major updates provide peace of mind and include exterior paint (2025), pool pump (2025), water softener (2023), pool heater (2022), water heater (2022), and HVAC systems replaced in 2020 and 2021 and more. A complete list of improvements is available in the Documents tab. Residents of Las Sendas enjoy access to outstanding community amenities including a championship golf course, tennis and pickleball courts, heated pools and spas, fitness center, splash pad, parks, miles of walking and hiking trails, and a vibrant calendar of community events. Conveniently located near the Loop 202, Usery Mountain Regional Park, the Salt River, and Saguaro Lake, this location offers endless opportunities for hiking, biking, boating, paddleboarding, kayaking, and exploring the natural beauty of the Sonoran Desert. This is more than a home--it's a lifestyle defined by scenic beauty, outdoor adventure, and the unparalleled amenities of Las Sendas.
    50 days
    |
    404
    |
    15
    |

    Likely to sell faster than

    Zillow last checked:

    Listing updated:

    Listed by:

    Cynthia Watts 480-570-1579,

    KOR Properties

    Source: ARMLS,MLS#: 7036333MLS Logo

      Facts & features

      Interior

      Bedrooms & bathrooms
      • Bedrooms: 5
      • Bathrooms: 3
      • Full bathrooms: 3
      Heating
      • ENERGY STAR Qualified Equipment, Electric
      Cooling
      • Central Air, Ceiling Fan(s), Programmable Thmstat
      Appliances
      • Included: Water Softener Owned, Refrigerator, Built-in Microwave, Dishwasher, Disposal, Gas Cooktop, Built-In Gas Oven
      • Laundry: Inside
      Features
      • Pantry, Granite Counters, Double Vanity, Upstairs, Eat-in Kitchen, Breakfast Bar, 9+ Flat Ceilings, Vaulted Ceiling(s), Kitchen Island, Full Bth Master Bdrm, Separate Shwr & Tub
      • Flooring: Carpet, Tile
      • Windows: Screens, Double Pane Windows
      • Has basement: No
      • Number of fireplaces: 1
      • Fireplace features: Family Room, Gas
      Interior area
      • Total structure area: 3,842
      • Total interior livable area: 3,842 sqft
      Video & virtual tour

      Property

      Parking
      • Total spaces: 6
      • Parking features: Attached, Garage Door Opener, Attch'd Gar Cabinets
      • Attached garage spaces: 3
      • Uncovered spaces: 3
      Features
      • Stories: 2
      • Patio & porch: Covered, Patio
      • Exterior features: Balcony
      • Has private pool: Yes
      • Pool features: Variable Speed Pump, Outdoor Pool, Play Pool, Heated
      • Has spa: Yes
      • Spa features: Heated, Private, Bath
      • Fencing: Back Yard,Block,Wrought Iron
      • Has view: Yes
      • View description: City Lights, Mountain(s)
      Lot
      • Size: 0.29 Acres
      • Features: North/South Exposure, Sprinklers In Rear, Sprinklers In Front, Desert Front, Cul-De-Sac, Natural Desert Back, Gravel/Stone Back, Grass Front, Auto Timer H2O Front, Auto Timer H2O Back
      Details
      • Parcel number: 21917195

      Construction

      Type & style
      • Home type: SingleFamily
      • Property subtype: Single Family Residence
      Materials
      • Brick Veneer, Stucco, Wood Frame, Painted
      • Foundation: Slab
      • Roof: Tile
      Condition
      • Year built: 1998
      Details
      • Builder name: Blandford

      Utilities & green energy

      • Sewer: Public Sewer
      • Water: City Water

      Community & HOA

      Community
      • Features: Pool, Golf, Pickleball, Gated, Community Spa, Community Spa Htd, Tennis Court(s), Playground, Biking/Walking Path, Fitness Center
      • Security: Security System Owned
      • Subdivision: SONORAN HEIGHTS UNIT 2 AT LAS SENDAS AMD
      HOA
      • Has HOA: Yes
      • Services included: Maintenance Grounds, Street Maint
      • HOA fee: $535 quarterly
      • HOA name: Las Sendas
      • HOA phone: 480-357-8780
      Location
      • Region: Mesa

      Financial & listing details

      • Price per square foot: $258/sqft
      • Tax assessed value: $633,500
      • Annual tax amount: $4,037
      • Date on market: 6/2/2026
      • Cumulative days on market: 50 days
      • Listing terms: Cash,Conventional,VA Loan
      • Ownership: Fee Simple
      • Road surface type: Asphalt

        Estimated market value

        Not available

        Estimated sales range

        Not available

        Not available

        Price history

        DateEventPrice
        6/2/2026Listed for sale$990,000+89.7%$258/sqft
        Source: ARMLS #7036333 Report a problem
        4/24/2018Sold$522,000+0.4%$136/sqft
        Source: ARMLS #5735277 Report a problem
        3/11/2018Listed for sale$519,900+11.7%$135/sqft
        Source: HomeSmart #5735277 Report a problem
        9/9/2015Sold$465,500-4.8%$121/sqft
        Source: ARMLS #5246466 Report a problem
        7/7/2015Pending sale$489,000$127/sqft
        Source: HomeSmart #5246466 Report a problem
        3/7/2015Listed for sale$489,000+8.9%$127/sqft
        Source: HomeSmart #5246466 Report a problem
        1/15/2012Listing removed$449,000$117/sqft
        Source: HomeSmart Realty #4409049 Report a problem
        11/9/2011Listed for sale$449,000$117/sqft
        Source: HomeSmart Realty #4409049 Report a problem
        10/2/2011Listing removed$449,000$117/sqft
        Source: HomeSmart Realty #4409049 Report a problem
        1/24/2011Listed for sale$449,000$117/sqft
        Source: HomeSmart International Realty #4409049 Report a problem
        12/20/2010Listing removed$449,000$117/sqft
        Source: HomeSmart #4409049 Report a problem
        8/7/2010Listed for sale$449,000-37.2%$117/sqft
        Source: HomeSmart #4409049 Report a problem
        12/7/2005Sold$715,000+47%$186/sqft
        Source: Public Record Report a problem
        7/12/2004Sold$486,250+49.7%$127/sqft
        Source: Public Record Report a problem
        1/26/1998Sold$324,907$85/sqft
        Source: Public Record Report a problem

        Public tax history

        YearProperty taxesTax assessment
        2025$4,014 +0.6%$63,350 -13.8%
        2024$3,991 -1%$73,530 +72.5%
        2023$4,030 +1.9%$42,631 -14.1%
        2022$3,955 +0.1%$49,610 +11.3%
        2021$3,951 +8.2%$44,560 +5.8%
        2020$3,652 +4.9%$42,100 +14.2%
        2019$3,481 $36,880 +1.3%
        2018$3,481 +3.6%$36,410 -1.5%
        2017$3,359 +8.1%$36,980 +5.2%
        2016$3,107 +4.9%$35,160 -0.8%
        2015$2,961 $35,460 +29%
        2014-- $27,480 +1.9%
        2013-- $26,980 -6.6%
        2012-- $28,880 -9.8%
        2011-- $32,010 -15.1%
        2010-- $37,720 -21.8%
        2009-- $48,220 -16.9%
        2008-- $58,050 +15.6%
        2007-- $50,200 +59.9%
        2006-- $31,400
        2005-- $31,400 +3.8%
        2004-- $30,250
        2003-- $30,250 +10.6%
        2002-- $27,350
        Find assessor info on the county website

        Monthly payment

        Est. payment

        Payment breakdown

        Explore the cost of this home by adjusting the details. Changes won't be saved.
        All calculations are estimates and provided by Zillow, Inc. for informational purposes only. Actual amounts may vary.
        HOA fees may include property taxes on listings classified as Co-Ops. Contact the listing agent and/or owner for fee details.
        Mortgage interest rates are dependent on a number of factors, including credit score, down payment, and repayment length. Interest rate data provided by Zillow Group Marketplace, Inc. as of 1/1/1970 from various mortgage lenders with which we have lead or other similar arrangements; the Estimated Payment is an average of those rates.
        See how much you could borrow to make a competitive offer.

        Climate risks

        Neighborhood: Las Sendas

        Getting around

        13 / 100
        Car-Dependent
        0 / 100
        No Nearby Transit
        62 / 100
        Bikeable

        Nearby schools

        GreatSchools rating
        Schools provided by the listing agent
        • Elementary: Las Sendas Elementary School
        • Middle: Fremont Junior High School
        • High: Red Mountain High School
        • District: Mesa Unified District

        Source: ARMLS. This data may not be complete. We recommend contacting the local school district to confirm school assignments for this home.

        A local agent can set up tours, give advice and negotiate with sellers.

        Browse local experts

        Similar homes