Are you searching for the perfect luxury home that offers a blend of comfort, style, and functionality? Look no further! This custom-built home boasts a range of features that will exceed your expectations and elevate your living experience. Step outside to your private outdoor oasis, complete with a spacious patio, gas grill, firepit and hot tub. The pergola adds a touch of elegance to the outdoor patio, providing the perfect spot for relaxation and enjoyment of the beautiful surroundings. The fully fenced backyard ensures privacy and security and the irrigation system helps with maintaining the yard and landscaping. Inside, the open floor plan of this home is designed for seamless entertaining. Hardwood floors run throughout, adding warmth and character to the space. The spacious kitchen features granite countertops and an attached breakfast room, making it easy to whip up delicious meals for your guests. The cozy hearth room with a fireplace is the perfect spot to unwind, while the large great room opens up to the outdoor patio, creating a seamless flow between indoor and outdoor living spaces. The primary bedroom on the main floor offers a private entrance to the outside patio, as well as a spacious bathroom with double sinks, a garden tub, stall shower, and double walk-in closets. Upstairs boasts a loft bedroom that would also make a great home office with a private full bathroom. The unfinished basement of this luxury home features 9-foot ceilings and is plumbed for a bathroom. Whether you dream of creating a home theater, gym, or additional living space, the possibilities are endless in this expansive lower level. Just a few of the recent updates include new roof, gutters, hot tub, furnace, landscape, oven, microwave, water heater, and more! Don't miss out on your opportunity to make this your next home.
Sold
Street View
$540,000
7360 Hyacinth Dr, Avon, IN 46123
4beds
4,291sqft
Residential, Single Family Residence
Built in 2003
0.43 Acres Lot
$567,000 Zestimate®
$126/sqft
$3,508 Estimated rent
Home value
$567,000
$539,000 - $595,000
$3,508/mo
Zestimate® history
Owner options
List your home for rent
$3,508/mo
Rent Zestimate®
Find your next renter with Zillow Rental Manager. Plus, with online applications, you can quickly screen prospective tenants – for free.
$3,508/mo
Rent Zestimate®
Refinance and save
$3,496/mo
Est. payment
Refinancing to a lower rate could help reduce your monthly payments and save thousands over the life of the loan.
$3,496/mo
Est. payment
Explore your selling options
Work with a Zillow partner agent
Leverage their expertise and Zillow's premium Showcase listings to get your home seen by more buyers.
Get startedList with your own agent
Get your home in front of millions of buyers by listing it on Zillow.
Learn how to do itSell it yourself
Take full control of how buyers see your home on Zillow by listing For Sale by Owner (FSBO).
List your homeWhat's special
Zillow last checked:
Listing updated:
Listed by:
Cindy Stockhaus 317-517-8407,
Better Homes and Gardens Real Estate Gold Key,
Michael Stockhaus 317-517-3785,
Better Homes and Gardens Real Estate Gold Key
Bought with:
Jennifer Lampen
CENTURY 21 Scheetz
Source: MIBOR as distributed by MLS GRID,MLS#: 21989619
Facts & features
Interior
Bedrooms & bathrooms
- Bedrooms: 4
- Bathrooms: 4
- Full bathrooms: 3
- 1/2 bathrooms: 1
- Main level bathrooms: 3
- Main level bedrooms: 3
Primary bedroom
- Features: Carpet
- Level: Main
- Area: 342 Square Feet
- Dimensions: 18x19
Bedroom 2
- Features: Carpet
- Level: Main
- Area: 154 Square Feet
- Dimensions: 11x14
Bedroom 3
- Features: Carpet
- Level: Main
- Area: 154 Square Feet
- Dimensions: 11x14
Bedroom 4
- Features: Carpet
- Level: Upper
- Area: 384 Square Feet
- Dimensions: 12x32
Breakfast room
- Features: Hardwood
- Level: Main
- Area: 110 Square Feet
- Dimensions: 10x11
Dining room
- Features: Hardwood
- Level: Main
- Area: 154 Square Feet
- Dimensions: 11x14
Great room
- Features: Carpet
- Level: Main
- Area: 396 Square Feet
- Dimensions: 18x22
Hearth room
- Features: Hardwood
- Level: Main
- Area: 208 Square Feet
- Dimensions: 13x16
Kitchen
- Features: Hardwood
- Level: Main
- Area: 195 Square Feet
- Dimensions: 13x15
Heating
- Forced Air
Cooling
- Has cooling: Yes
Appliances
- Included: Electric Cooktop, Dishwasher, Disposal, Gas Water Heater, Microwave, Oven, Water Softener Owned
Features
- Attic Access, Double Vanity, Breakfast Bar, High Ceilings, Tray Ceiling(s), Ceiling Fan(s), Hardwood Floors, High Speed Internet, Pantry
- Flooring: Hardwood
- Basement: Ceiling - 9+ feet,Daylight,Roughed In,Unfinished
- Attic: Access Only
- Number of fireplaces: 1
- Fireplace features: Gas Log, Hearth Room
Interior area
- Total structure area: 4,291
- Total interior livable area: 4,291 sqft
- Finished area below ground: 0
Property
Parking
- Total spaces: 2
- Parking features: Attached, Concrete, Garage Door Opener
- Attached garage spaces: 2
Features
- Levels: Multi/Split
- Patio & porch: Patio, Covered
- Exterior features: Gas Grill, Fire Pit
- Has spa: Yes
- Spa features: Above Ground
- Fencing: Fenced,Fence Full Rear
Lot
- Size: 0.43 Acres
- Features: Corner Lot, Sidewalks, Storm Sewer, Street Lights
Details
- Parcel number: 320735130012000022
- Special conditions: Sales Disclosure Supplements
- Horse amenities: None
Construction
Type & style
- Home type: SingleFamily
- Architectural style: Multi Level,Traditional
- Property subtype: Residential, Single Family Residence
Materials
- Brick, Cedar
- Foundation: Concrete Perimeter
Condition
- New construction: No
- Year built: 2003
Utilities & green energy
- Water: Municipal/City
Community & HOA
Community
- Security: Security Alarm Paid
- Subdivision: Forest Commons
HOA
- Has HOA: Yes
- Services included: Entrance Common, Nature Area
- HOA fee: $200 annually
- HOA phone: 317-441-4520
Location
- Region: Avon
Financial & listing details
- Price per square foot: $126/sqft
- Tax assessed value: $499,800
- Annual tax amount: $4,880
- Date on market: 7/11/2024
- Cumulative days on market: 20 days
Price history
| Date | Event | Price |
|---|---|---|
| 8/29/2024 | Sold | $540,000-1.8%$126/sqft |
Source:  MIBOR as distributed by MLS GRID #21989619 Report a problem MIBOR as distributed by MLS GRID #21989619 Report a problem | ||
| 7/31/2024 | Pending sale | $550,000$128/sqft |
Source: MIBOR as distributed by MLS GRID #21989619 Report a problem | ||
| 7/26/2024 | Price change | $550,000-1.8%$128/sqft |
Source: MIBOR as distributed by MLS GRID #21989619 Report a problem | ||
| 7/11/2024 | Listed for sale | $560,000+60.3%$131/sqft |
Source: MIBOR as distributed by MLS GRID #21989619 Report a problem | ||
| 6/30/2014 | Sold | $349,250-2.9%$81/sqft |
Source: MIBOR as distributed by MLS GRID #21270660 Report a problem | ||
| 12/7/2013 | Price change | $359,799-0.1%$84/sqft |
Source: Encore Sotheby's International Realty #21237109 Report a problem | ||
| 8/11/2013 | Price change | $359,999-4%$84/sqft |
Source: Encore Sotheby's International Realty #21237109 Report a problem | ||
| 6/8/2013 | Price change | $375,000+2.8%$87/sqft |
Source: Encore Sotheby's International Realty #21237109 Report a problem | ||
| 5/5/2013 | Price change | $364,900-2.7%$85/sqft |
Source: Owner #21217432 Report a problem | ||
| 2/24/2013 | Listed for sale | $374,900+15%$87/sqft |
Source: Owner #21217432 Report a problem | ||
| 9/5/2007 | Sold | $325,900$76/sqft |
Source: MIBOR as distributed by MLS GRID #2708748 Report a problem | ||
Public tax history
| Year | Property taxes | Tax assessment |
|---|---|---|
| 2025 | $5,234 +8.4% | $499,800 +8.3% |
| 2024 | $4,830 -1.2% | $461,400 +7.8% |
| 2023 | $4,890 +11.8% | $428,200 -0.2% |
| 2022 | $4,373 +1.9% | $429,100 +12.2% |
| 2021 | $4,292 +3.6% | $382,500 +2.9% |
| 2020 | $4,143 -2.7% | $371,800 +5% |
| 2019 | $4,259 +17.5% | $354,100 +0.4% |
| 2018 | $3,624 +1.8% | $352,600 -2.7% |
| 2017 | $3,561 +1.3% | $362,400 +1.8% |
| 2016 | $3,516 +0.4% | $356,100 +1.7% |
| 2014 | $3,503 +2.8% | $350,300 +2.8% |
| 2013 | $3,408 +0.1% | $340,800 +0.1% |
| 2011 | $3,403 | $340,300 |
| 2010 | $3,403 | $340,300 |
| 2009 | $3,403 -19.4% | $340,300 +1.4% |
| 2007 | $4,225 | $335,580 +17.5% |
| 2005 | -- | $285,700 |
Find assessor info on the county website
Neighborhood: 46123
Nearby homes
- $512,0003 bd2 ba2.5k sqft1774 Cherry Tree Rd, Avon, IN 46123Off Market
- $746,800-- bd4 ba3.3k sqft7320 Hyacinth Dr, Avon, IN 46123Off Market
- $579,9003 bd3 ba3.2k sqft7400 Hyacinth Dr, Avon, IN 46123Off Market
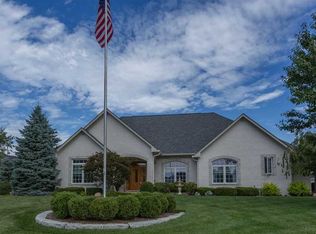
- $607,0004 bd3 ba3.4k sqft1761 Cherry Tree Rd, Avon, IN 46123Off Market
- $528,0004 bd3 ba3.4k sqft1792 Cherry Tree Rd, Avon, IN 46123Off Market
- $600,5003 bd3 ba2.3k sqft1714 Cherry Tree Rd, Avon, IN 46123Off Market
- $621,900-- bd4 ba3.7k sqft1717 Cherry Tree Rd, Avon, IN 46123Off Market
- $530,5004 bd3 ba2.4k sqft1783 Cherry Tree Rd, Avon, IN 46123Off Market
Nearby schools
GreatSchools rating
- 8/10Sycamore Elementary SchoolGrades: K-4Distance: 0.9 mi
- 10/10Avon Middle School NorthGrades: 7-8Distance: 0.9 mi
- 10/10Avon High SchoolGrades: 9-12Distance: 3.4 mi
Get a cash offer in 3 minutes
Find out how much your home could sell for in as little as 3 minutes with a no-obligation cash offer.
Estimated market value
$567,000
Get a cash offer in 3 minutes
Find out how much your home could sell for in as little as 3 minutes with a no-obligation cash offer.
Estimated market value
$567,000
- Indiana
- Hendricks County
- Avon
- 46123
- 7360 Hyacinth Dr
Nearby cities
Nearby zip codes
Other Avon Topics
