Nestled in the prestigious University Hills neighborhood, this elegant 2 1/2-story residence offers over 3,600 square feet of total living area. With 5 generously sized bedrooms and 3.5 well-appointed baths, this home seamlessly blends historic charm and thoughtful renovations. The beautifully updated kitchen is the heart of the home, complete with custom cabinetry, stainless steel appliances and center island serving as a place to gather. Complementing this are a separate dining room and inviting living room centered around a cozy fireplace and built-in cabinets. Connecting the living space to the 1-car garage is a laundry/mudroom addition for everyday convenience. The primary suite impresses with a custom walk-in closet and a remodeled spa-like bath with heated flooring. A partially finished lower level offers versatile space for recreation, storage and work. Outside, a charming patio with a pergola creates an idyllic setting for entertaining or quiet nights around the fire. Set amid mature tree-lined streets just moments from parks, shopping and dining, this residence embodies refined living in a private setting while still being close to it all. Please ask the listing agent or see the attached addendum for an extensive list of updates.
Closed
Listed by: Tower Real Estate Group • Mike Cromie • Contact: 314-324-0000
Bought with: Dielmann Sotheby's International Realty
Price Unknown
7360 Kingsbury Blvd, Saint Louis, MO 63130
5beds
3,627sqft
Single Family Residence
Built in 1926
7,200 Square Feet Lot
$985,000 Zestimate®
$--/sqft
$4,220 Estimated rent
Home value
$985,000
$906,000 - $1.06M
$4,220/mo
Zestimate® history
Owner options
List your home for rent
$4,220/mo
Rent Zestimate®
Find your next renter with Zillow Rental Manager. Plus, with online applications, you can quickly screen prospective tenants – for free.
$4,220/mo
Rent Zestimate®
Refinance and save
$515/mo
Est. payment
Refinancing to a lower rate could help reduce your monthly payments and save thousands over the life of the loan.
$515/mo
Est. payment
Explore your selling options
Work with a Zillow partner agent
Leverage their expertise and Zillow's premium Showcase listings to get your home seen by more buyers.
Get startedList with your own agent
Get your home in front of millions of buyers by listing it on Zillow.
Learn how to do itSell it yourself
Take full control of how buyers see your home on Zillow by listing For Sale by Owner (FSBO).
List your homeWhat's special
Zillow last checked:
Listing updated:
Listed by:
Mike Cromie 314-324-0000,
Tower Real Estate Group
Bought with:
Beth Schultz, 2012025900
Dielmann Sotheby's International Realty
Source: MARIS,MLS#: 25035213 Originating MLS: St. Louis Association of REALTORS
Originating MLS: St. Louis Association of REALTORSFacts & features
Interior
Bedrooms & bathrooms
- Bedrooms: 5
- Bathrooms: 4
- Full bathrooms: 3
- 1/2 bathrooms: 1
- Main level bathrooms: 1
Heating
- Forced Air, Natural Gas, Zoned
Cooling
- Central Air, Zoned
Appliances
- Included: Stainless Steel Appliance(s), Gas Cooktop, Dishwasher, Disposal, Dryer, Humidifier, Microwave, Oven, Range Hood, Refrigerator, Washer
- Laundry: Main Level
Features
- Built-in Features, Center Hall Floorplan, Double Vanity, Entrance Foyer, Historic Millwork, Kitchen Island, Recessed Lighting, Separate Dining, Separate Shower, Soaking Tub, Solid Surface Countertop(s), Storage, Tub, Walk-In Closet(s)
- Flooring: Carpet, Tile, Wood
- Basement: Partially Finished,Full,Storage Space,Walk-Out Access
- Number of fireplaces: 1
- Fireplace features: Living Room, Wood Burning
Interior area
- Total structure area: 3,627
- Total interior livable area: 3,627 sqft
- Finished area above ground: 3,094
- Finished area below ground: 533
Property
Parking
- Total spaces: 1
- Parking features: Driveway, Garage, Garage Faces Front
- Attached garage spaces: 1
- Has uncovered spaces: Yes
Features
- Levels: Two and a Half
- Patio & porch: Deck, Patio
- Fencing: Back Yard,Wood
- Frontage length: 60
Lot
- Size: 7,200 Square Feet
- Dimensions: 60 x 120
- Features: Back Yard, Front Yard, Landscaped, Level, Rectangular Lot
Details
- Parcel number: 18J140575
Construction
Type & style
- Home type: SingleFamily
- Architectural style: Traditional
- Property subtype: Single Family Residence
Materials
- Brick
- Foundation: Stone
- Roof: Tile
Condition
- Updated/Remodeled
- New construction: No
- Year built: 1926
Utilities & green energy
- Electric: Ameren
- Sewer: Public Sewer
- Water: Public
Community & HOA
Community
- Subdivision: University Hills
HOA
- Has HOA: Yes
- Services included: Maintenance Grounds, Maintenance Parking/Roads, Snow Removal
- HOA fee: $515 annually
- HOA name: University Hills
Location
- Region: Saint Louis
Financial & listing details
- Tax assessed value: $858,300
- Annual tax amount: $10,089
- Date on market: 5/29/2025
- Cumulative days on market: 22 days
- Listing terms: Cash,Conventional
- Ownership: Private
Price history
| Date | Event | Price |
|---|---|---|
| 7/23/2025 | Sold | -- |
Source:  MARIS #25035213 Report a problem MARIS #25035213 Report a problem | ||
| 7/7/2025 | Pending sale | $975,000$269/sqft |
Source: MARIS #25035213 Report a problem | ||
| 6/21/2025 | Contingent | $975,000$269/sqft |
Source: MARIS #25035213 Report a problem | ||
| 6/16/2025 | Price change | $975,000-2%$269/sqft |
Source: MARIS #25035213 Report a problem | ||
| 5/29/2025 | Listed for sale | $995,000+51%$274/sqft |
Source: MARIS #25035213 Report a problem | ||
| 3/16/2016 | Sold | -- |
Source: MARIS #15054685 Report a problem | ||
| 1/21/2016 | Price change | $659,000-2.9%$182/sqft |
Source: Coldwell Banker Gundaker - Town & Country #15054685 Report a problem | ||
| 11/16/2015 | Price change | $679,000-3%$187/sqft |
Source: Coldwell Banker Gundaker - Town & Country #15054685 Report a problem | ||
| 9/25/2015 | Listed for sale | $699,900$193/sqft |
Source: Coldwell Banker Gundaker - Town & Country #15054685 Report a problem | ||
| 2/18/2005 | Sold | -- |
Source: Public Record Report a problem | ||
| 2/12/2004 | Sold | -- |
Source: Public Record Report a problem | ||
Public tax history
| Year | Property taxes | Tax assessment |
|---|---|---|
| 2025 | $10,993 +9% | $163,080 +13.5% |
| 2024 | $10,089 +0.1% | $143,740 |
| 2023 | $10,076 +0.3% | $143,740 +7.5% |
| 2022 | $10,049 +1.1% | $133,670 |
| 2021 | $9,944 +5.8% | $133,670 +8.5% |
| 2020 | $9,403 +24.6% | $123,220 |
| 2019 | $7,546 | $123,220 +34.9% |
| 2018 | $7,546 | $91,310 |
| 2017 | $7,546 -0.2% | $91,310 +12.9% |
| 2016 | $7,562 +8% | $80,880 |
| 2015 | $7,001 | $80,880 -6.5% |
| 2014 | $7,001 -7.5% | $86,510 |
| 2013 | $7,566 | $86,510 +0.3% |
| 2012 | -- | $86,260 |
| 2011 | -- | $86,260 -1% |
| 2010 | $6,832 +8.5% | $87,150 |
| 2009 | $6,297 -3.9% | $87,150 -6.5% |
| 2008 | $6,551 +25.8% | $93,230 |
| 2007 | $5,206 | $93,230 +32.1% |
| 2006 | $5,206 +0.6% | $70,550 |
| 2005 | $5,173 +0% | $70,550 +3.8% |
| 2003 | $5,172 +1% | $67,980 +6.9% |
| 2002 | $5,122 +39% | $63,600 |
| 2001 | $3,686 | $63,600 |
Find assessor info on the county website
Neighborhood: 63130
Nearby homes
- $865,3004 bd3 ba2.7k sqft7356 Kingsbury Blvd, Saint Louis, MO 63130Off Market
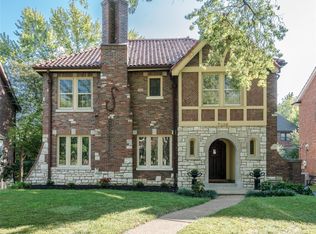
- $657,3004 bd2 ba2k sqft7366 Kingsbury Blvd, Saint Louis, MO 63130Off Market
- $928,9005 bd3 ba2.6k sqft7352 Kingsbury Blvd, Saint Louis, MO 63130Off Market
- $898,4004 bd2 ba2.7k sqft7370 Kingsbury Blvd, Saint Louis, MO 63130Off Market
- $290,1002 bd2 ba1.7k sqft7369 Pershing Ave APT 1E, Saint Louis, MO 63130Off Market
- $304,2003 bd2 ba1.6k sqft7369 Pershing Ave APT 1W, Saint Louis, MO 63130Off Market
- $352,5003 bd2 ba1.7k sqft7369 Pershing Ave APT 2E, Saint Louis, MO 63130Off Market
- $332,1002 bd2 ba1.6k sqft7369 Pershing Ave APT 2W, Saint Louis, MO 63130Off Market
Nearby schools
GreatSchools rating
- 6/10Flynn Park Elementary SchoolGrades: K-5Distance: 0.3 mi
- 3/10Brittany WoodsGrades: 6-8Distance: 1.5 mi
- 3/10University City Sr. High SchoolGrades: 9-12Distance: 0.8 mi
Schools provided by the listing agent
- Elementary: Flynn Park Elem.
- Middle: Brittany Woods
- High: University City Sr. High
Source: MARIS. This data may not be complete. We recommend contacting the local school district to confirm school assignments for this home.
Get a cash offer in 3 minutes
Find out how much your home could sell for in as little as 3 minutes with a no-obligation cash offer.
Estimated market value
$985,000
Get a cash offer in 3 minutes
Find out how much your home could sell for in as little as 3 minutes with a no-obligation cash offer.
Estimated market value
$985,000
- Missouri
- Saint Louis County
- University City
- 63130
- 7360 Kingsbury Blvd
Nearby cities
Nearby neighborhoods
Nearby zip codes
Other University City Topics
